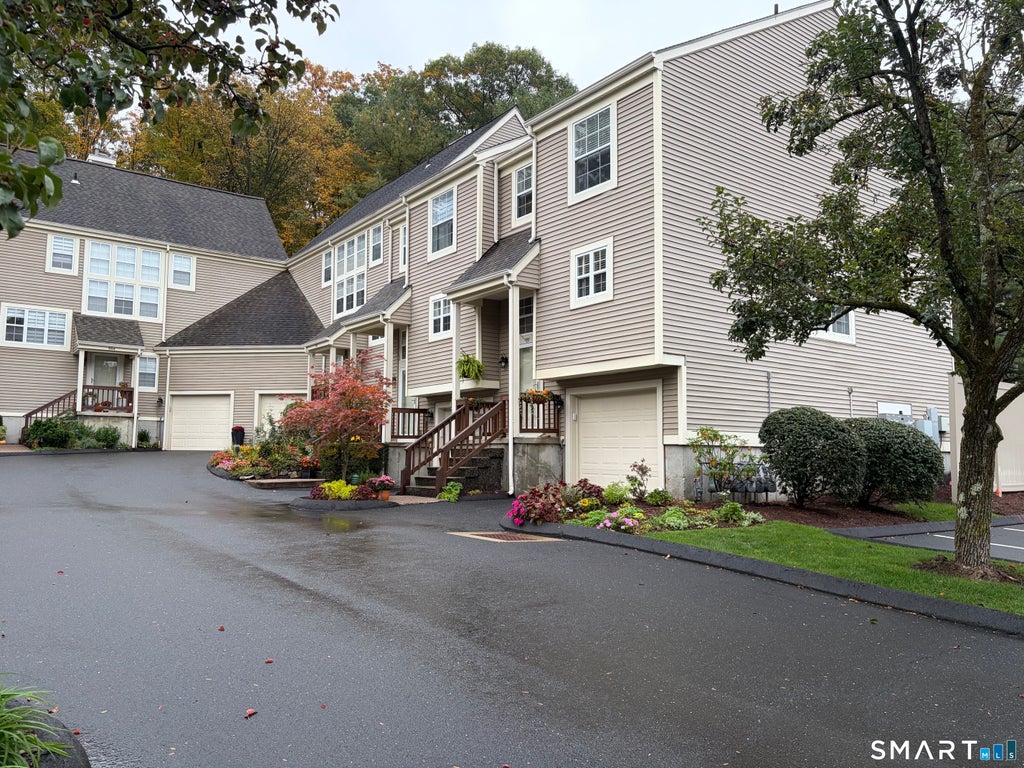
Sophisticated condo home tucked away in a private setting but close to shopping, dining and the train station. Located on the upper level this home has an inviting entrance, split vestibule with access to oversized one car garage, mudroom with a built-in bench, large storage room and a coat closet. Enter the large living room through a charming french door where you will find a bright and inviting space with vaulted ceiling, wood burning fireplace,bay window and patio door to a newer deck. The kitchen is large with high quality cabinets, granite counters, under-mounted sink, LG appliances and under cabinet lighting. The dining area is the perfect size for dinner parties, with a double hung window for air and natural light and flows perfectly with the kitchen and living room. The primary bedroom is large with big windows, a gorgeous attached bath with a walk-in tiled shower, jacuzzi tub and a generous walk-in closet with built-ins. There is a remodeled powder room with laundry. There is bamboo flooring, custom window blinds, lovely light fixtures and a loft overlooking the living room all adding to the charm and comfort of this home. This HOA is highly sought after for its classic architectural design,manicured gardens ,tons of visitor parking and quiet lifestyle close to the city. An outdoor pool and clubhouse just outside the gate house add to the luxurious feeling you get upon entering the property. If you are a discerning buyer looking for a quality built, elevated home that is move-in ready look no further.
|
DAYS ON MARKET
|
2
|
LAST UPDATED
|
10/17/2026
|
|
YEAR BUILT
|
1989
|
GARAGE SPACES
|
1.0
|
|
COUNTY
|
Fairfield
|
STATUS
|
Active
|
|
PROPERTY TYPE(S)
|
Condo/Townhouse/Co-Op
|
|
|
| Elementary School |
Per Board of Ed |
| High School |
Per Board of Ed |
| AIR |
Central Air |
| AIR CONDITIONING |
Yes |
| AMENITIES |
Maintenance Grounds |
| APPLIANCES |
Dishwasher, Disposal, Dryer, Gas Range, Gas Water Heater, Microwave, Refrigerator, Washer |
| BASEMENT |
Partial, Storage Space, Walk-Out Access, Yes |
| CONSTRUCTION |
Frame, Vinyl Siding |
| FIREPLACE |
Yes |
| GARAGE |
Attached Garage, Yes |
| HEAT |
Forced Air, Natural Gas |
| HOA DUES |
548 |
| LOT |
0 |
| LOT DESCRIPTION |
Level, Wooded |
| PARKING |
Attached |
| POOL DESCRIPTION |
Gunite, Outdoor Pool, In Ground |
| SEWER |
Public Sewer |
| STORIES |
2 |
| STYLE |
Townhouse |
| TAXES |
7839 |
| WATER |
Public |
| ZONING |
B |
We respect your online privacy and will never spam you. By submitting this form with your telephone number
you are consenting for Ryan
Smith to contact you even if your name is on a Federal or State
"Do not call List".
Listing courtesy of Borla & Associates Real Estate
Copyright Smart MLS. All rights reserved. Information is deemed reliable but not guaranteed to be accurate.
This IDX solution is (c) Diverse Solutions 2026.
Save favorite listings, searches, and get the latest alerts
Save your favorite listings, searches, and receive the latest listing alerts



 Twitter
 Facebook
 Email
Email