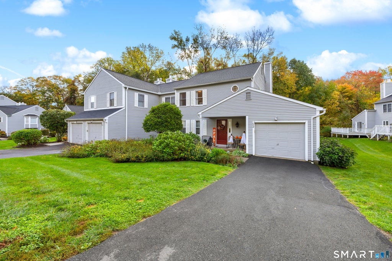
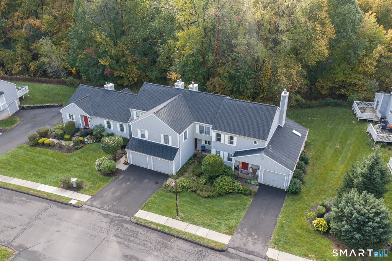
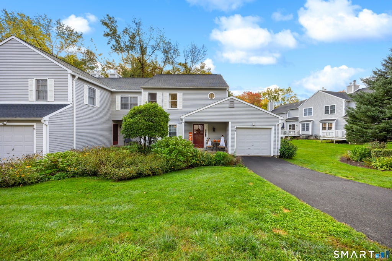
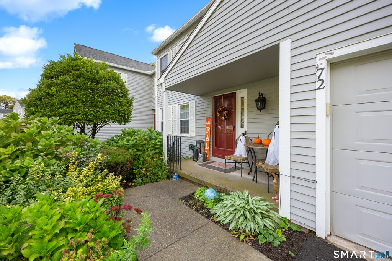
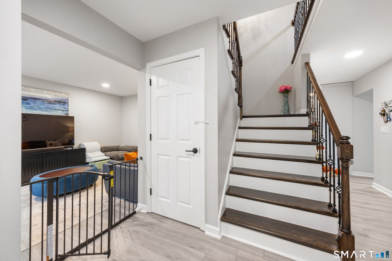
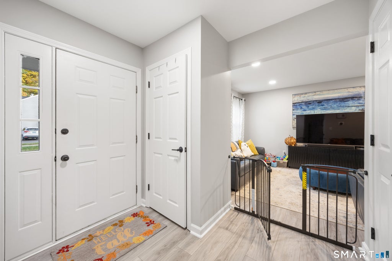
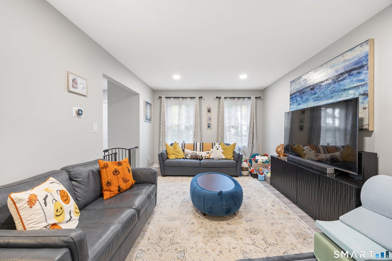
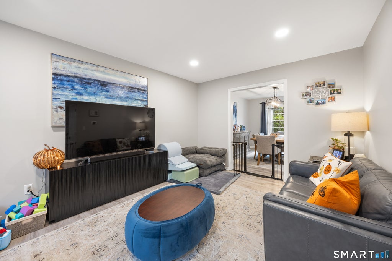
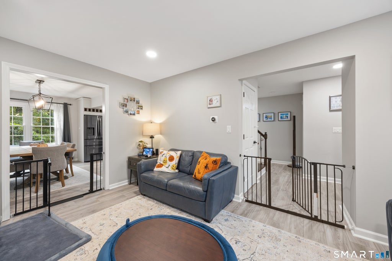
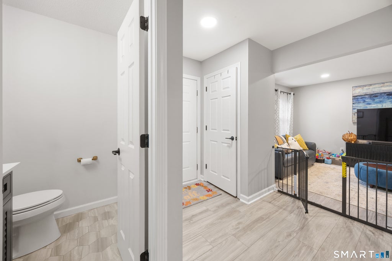
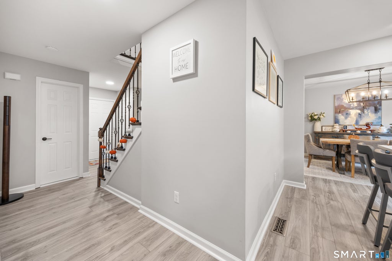
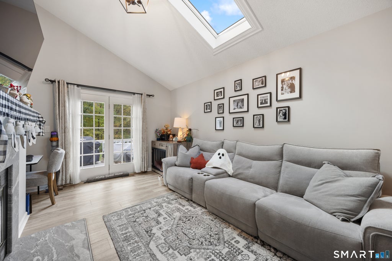
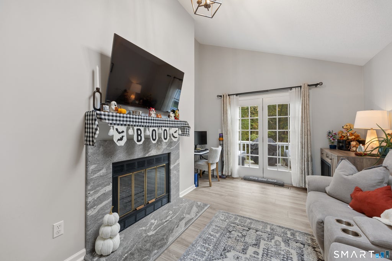
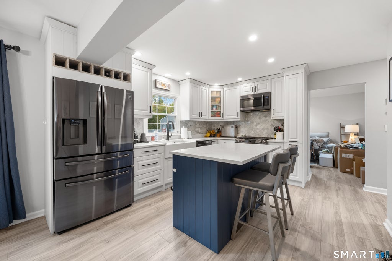
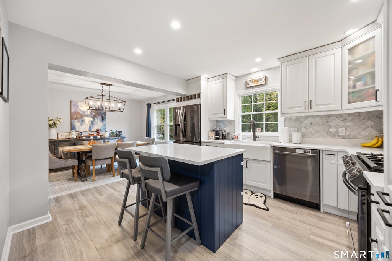
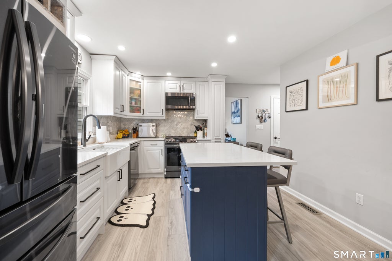
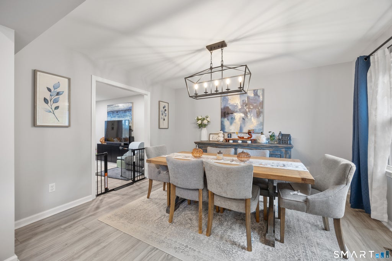
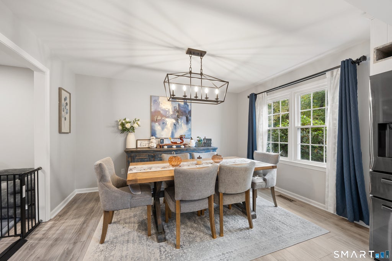
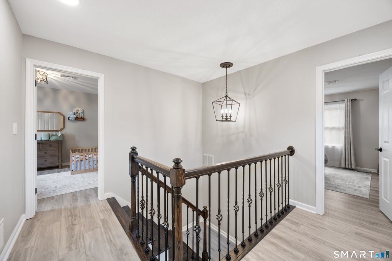
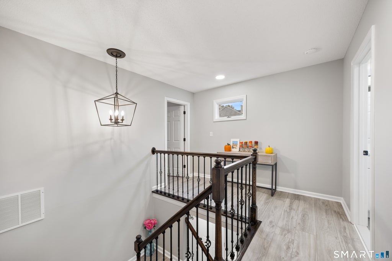
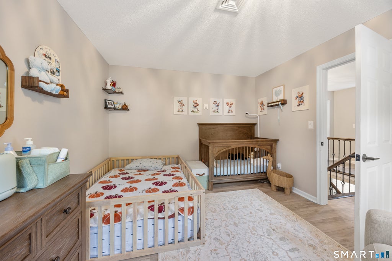
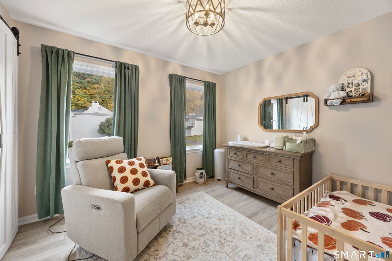
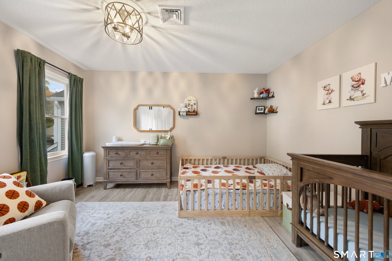
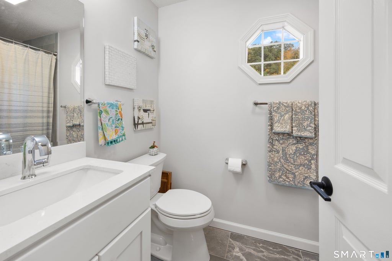
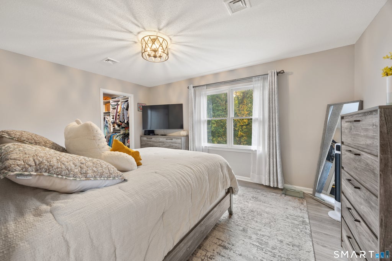
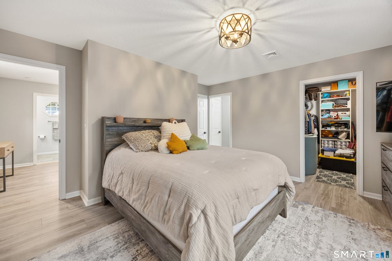
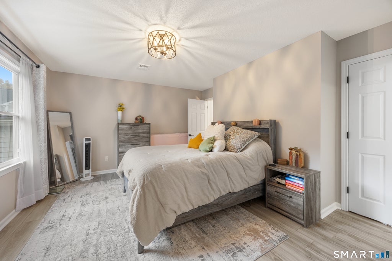
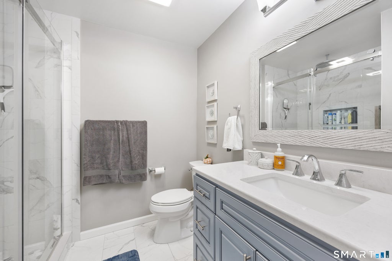
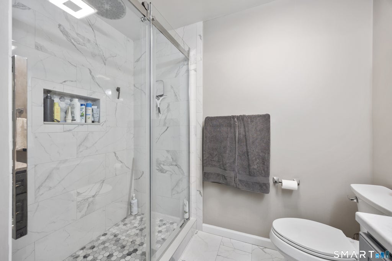
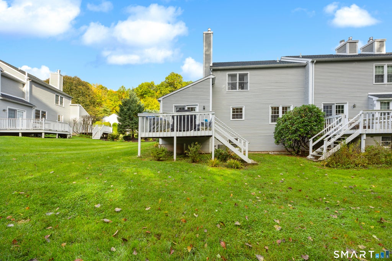
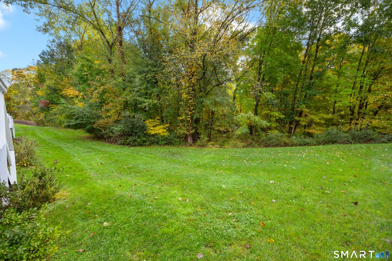
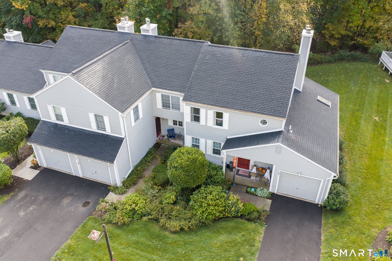
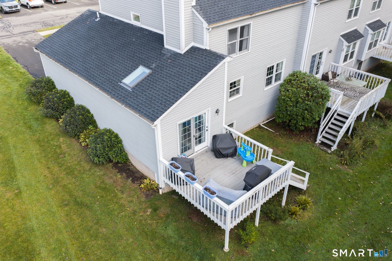
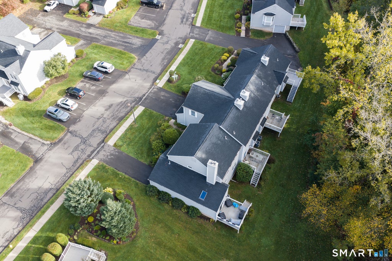
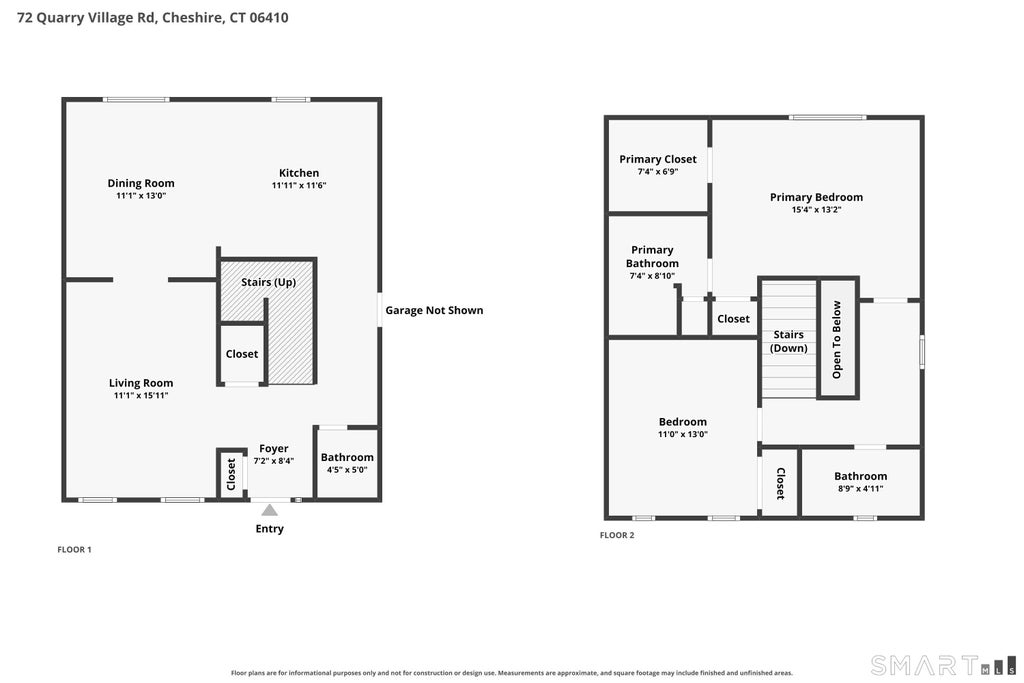
Step inside this stunning, fully updated end-unit condo, offering an exceptional blend of style, comfort, and modern finishes throughout! The impressive living room features soaring vaulted ceilings, a skylight that fills the space with natural light, and a beautiful wood-burning fireplace with a honed granite hearth and surround. French doors lead directly to a spacious deck overlooking the backyard, perfect for relaxing or entertaining. The fully renovated kitchen is a showstopper, featuring custom cabinetry, a center island, and gorgeous quartz countertops, flowing seamlessly into the spacious dining area. Luxury vinyl flooring extends throughout the main level, creating a warm and cohesive feel. The beautifully appointed bathrooms feature custom Birch vanities, quartz countertops, and elegant brass fixtures. Upstairs, you'll find a spacious primary bedroom with a walk-in closet, abundant natural light, and a stunning private bathroom featuring a custom vanity and oversized walk-in shower with marble surround and glass doors. The additional full bathroom is equally impressive, offering a luxurious soaking tub with marble surround and porcelain tile flooring. Luxury vinyl flooring continues throughout the second level. The large unfinished basement provides plenty of storage space and features an existing basement water management system. Additional highlights include a newer furnace, central air conditioning, and hot water heater. Beautifully renovated with thoughtful upgrades and quality finishes throughout, this exceptional end unit is truly move-in ready! MOVE QUICK!
|
DAYS ON MARKET
|
1
|
LAST UPDATED
|
10/19/2026
|
|
YEAR BUILT
|
1986
|
GARAGE SPACES
|
1.0
|
|
COUNTY
|
New Haven
|
STATUS
|
Active
|
|
PROPERTY TYPE(S)
|
Condo/Townhouse/Co-Op
|
|
|
| Elementary School |
Per Board of Ed |
| High School |
Per Board of Ed |
| AIR |
Central Air |
| AIR CONDITIONING |
Yes |
| AMENITIES |
Maintenance Grounds, Snow Removal, Trash |
| APPLIANCES |
Dishwasher, Dryer, Microwave, Oven, Range, Refrigerator, Washer |
| BASEMENT |
Full, Unfinished, Yes |
| CONSTRUCTION |
Frame, Vinyl Siding |
| FIREPLACE |
Yes |
| GARAGE |
Yes |
| HEAT |
Forced Air, Natural Gas |
| HOA DUES |
410 |
| LOT |
0 |
| LOT DESCRIPTION |
Level |
| SEWER |
Public Sewer |
| STORIES |
2 |
| STYLE |
Townhouse |
| TAXES |
6013 |
| WATER |
Public |
| ZONING |
CNDO |
We respect your online privacy and will never spam you. By submitting this form with your telephone number
you are consenting for Ryan
Smith to contact you even if your name is on a Federal or State
"Do not call List".
Listing courtesy of Regency Real Estate, LLC
Copyright Smart MLS. All rights reserved. Information is deemed reliable but not guaranteed to be accurate.
This IDX solution is (c) Diverse Solutions 2026.
Save favorite listings, searches, and get the latest alerts
Save your favorite listings, searches, and receive the latest listing alerts

 Twitter
 Facebook
 Email
