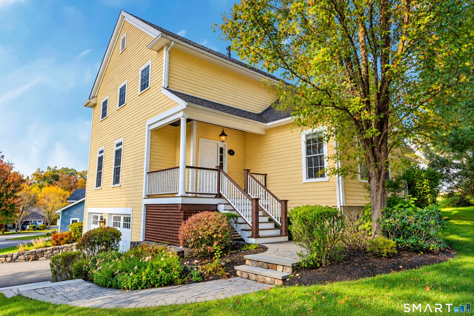
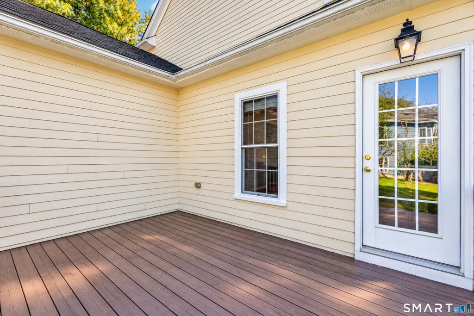
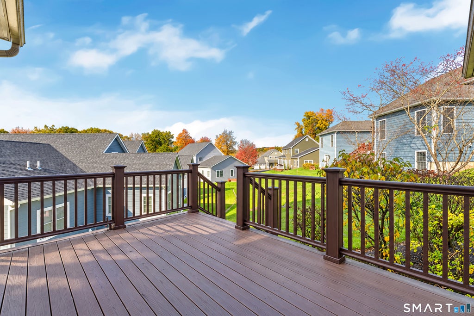
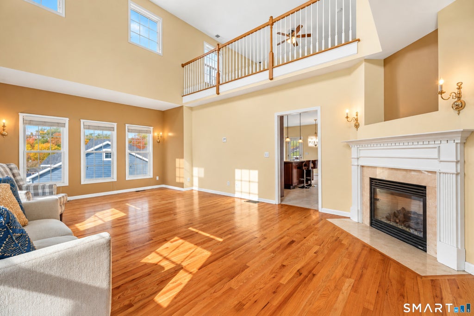
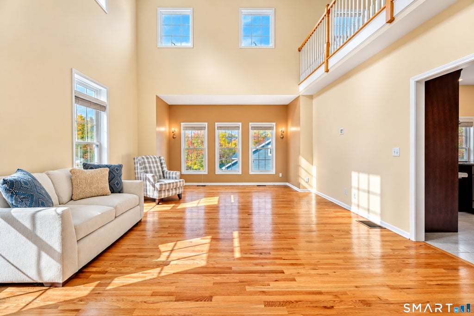
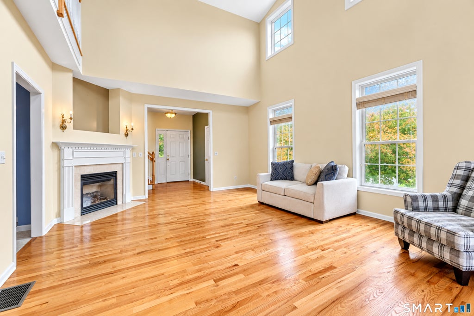
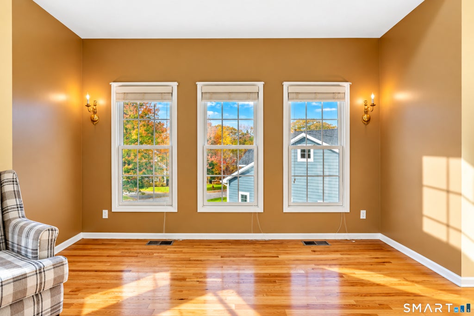
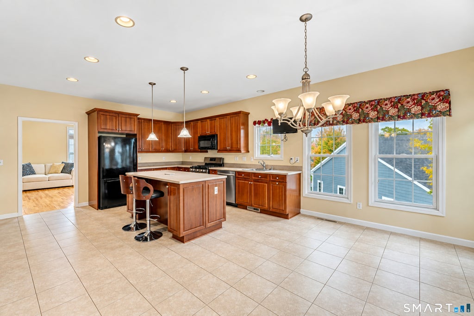
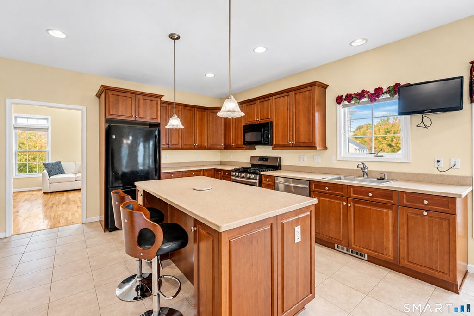
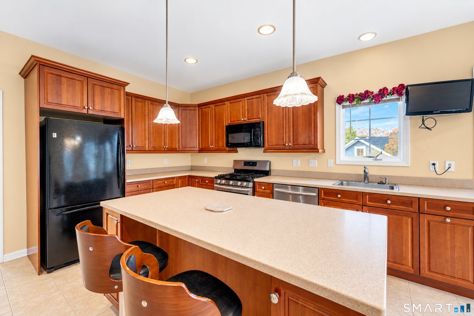
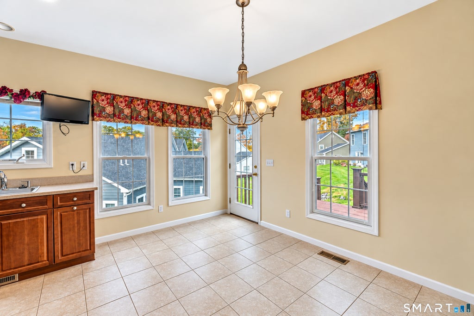
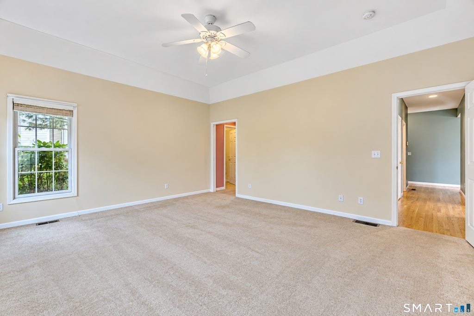
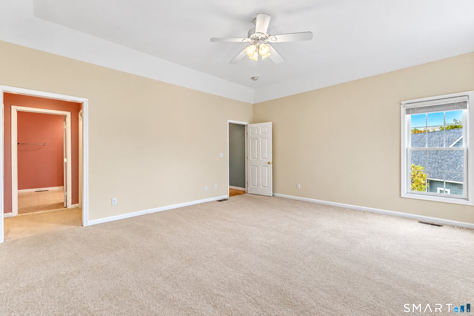
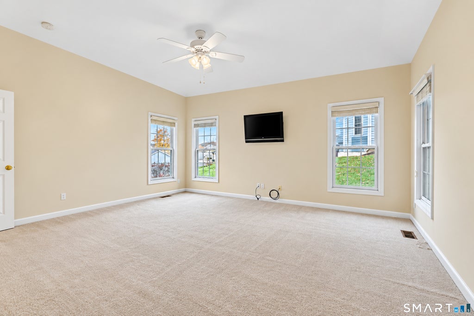
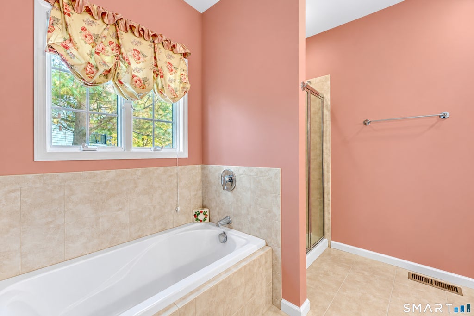
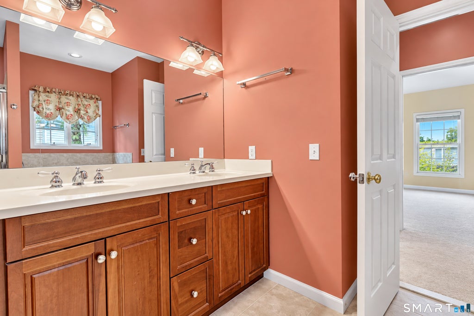
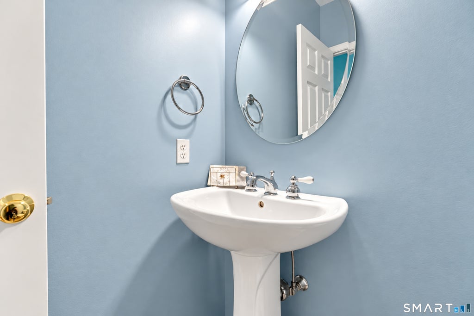
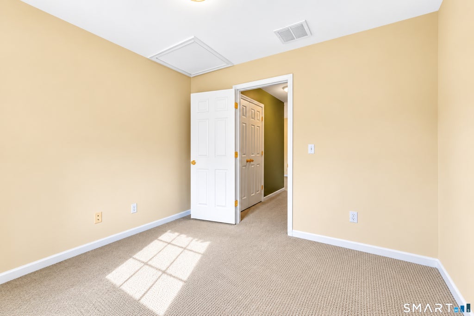
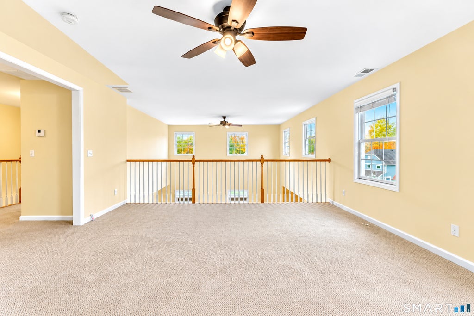
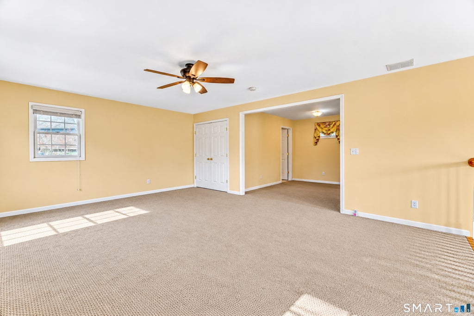
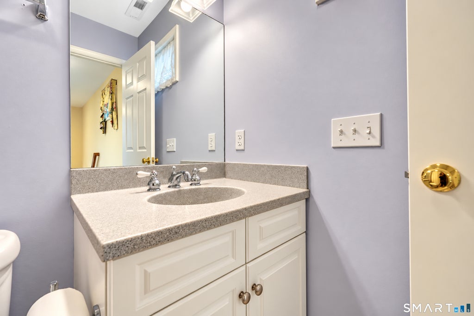
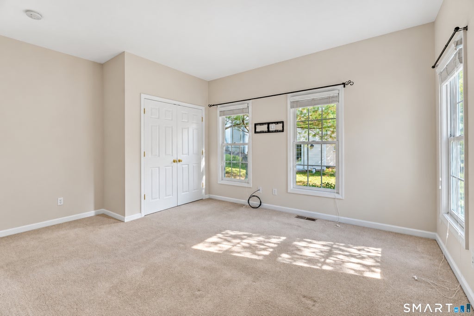
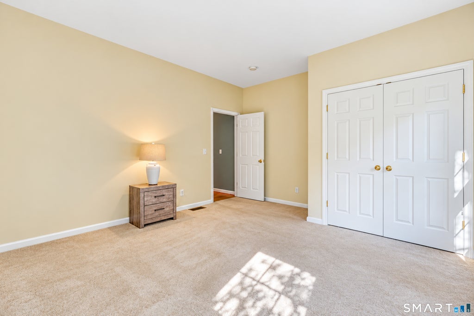
Welcome to Benson Woods, a desirable 55+ community! This beautiful freestanding Hopkins Model offers spacious rooms, soaring ceilings, and stylish features throughout. The spacious kitchen is a standout, featuring rich wood cabinetry, stainless steel appliances, abundant counter space, and an oversized center island with seating-perfect for casual dining and entertaining. The kitchen opens to the impressive Living and Dining Room, where soaring ceilings and beautiful hardwood floors create a bright, airy atmosphere. The first-floor primary suite offers two walk-in closets and a private bath with a double-sink vanity, large walk-in shower, and generous soaking tub. A second bedroom, convenient half bath, and laundry room complete the main level, providing comfortable one-floor living. Upstairs, a sun-filled loft overlooks the Living and Dining Room below. A second full bath and separate bonus room offer flexible space for a home office, hobby room, or guests. Additional highlights include hardwood floors in the Living Room, Dining Room, and hallway, a gas range, and a gas hookup on the back deck for convenient grilling-no propane tanks needed! With its inviting layout, spacious kitchen, and versatile living spaces, this lovely Hopkins Model offers the perfect opportunity to enjoy comfortable, low-maintenance living in Benson Woods. Come see all this wonderful home has to offer!
|
DAYS ON MARKET
|
2
|
LAST UPDATED
|
10/15/2026
|
|
YEAR BUILT
|
2005
|
GARAGE SPACES
|
2.0
|
|
COUNTY
|
New Haven
|
STATUS
|
Active
|
|
PROPERTY TYPE(S)
|
Single Family
|
|
|
| Elementary School |
Per Board of Ed |
| High School |
Per Board of Ed |
| AIR |
Central Air |
| AIR CONDITIONING |
Yes |
| AMENITIES |
Maintenance Grounds, Snow Removal, Trash |
| APPLIANCES |
Dishwasher, Microwave, Oven, Range, Refrigerator |
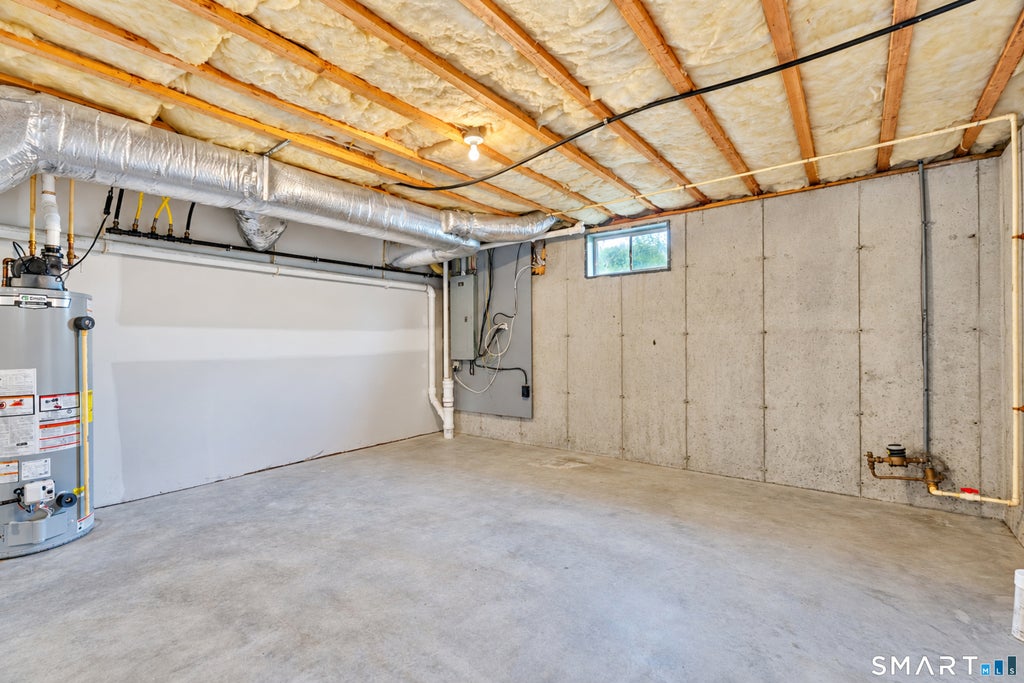
| BASEMENT |
Full, Yes |
| CONSTRUCTION |
Frame, HardiPlank Type |
| FIREPLACE |
Yes |
| GARAGE |
Attached Garage, Yes |
| HEAT |
Forced Air, Natural Gas |
| HOA DUES |
600 |
| LOT |
1 acre(s) |
| LOT DESCRIPTION |
Level |
| PARKING |
Attached |
| SEWER |
Public Sewer |
| STYLE |
Ranch |
| TAXES |
9034 |
| WATER |
Public |
| ZONING |
PRD |
We respect your online privacy and will never spam you. By submitting this form with your telephone number
you are consenting for Ryan
Smith to contact you even if your name is on a Federal or State
"Do not call List".
Listing courtesy of RE/MAX RISE
Copyright Smart MLS. All rights reserved. Information is deemed reliable but not guaranteed to be accurate.
This IDX solution is (c) Diverse Solutions 2026.
Save favorite listings, searches, and get the latest alerts
Save your favorite listings, searches, and receive the latest listing alerts

















 Twitter
 Facebook
 Email
Email