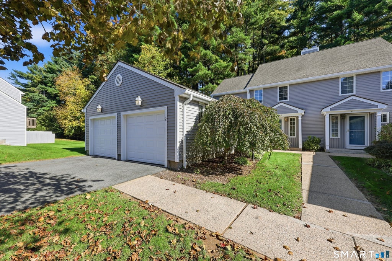
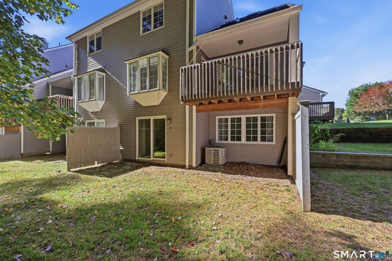
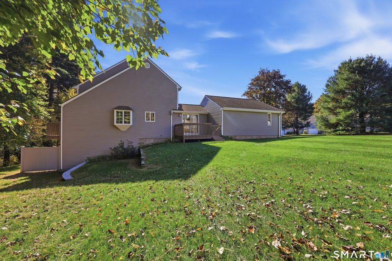
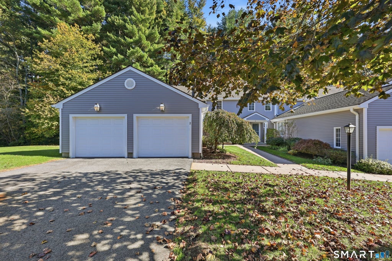
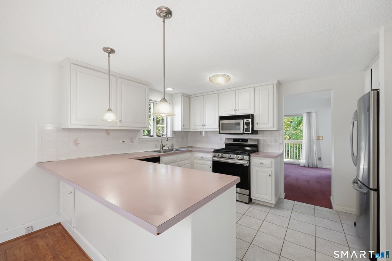
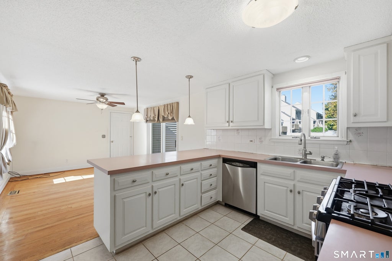
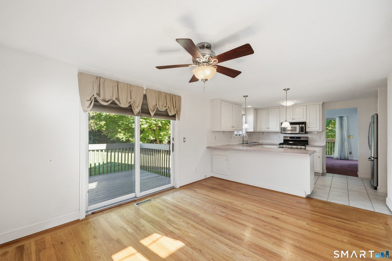
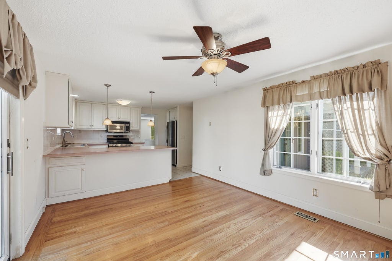
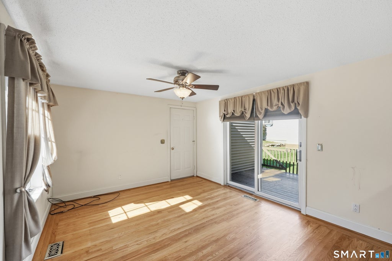
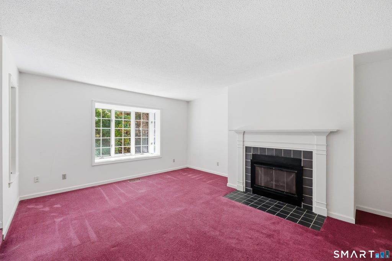
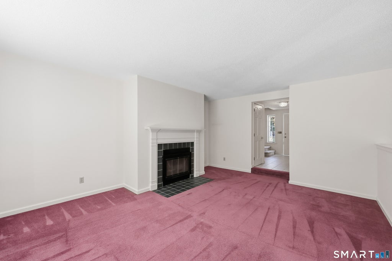
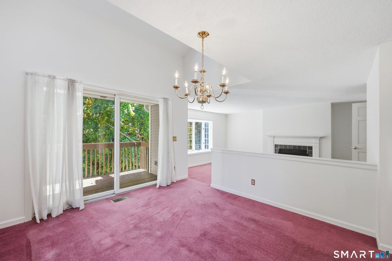
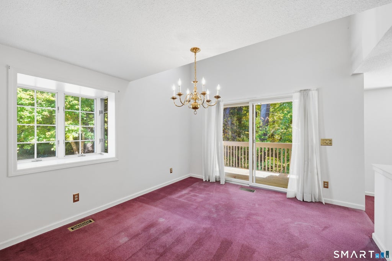
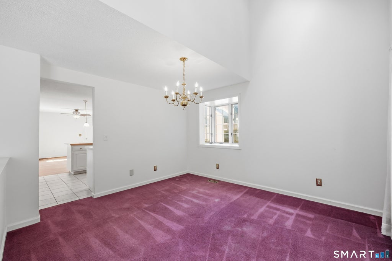
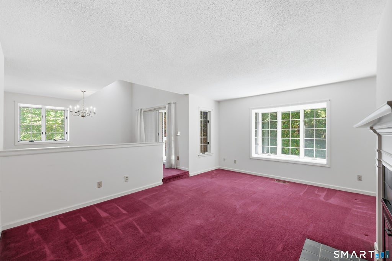
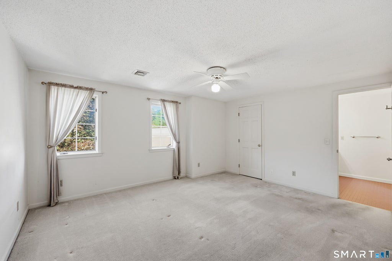
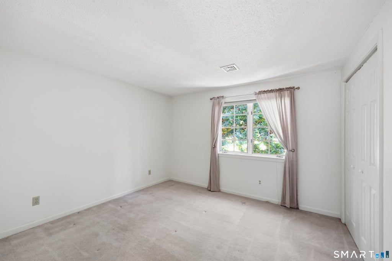
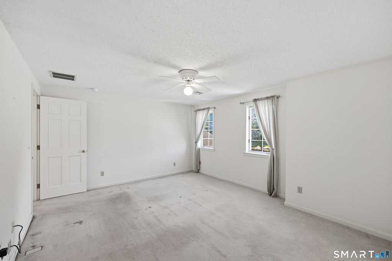
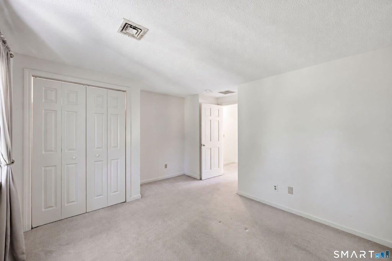
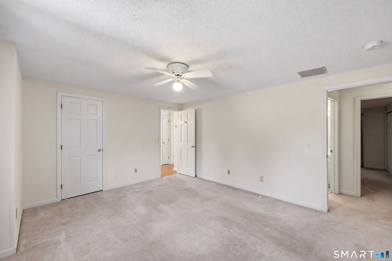
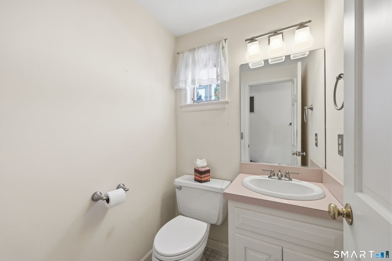
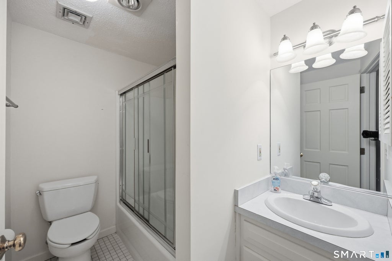
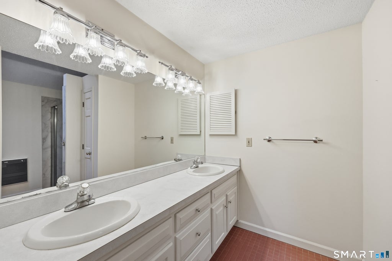
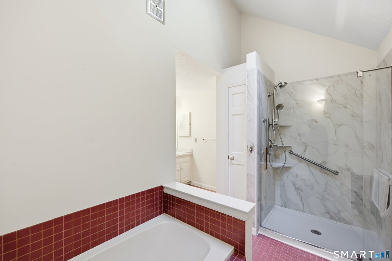
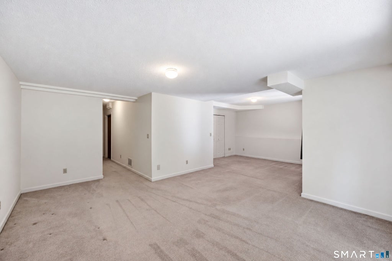
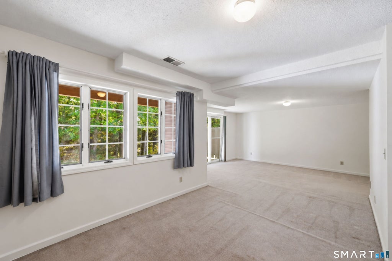
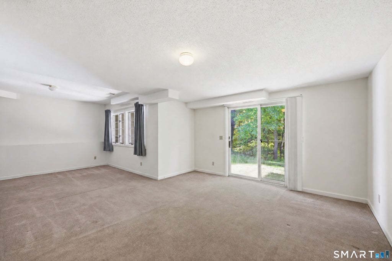
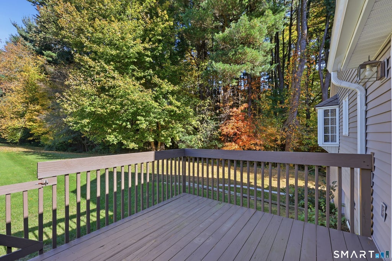
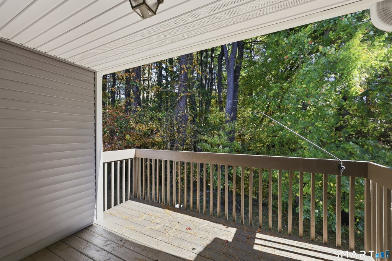
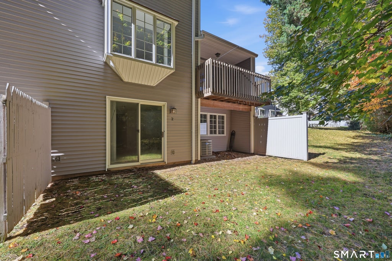
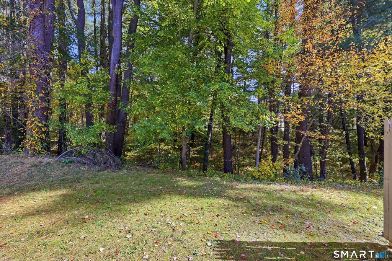
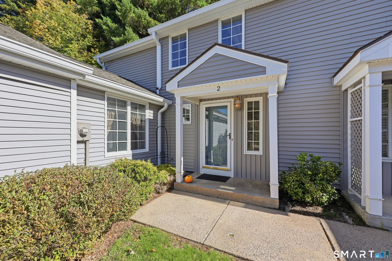
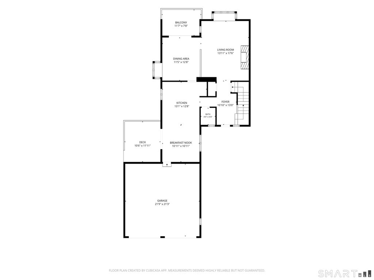
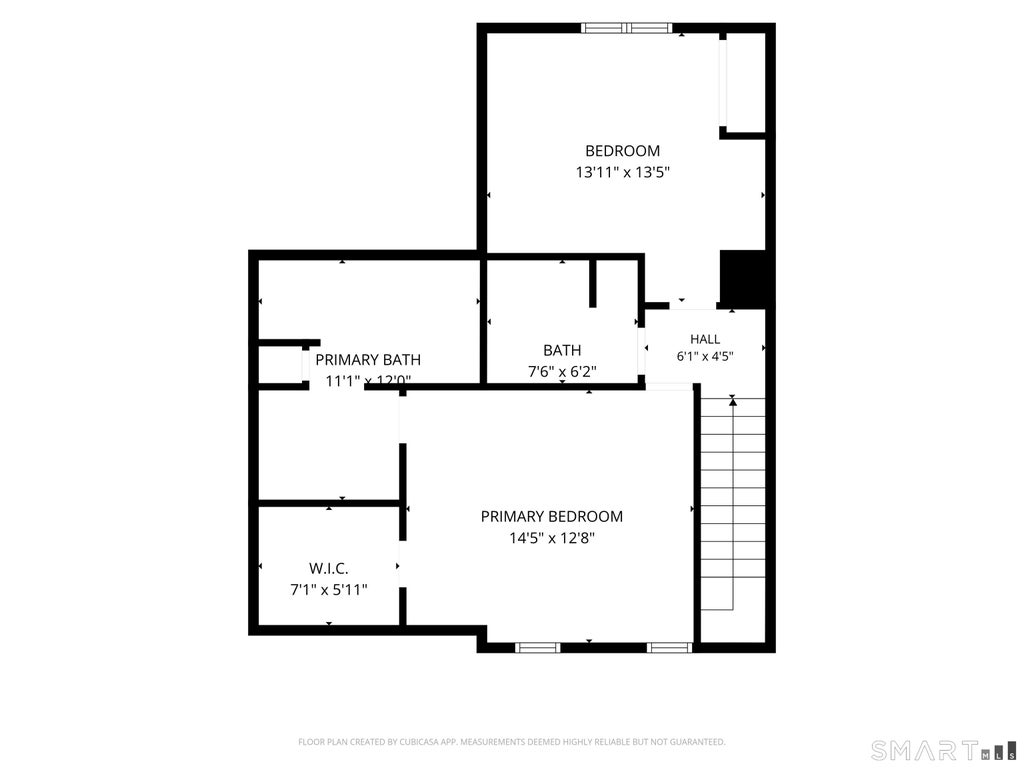
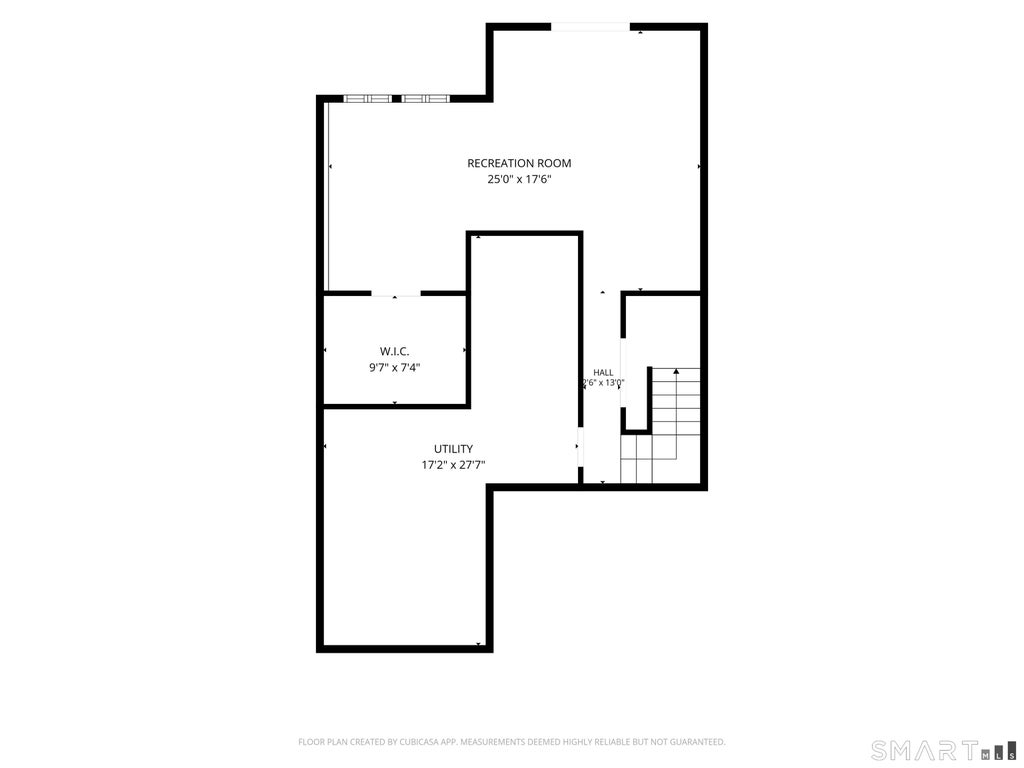
Welcome to this end-unit condominium with a 2-car garage, privately situated within one of the area's most sought-after condo communities! Enjoy a prime location with convenient highway access and close proximity to Glastonbury Town Center, shopping, restaurants and everyday amenities. This spacious home offers a versatile floor plan, two private decks and a finished walk-out lower level. The generously sized eat-in kitchen features a breakfast bar and adjoining sitting area overlooking one of the decks, creating a comfortable space for casual dining and relaxation. A formal dining room with a dramatic vaulted ceiling and skylight opens to a second spacious deck, ideal for outdoor dining and entertaining. The adjoining living room is anchored by a fireplace, adding warmth and character. Upstairs, the spacious primary bedroom features a walk-in closet and private en-suite bath, while a second generously sized bedroom and additional full bath complete the upper level. The finished walk-out lower level provides approximately 400 additional square feet of flexible living space, ideal for a family room, recreation area, home office or guest retreat. Beautifully maintained and tucked into a private section of this consistently popular condominium community, this inviting home offers the perfect combination of comfortable living, low-maintenance convenience and an exceptional Glastonbury location! Owner had paid off special assessment.
|
DAYS ON MARKET
|
1
|
LAST UPDATED
|
10/21/2026
|
|
YEAR BUILT
|
1987
|
GARAGE SPACES
|
2.0
|
|
COUNTY
|
Hartford
|
STATUS
|
Active
|
|
PROPERTY TYPE(S)
|
Condo/Townhouse/Co-Op
|
|
|
| Elementary School |
Hopewell |
| Jr. High School |
Smith |
| High School |
Glastonbury |
| AIR |
Central Air |
| AIR CONDITIONING |
Yes |
| AMENITIES |
Maintenance Grounds, Snow Removal, Trash |
| APPLIANCES |
Dishwasher, Gas Water Heater, Oven, Range, Refrigerator |
| BASEMENT |
Full, Walk-Out Access, Yes |
| CONSTRUCTION |
Frame, Vinyl Siding |
| FIREPLACE |
Yes |
| GARAGE |
Attached Garage, Yes |
| HEAT |
Forced Air, Natural Gas |
| HOA DUES |
675 |
| LOT |
0 |
| PARKING |
Garage Door Opener, Attached |
| SEWER |
Septic Tank, Shared Septic |
| STORIES |
3+ |
| STYLE |
Townhouse |
| TAXES |
7299 |
| WATER |
Public |
| ZONING |
PAD |
We respect your online privacy and will never spam you. By submitting this form with your telephone number
you are consenting for Ryan
Smith to contact you even if your name is on a Federal or State
"Do not call List".
Listing courtesy of William Raveis Real Estate
Copyright Smart MLS. All rights reserved. Information is deemed reliable but not guaranteed to be accurate.
This IDX solution is (c) Diverse Solutions 2026.
Save favorite listings, searches, and get the latest alerts
Save your favorite listings, searches, and receive the latest listing alerts



 Twitter
 Facebook
 Email
