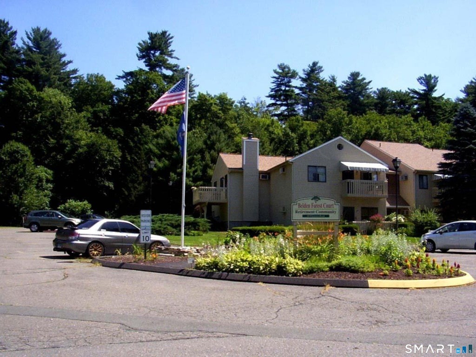
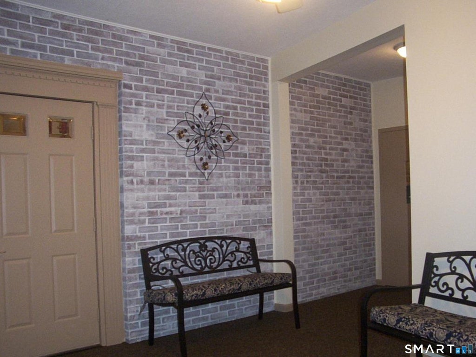
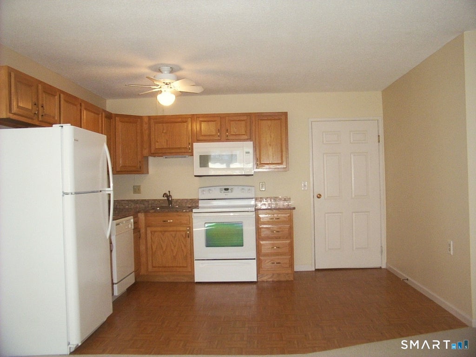
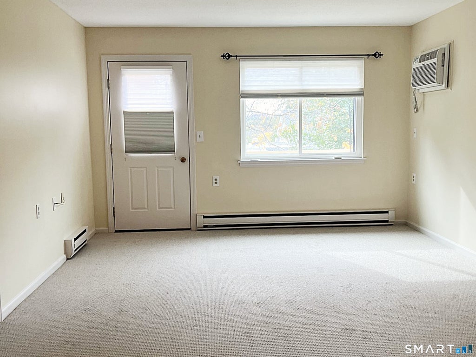
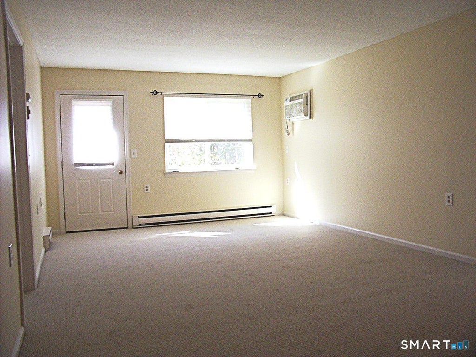
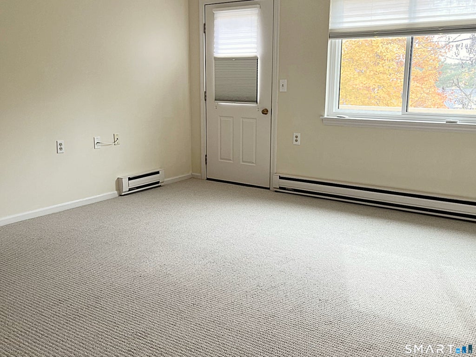
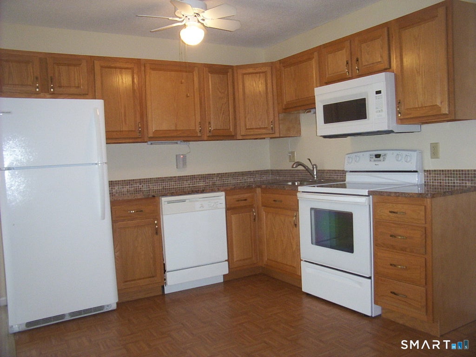
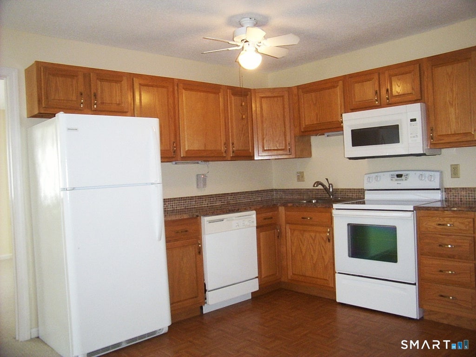
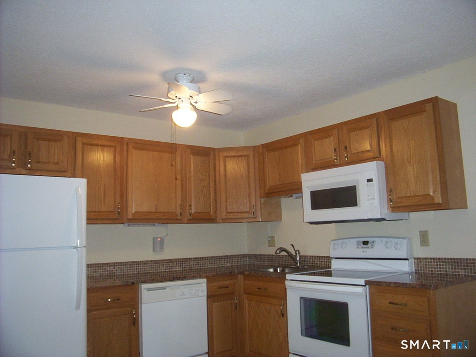
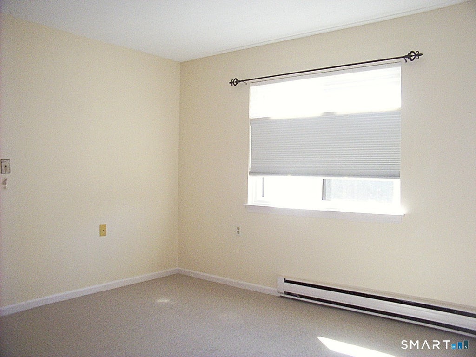
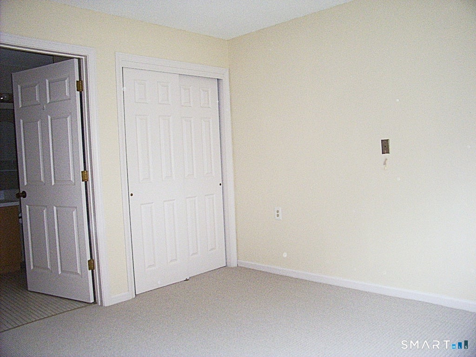
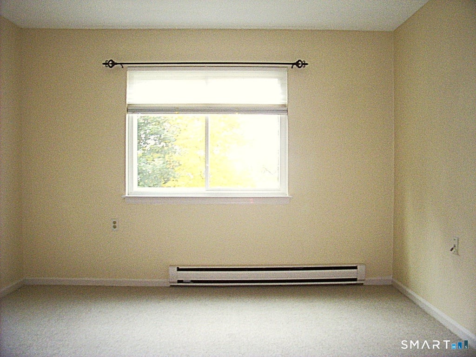
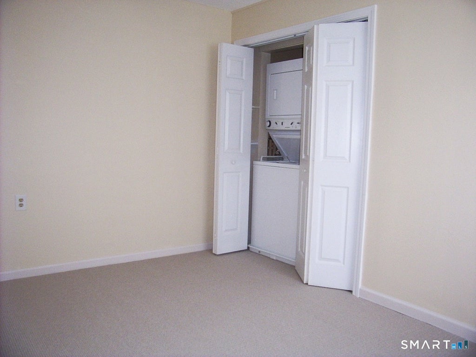
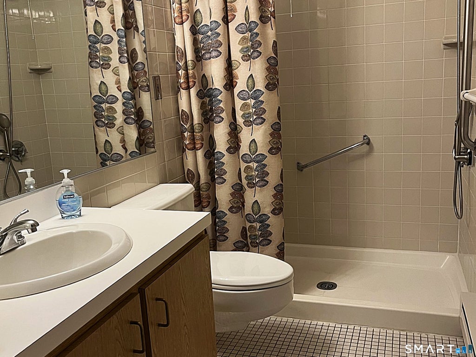
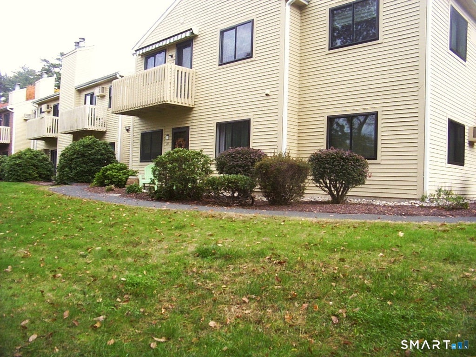
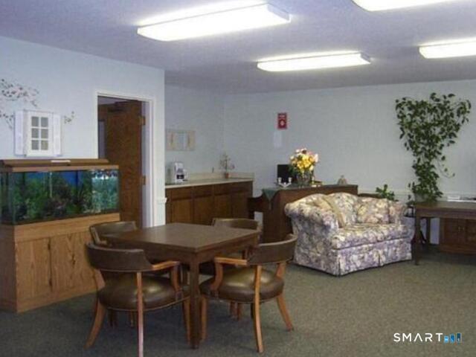
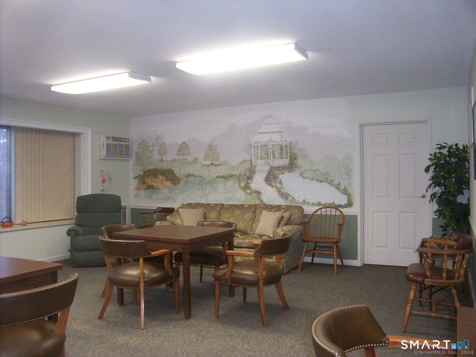
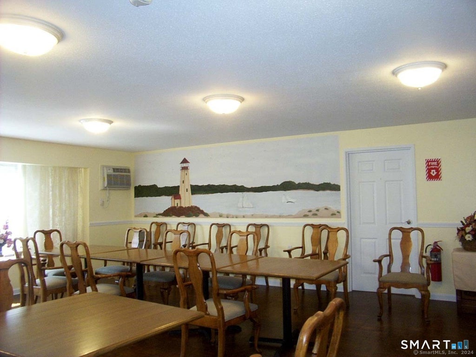
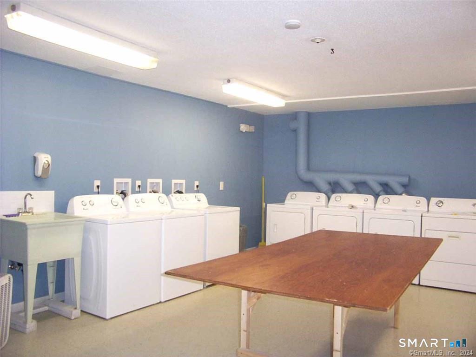
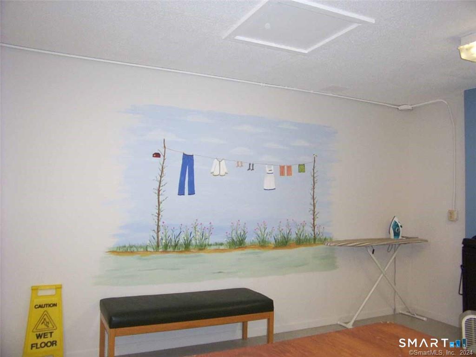
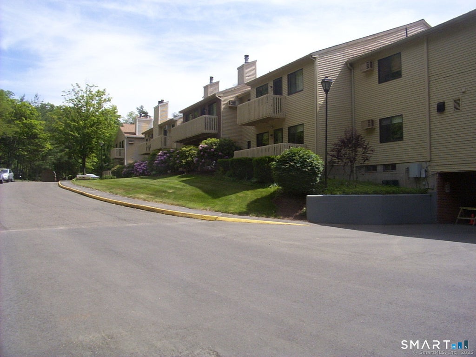
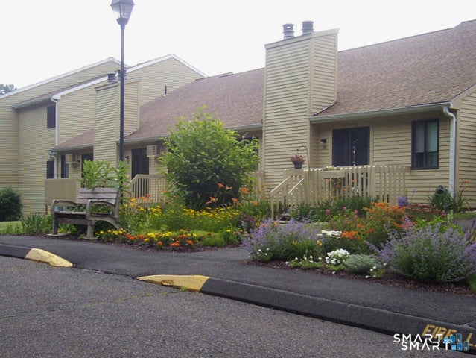
SOMETHING SPECIAL !! Make this Beautiful Two Bedroom Retirement Condo you NEW HOME!! Featuring : Abundant Natural Light,A Freshly Painted Interior with Neutral Decor, Updated Kitchen with Abundant Wood Cabinets,Newer Refrigerator.New Microwave,and Parquet Floor,Updated Full Bath with Walk-in Shower with Safety Bars,Beautiful New Carpet (Neutral Color) in Living Room and Bedrooms,New Thermopane Windows,Custom Blinds,Washer and Dryer in the Condo,AND Wood Deck with Electric Awning and Direct Access From the Living Room,Third Floor Location ,End UNIT,And Individual Storage Area.Please Note--MINIMUM OF 55 YEARS OLD (NO EXCEPTIONS),NOT ASSISTED LIVING ,NO MEALS,NO MEDICAL CARE,AND NO PERSONAL CARE,HOA INCLUDES ALL UTILITIES EXCEPT PHONE,CABLE,AND INTERNET.INCLUDED IN HOA ARE THE FOLLOWING: HEAT,HOT WATER,ELECTRIC,WATER,A/C,WEEKLY LIGHT HOUSEKEEPING AND LINEN CHANGE (OWNER PROVIDES LINEN),TRASH,WATER,DAILY SOCIAL PROGRAMS EXCEPT SUNDAY,SCHEDULED TRANSPORTATION,EMERGENCY CORDS IN UNIT,FREE USE OF LAUNDRY, AND ONSITE MANAGEMENT.An Entrance Interview is required with the Director of Belden Forest (Basically Questions and Answers).ALL APPOINTMENTS MUST BE CONFIRMED WITH THE LISITNG AGENT,MAKE YOUR APPOINTMENT TODAY--DON'T MISS OUT ON THE EXCEPTIONAL RETIREMENT CONDO !!
|
DAYS ON MARKET
|
2
|
LAST UPDATED
|
10/17/2026
|
|
YEAR BUILT
|
1984
|
COUNTY
|
Hartford
|
|
STATUS
|
Active
|
PROPERTY TYPE(S)
|
Condo/Townhouse/Co-Op
|
| Elementary School |
Latimer Lane |
| Jr. High School |
Henry James |
| High School |
Simsbury |
| AIR |
Wall Unit(s) |
| AIR CONDITIONING |
Yes |
| AMENITIES |
Maintenance Grounds, Sewer, Snow Removal, Trash, Water |
| APPLIANCES |
Dishwasher, Electric Range, Microwave, Oven, Range, Refrigerator |
| BASEMENT |
None |
| CONSTRUCTION |
Frame, Wood Siding |
| HEAT |
Baseboard, Electric |
| HOA DUES |
1383 |
| INTERIOR |
Open Floorplan |
| LOT |
0 |
| SEWER |
Public Sewer |
| STORIES |
1 |
| STYLE |
Ranch |
| TAXES |
1764 |
| WATER |
Public |
| ZONING |
R-40 |
We respect your online privacy and will never spam you. By submitting this form with your telephone number
you are consenting for Ryan
Smith to contact you even if your name is on a Federal or State
"Do not call List".
Listing courtesy of Berkshire Hathaway NE Prop.
Copyright Smart MLS. All rights reserved. Information is deemed reliable but not guaranteed to be accurate.
This IDX solution is (c) Diverse Solutions 2026.
Save favorite listings, searches, and get the latest alerts
Save your favorite listings, searches, and receive the latest listing alerts


 Twitter
 Facebook
 Email
Email