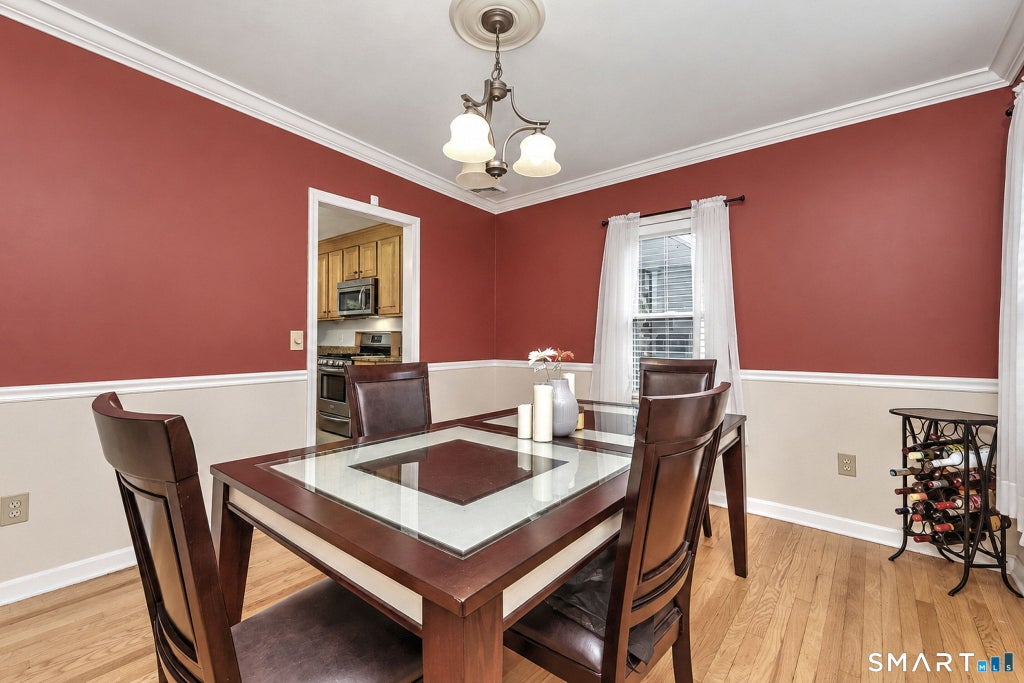
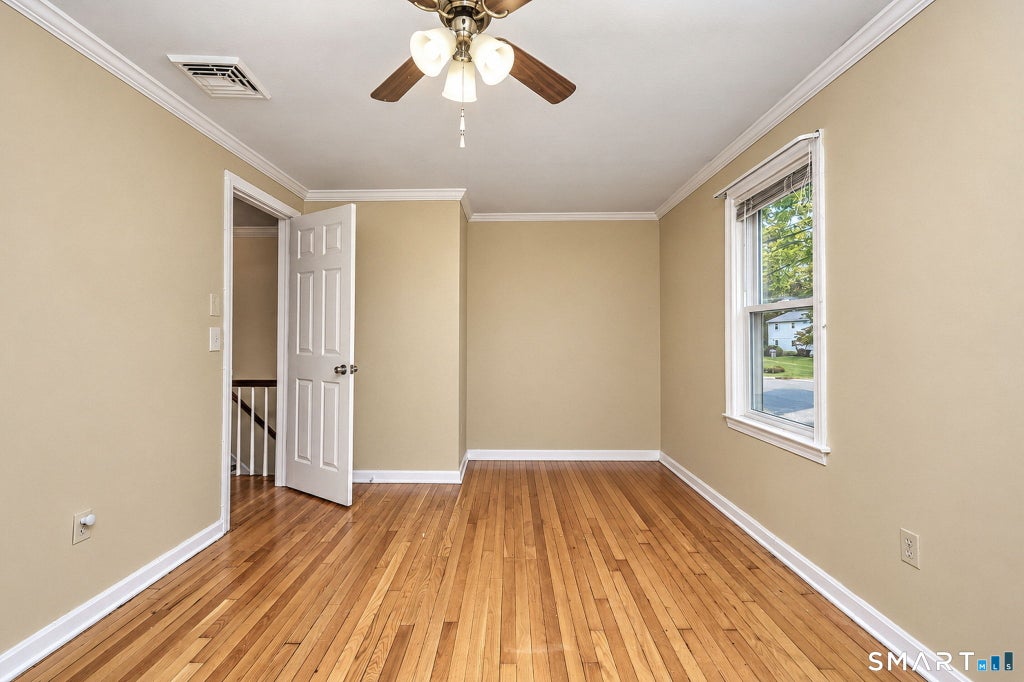
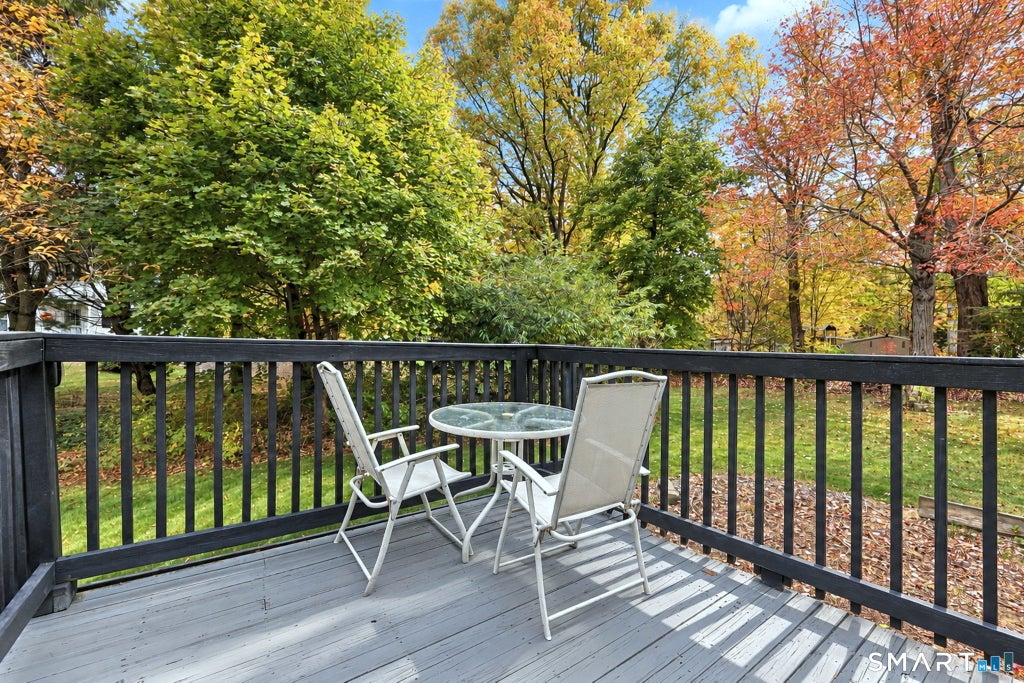
Space, character, and room to grow await at 31 Chestnut Street! This three-bedroom, two-and-a-half-bath home offers a generously sized kitchen, an oversized family room, and two wood-burning fireplaces that bring warmth and charm to the living spaces. Upstairs, a spacious primary bedroom and convenient second-floor laundry make everyday living easier. The recently updated, partially finished walkout basement offers flexible space for a lounge, home theater, recreation room, or office. An additional section is approximately 75% complete, with flooring remaining-an opportunity to expand the usable space and make it your own. A recently updated breezeway adds to the home's appeal. Enjoy outdoor gatherings or quiet mornings on the two-tier deck. Storage is plentiful, with space above the two-car garage and a separate basement storage area equipped with a sump pump. Solar panels are another notable feature. The neighborhood has a special history: the family who built the home still lives nearby, and neighborhood streets were named after the family's daughters. With a welcoming neighborhood atmosphere and convenient access to Terryville's local restaurants, this home offers a blend of comfort, space, and community.
|
DAYS ON MARKET
|
1
|
LAST UPDATED
|
10/15/2026
|
|
YEAR BUILT
|
1967
|
GARAGE SPACES
|
2.0
|
|
COUNTY
|
Litchfield
|
STATUS
|
Active
|
|
PROPERTY TYPE(S)
|
Single Family
|
|
|
| Elementary School |
Per Board of Ed |
| Jr. High School |
Per Board of Ed |
| High School |
Per Board of Ed |
| AIR |
Central Air |
| AIR CONDITIONING |
Yes |
| APPLIANCES |
Dishwasher, Disposal, Dryer, Freezer, Gas Range, Gas Water Heater, Microwave, Refrigerator, Washer |
| BASEMENT |
Full, Partially Finished, Yes |
| CONSTRUCTION |
Aluminum Siding, Frame |
| FIREPLACE |
Yes |
| GARAGE |
Attached Garage, Yes |
| HEAT |
Active Solar, Forced Air, Natural Gas |
| LOT |
0.43 acre(s) |
| LOT DESCRIPTION |
Level |
| PARKING |
Attached |
| SEWER |
Public Sewer |
| STYLE |
Colonial |
| TAXES |
6995 |
| WATER |
Public |
| ZONING |
RA2 |
We respect your online privacy and will never spam you. By submitting this form with your telephone number
you are consenting for Ryan
Smith to contact you even if your name is on a Federal or State
"Do not call List".
Listing courtesy of RE/MAX RISE
Copyright Smart MLS. All rights reserved. Information is deemed reliable but not guaranteed to be accurate.
This IDX solution is (c) Diverse Solutions 2026.
Save favorite listings, searches, and get the latest alerts
Save your favorite listings, searches, and receive the latest listing alerts









 Twitter
 Facebook
 Email
Email