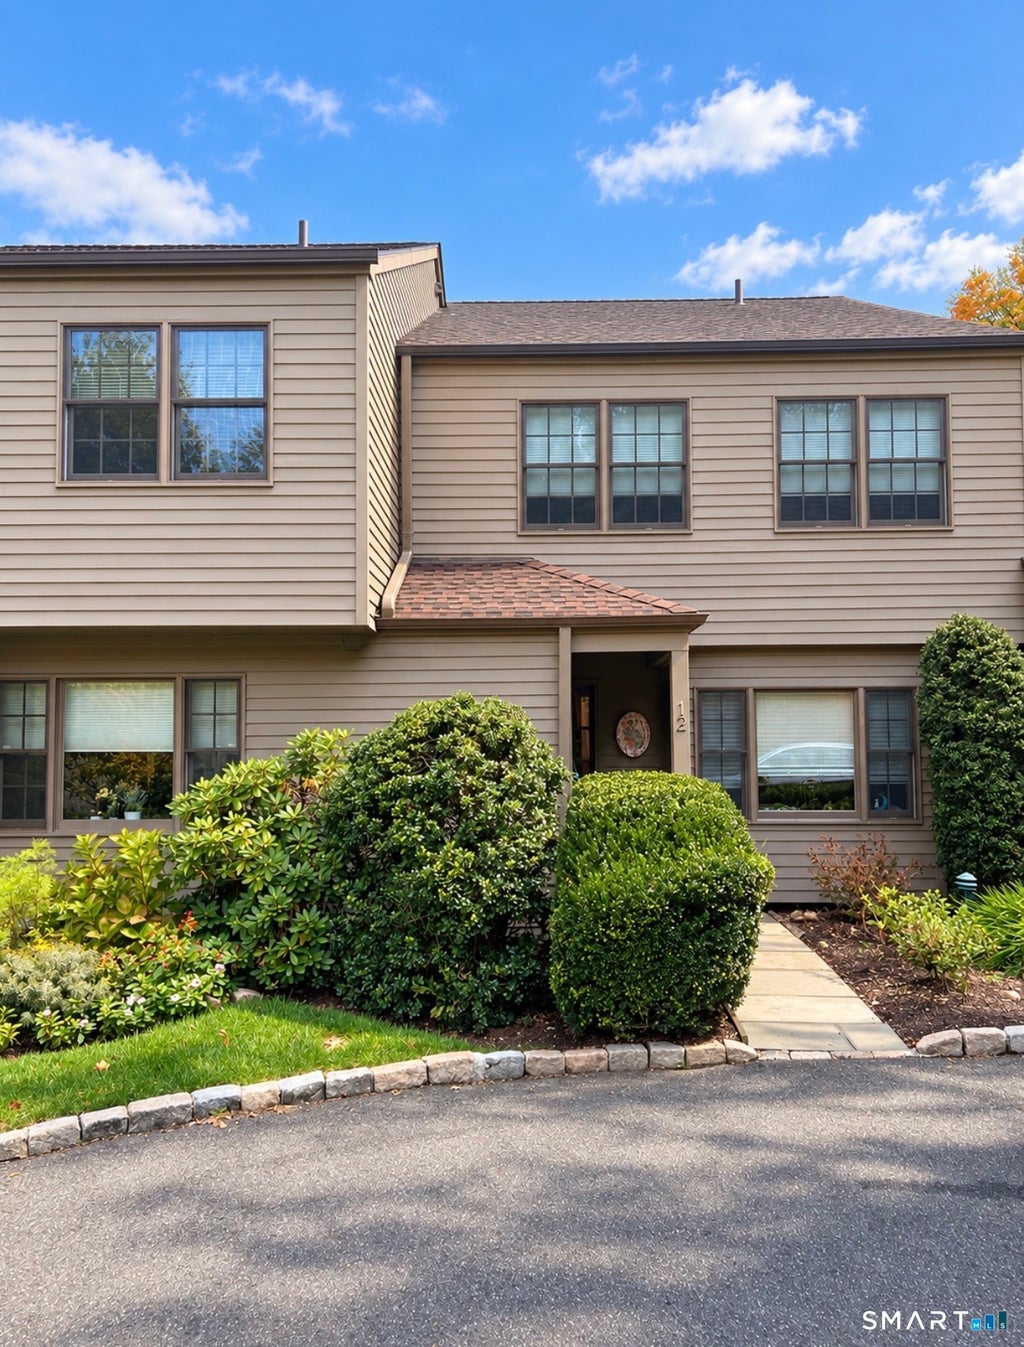
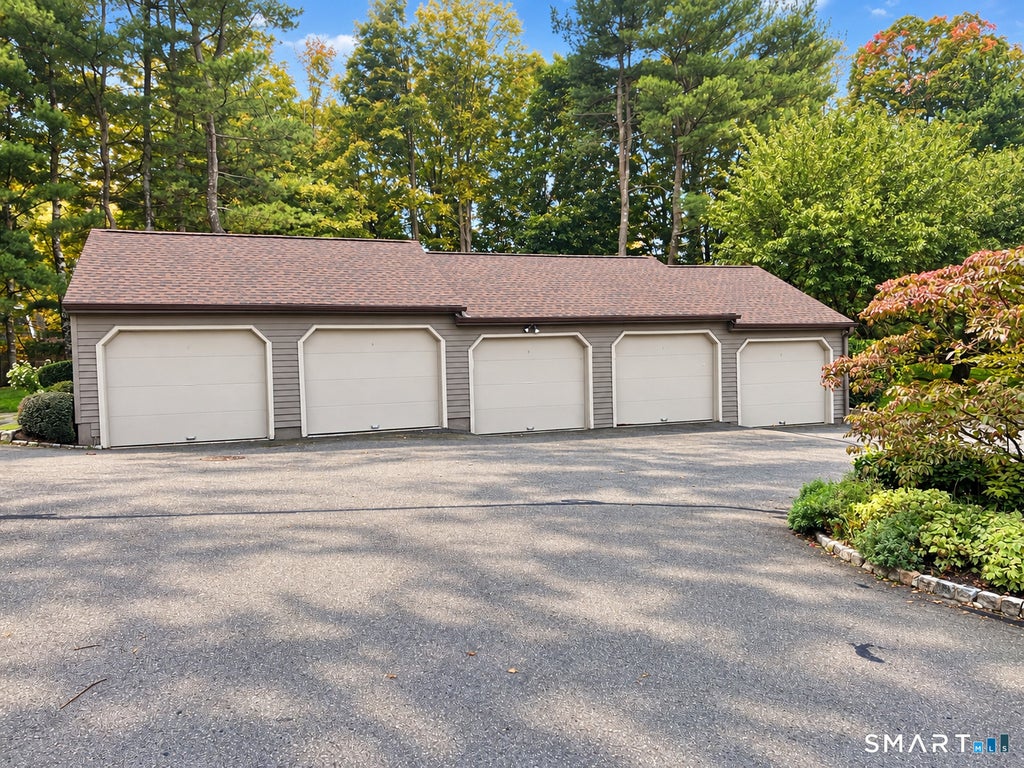
Welcome to 12 Lambert Common, a spacious three-bedroom, two-and-a-half-bath townhouse tucked away from the road in sought-after South Wilton. Offering three levels of living space and numerous recent improvements, this inviting home combines comfort, privacy, and convenience. The spacious living and dining area features hardwood floors, a fireplace, and sliders to a private patio overlooking mature landscaping and peaceful green space. The bright eat-in kitchen offers a charming bay window, new countertop, sink, faucet, disposal, and dishwasher. A powder room completes the main level. Upstairs, the generously sized primary bedroom features a private full bath, while two additional bedrooms share a hall bath. All second-floor windows have been replaced, and a new high-performance washer and dryer add convenience. The finished lower-level family room offers flexible space for entertaining, a home office, fitness, or recreation. Additional highlights include storage, a new hot water heater, detached one-car garage, and assigned parking. Convenient to Wilton Center, Westport, New Canaan, Metro-North, shopping, dining, and major routes. With spacious interiors, thoughtful updates, and a tranquil setting, 12 Lambert Common offers comfortable, low-maintenance living. Please request the complete list of upgrades and improvements-too many to mention!
|
DAYS ON MARKET
|
1
|
LAST UPDATED
|
10/14/2026
|
|
YEAR BUILT
|
1982
|
GARAGE SPACES
|
1.0
|
|
COUNTY
|
Fairfield
|
STATUS
|
Active
|
|
PROPERTY TYPE(S)
|
Condo/Townhouse/Co-Op
|
|
|
| Elementary School |
Per Board of Ed |
| High School |
Wilton |
| AIR |
Central Air, Heat Pump, Zoned |
| AIR CONDITIONING |
Yes |
| AMENITIES |
Maintenance Grounds, Snow Removal, Trash |
| APPLIANCES |
Dishwasher, Dryer, Electric Range, Electric Water Heater, Microwave, Refrigerator, Washer |
| BASEMENT |
Finished, Full, Yes |
| CONSTRUCTION |
Clapboard, Frame, Wood Siding |
| FIREPLACE |
Yes |
| GARAGE |
Yes |
| HEAT |
Electric, Forced Air |
| HOA DUES |
510 |
| LOT |
0 |
| LOT DESCRIPTION |
Level |
| SEWER |
Public Sewer |
| STORIES |
3+ |
| STYLE |
Townhouse |
| TAXES |
9605 |
| WATER |
Public |
| ZONING |
THRD |
We respect your online privacy and will never spam you. By submitting this form with your telephone number
you are consenting for Ryan
Smith to contact you even if your name is on a Federal or State
"Do not call List".
Listing courtesy of Berkshire Hathaway NE Prop.
Copyright Smart MLS. All rights reserved. Information is deemed reliable but not guaranteed to be accurate.
This IDX solution is (c) Diverse Solutions 2026.
Save favorite listings, searches, and get the latest alerts
Save your favorite listings, searches, and receive the latest listing alerts

 Twitter
 Facebook
 Email
Email