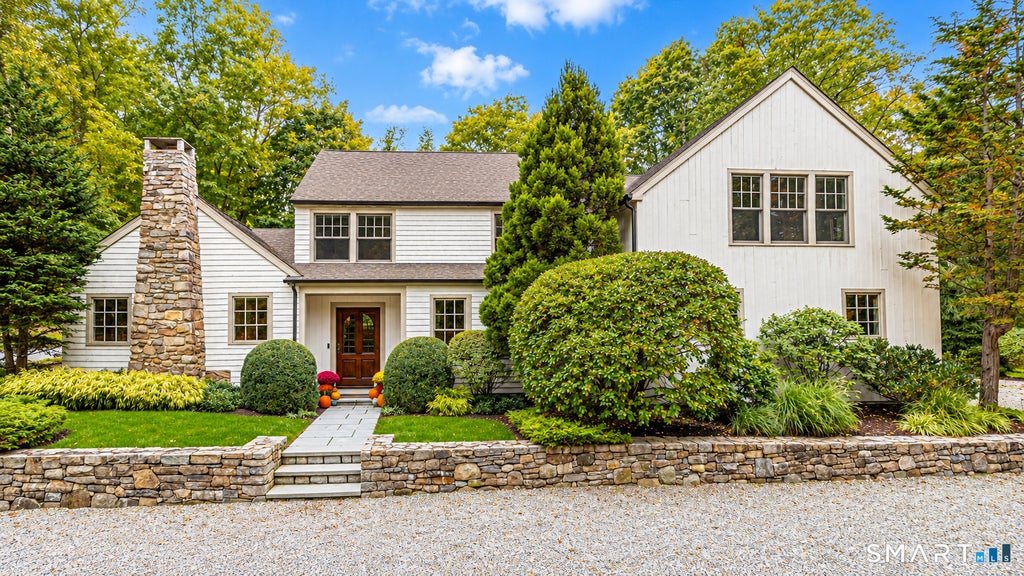
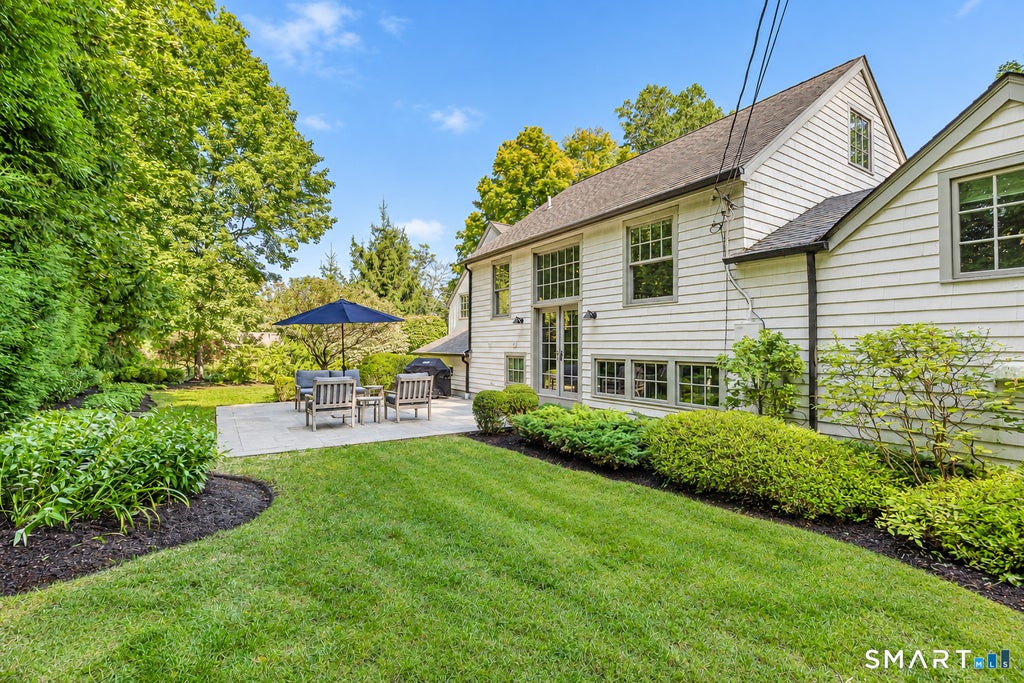
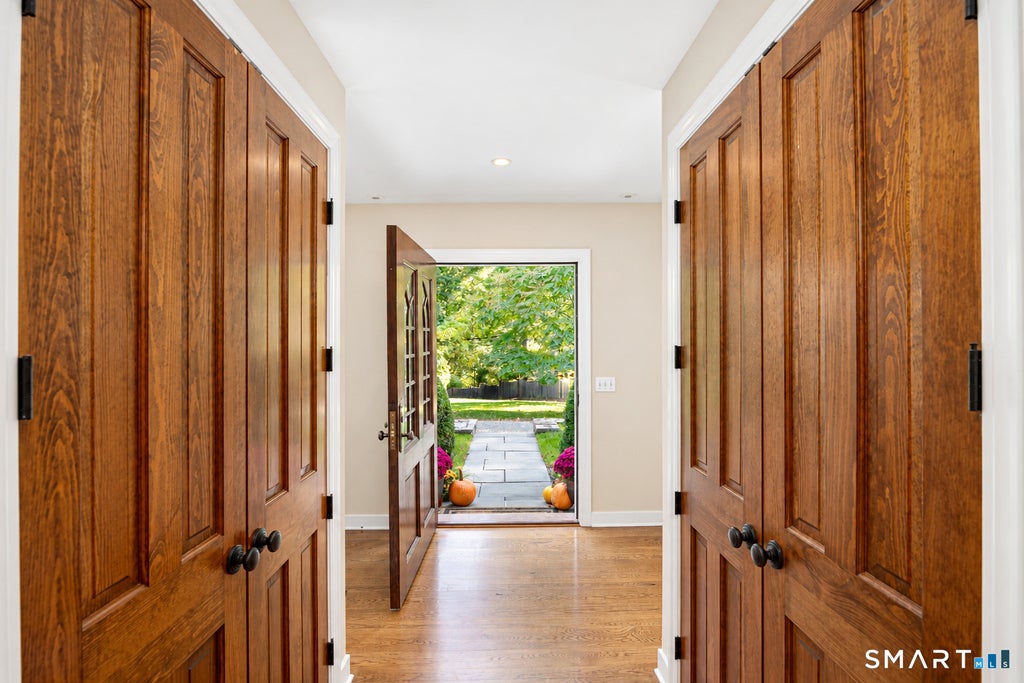
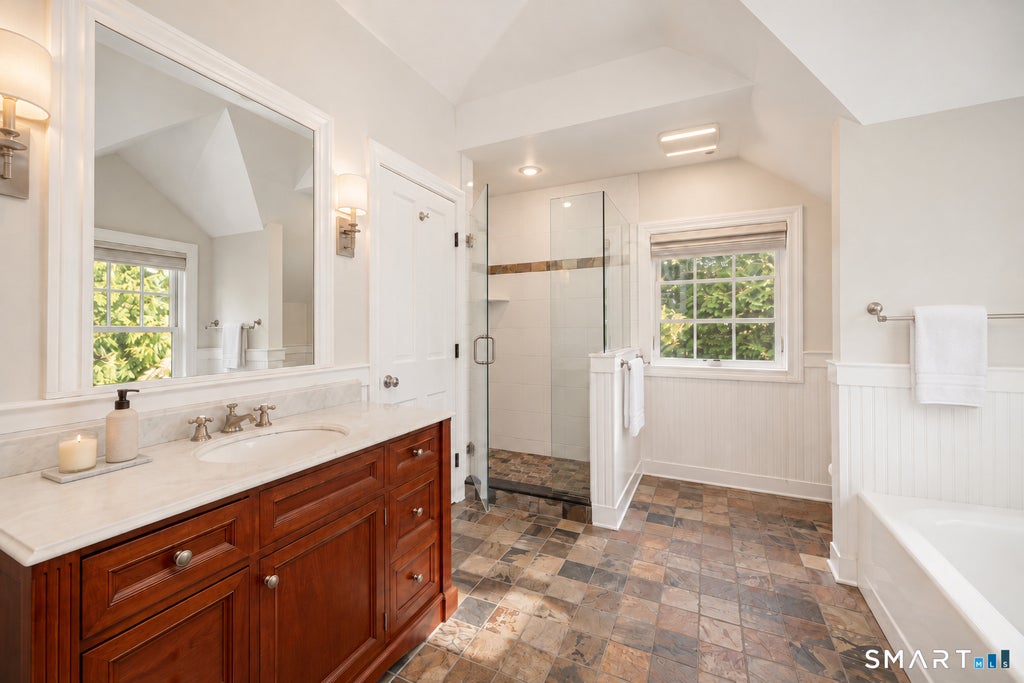
Ideally situated in South Wilton, 175 Range Road blends charming character with modern comfort and everyday convenience. Just minutes to town, train, schools, and commuter routes, the home enjoys a private setting framed by professional landscaping, flowering perennials and accent trees, an expansive front lawn, and a beautiful stone patio out back, ideal for entertaining or quiet relaxation. Inside, architectural details shine with warm wooden beams, custom kitchen design, wide plank flooring, a vaulted ceiling, pocket doors, and an original stone fireplace. The kitchen features custom cabinetry, while the living and family rooms offer warm and bright gathering spaces. A sound system, natural stone half bath, and custom closets complete the first floor. The stunning primary suite feels like a private retreat, offering expansive windows, and a beautifully appointed ensuite bath with natural stone, a soaking tub, separate shower, and radiant heated floors. Additionally, the primary offers four closets including a spacious walk-in as well as a cedar closet. Two additional, well-proportioned bedrooms and hallway bath complement the upstairs. Completing the second floor is a spacious loft overlooking the kitchen offering numerous possibilities. An oversized two-car garage provides ample storage and flexibility. Distinctive, inviting, and exceptionally located, this is South Wilton living at its best.
|
DAYS ON MARKET
|
2
|
LAST UPDATED
|
10/14/2026
|
|
YEAR BUILT
|
1780
|
GARAGE SPACES
|
2.0
|
|
COUNTY
|
Fairfield
|
STATUS
|
Active
|
|
PROPERTY TYPE(S)
|
Single Family
|
|
|
| Elementary School |
Miller-Driscoll |
| Jr. High School |
Middlebrook |
| High School |
Wilton |
| AIR |
Central Air |
| AIR CONDITIONING |
Yes |
| APPLIANCES |
Dishwasher, Dryer, Freezer, Oven, Range, Refrigerator, Washer |
| BASEMENT |
None |
| CONSTRUCTION |
Frame, Shake Siding |
| EXTERIOR |
Garden |
| FIREPLACE |
Yes |
| GARAGE |
Attached Garage, Yes |
| HEAT |
Hot Water, Oil |
| INTERIOR |
Open Floorplan, Sound System |
| LOT |
0.46 acre(s) |
| LOT DESCRIPTION |
Corner Lot, Level, Wooded |
| PARKING |
Gravel, Off Street, Garage Door Opener, Driveway, Attached |
| SEWER |
Septic Tank |
| STYLE |
Colonial |
| TAXES |
16207 |
| WATER |
Well |
| ZONING |
R-2 |
We respect your online privacy and will never spam you. By submitting this form with your telephone number
you are consenting for Ryan
Smith to contact you even if your name is on a Federal or State
"Do not call List".
Listing courtesy of Coldwell Banker Realty
Copyright Smart MLS. All rights reserved. Information is deemed reliable but not guaranteed to be accurate.
This IDX solution is (c) Diverse Solutions 2026.
Save favorite listings, searches, and get the latest alerts
Save your favorite listings, searches, and receive the latest listing alerts









 Twitter
 Facebook
 Email
Email