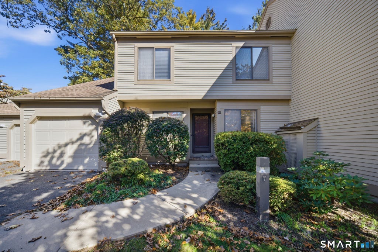
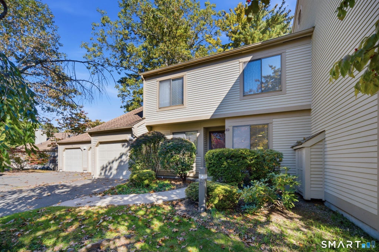
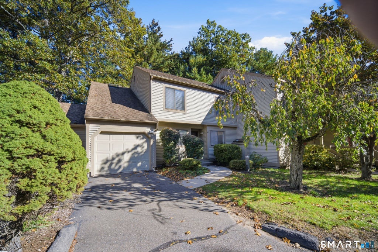
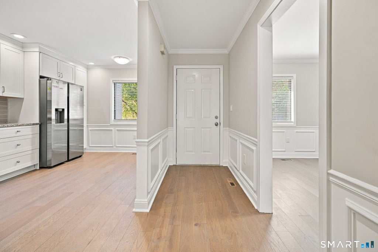
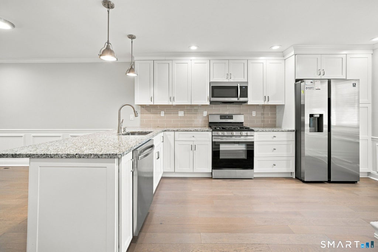
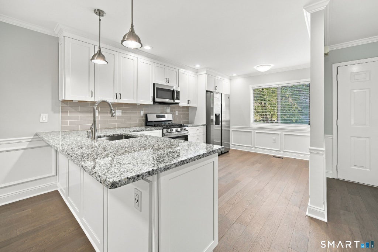
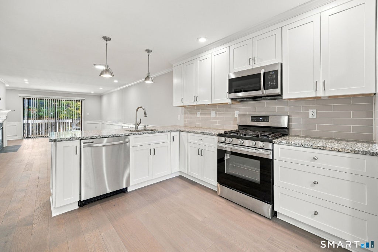
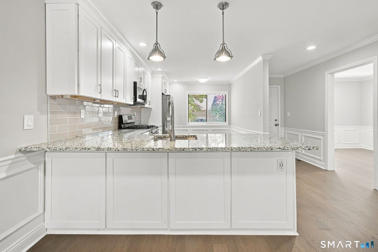
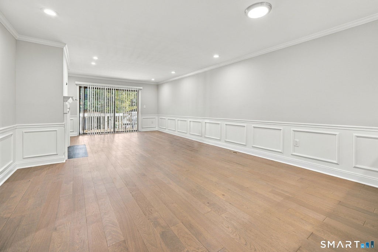
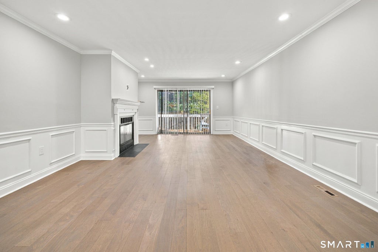
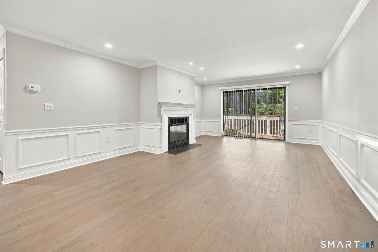
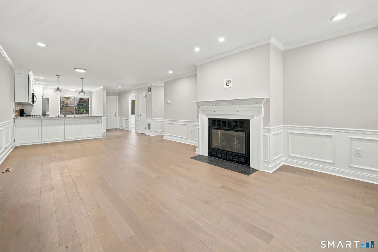
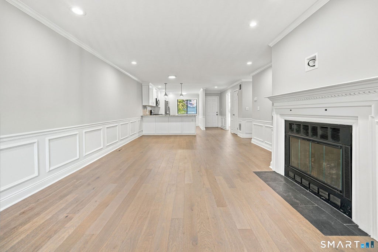
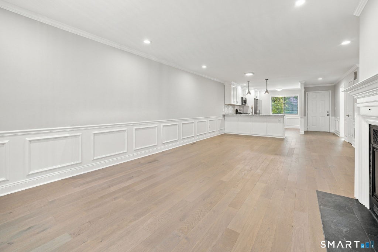
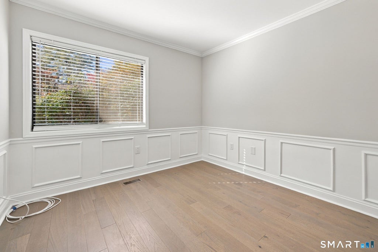
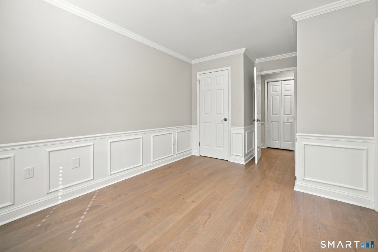
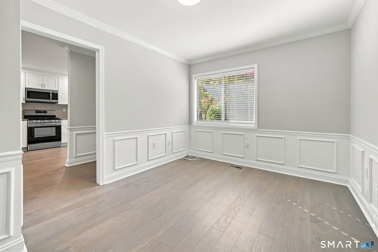
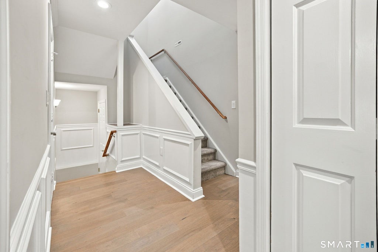
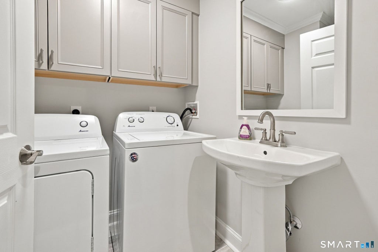
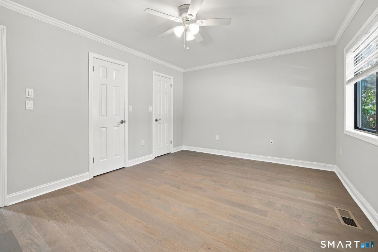
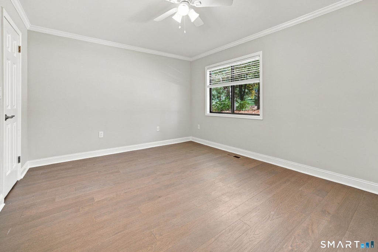
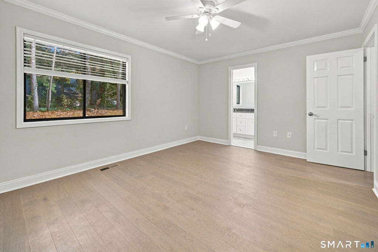
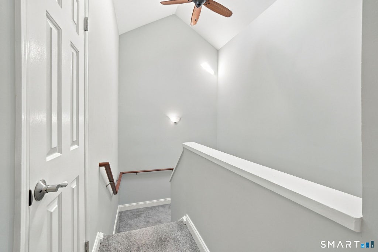
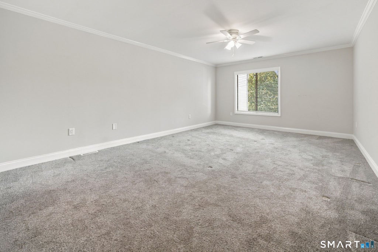
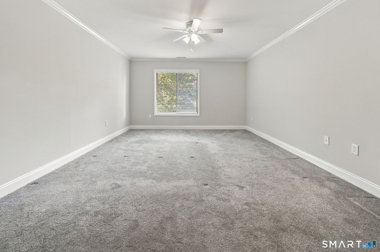
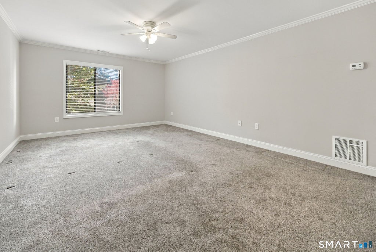
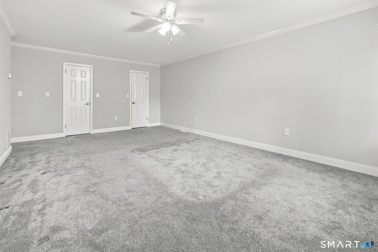
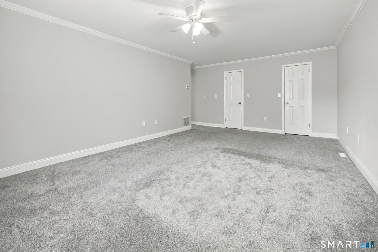
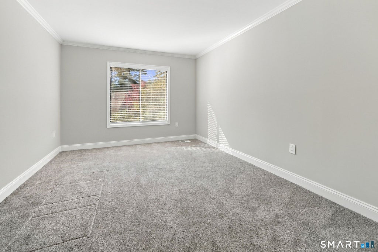
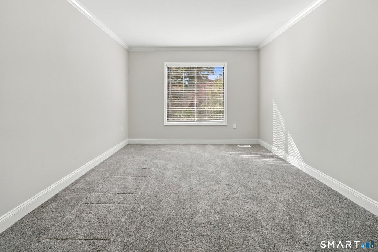
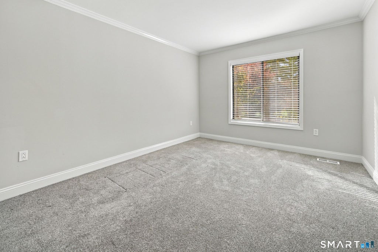
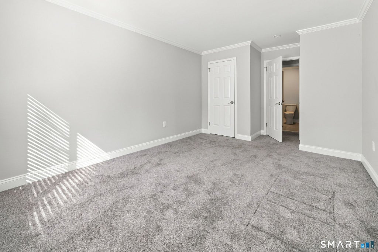
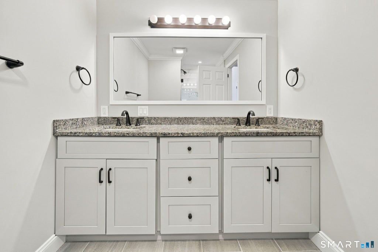
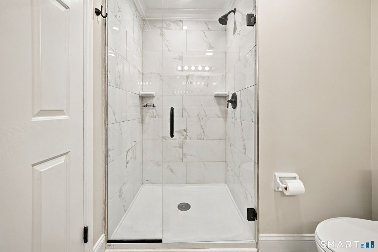
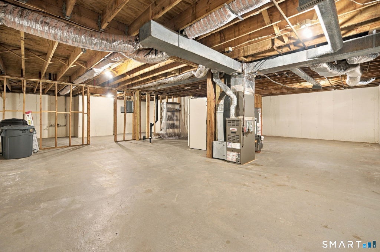
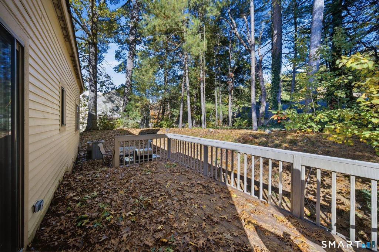
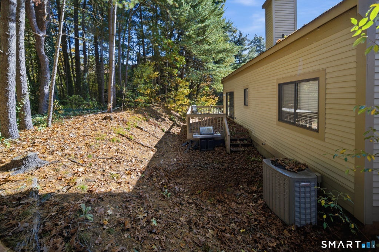
Welcome to 33 Ashford, a beautifully renovated 3-bedroom townhome in the desirable Farmington Woods community! Featuring only one shared wall, this home offers an added sense of privacy. Step inside to discover a stunning, updated kitchen with granite countertops, stainless steel appliances, tile backsplash, pantry closet, and breakfast bar, all flowing seamlessly into the main living space. Brand-new flooring, fresh paint, crown molding, and wainscoting add a polished touch throughout the main level. The inviting living room features a new gas fireplace, recessed lighting, and sliders leading to a brand-new deck-perfect for relaxing or entertaining. Down the hall, you'll find a linen closet, renovated half bath with tile flooring, and a convenient laundry area with cabinetry for additional storage. The main level also offers the flexibility of a first-floor primary suite or guest bedroom, complete with a ceiling fan, walk-in closet, and updated full bath featuring tile flooring and a dual-sink vanity with granite countertop. An additional versatile room with a closet provides the perfect space for a potential bedroom, home office, or dining room. Garage and basement access complete this level. Upstairs, crown molding continues throughout, leading to an oversized primary bedroom featuring two walk-in closets and a ceiling fan. An additional generously sized bedroom, linen closet, and beautifully renovated full bath complete the upper level. The bathroom features a dual-sink vanity with granite countertop, tile flooring, and a Carrara tiled shower. The basement offers excellent potential to finish for additional living space or use for ample storage. Enjoy all that Farmington Woods has to offer, including an 18-hole championship golf course, clubhouse, restaurant, four swimming pools, tennis and pickleball courts, playground, miles of scenic walking and hiking trails, and a community garden. With ample guest parking and extensive renovations throughout, this exceptional townhome offers both comfort and an outstanding lifestyle. Don't miss this opportunity-schedule your private tour today!
|
DAYS ON MARKET
|
17
|
LAST UPDATED
|
10/29/2026
|
|
YEAR BUILT
|
1988
|
GARAGE SPACES
|
1.0
|
|
COUNTY
|
Hartford
|
STATUS
|
Active
|
|
PROPERTY TYPE(S)
|
Condo/Townhouse/Co-Op
|
|
|
| Elementary School |
Per Board of Ed |
| High School |
Per Board of Ed |
|
Prior to Oct 29, '26
|
$409,900
|
| Oct 29, '26 - Today |
$399,900 |
| AIR |
Central Air |
| AIR CONDITIONING |
Yes |
| AMENITIES |
Security , Snow Removal, Trash |
| APPLIANCES |
Dishwasher, Disposal, Dryer, Gas Range, Microwave, Refrigerator, Washer |
| BASEMENT |
Concrete, Full, Storage Space, Unfinished, Yes |
| CONSTRUCTION |
Clapboard, Frame |
| FIREPLACE |
Yes |
| GARAGE |
Attached Garage, Yes |
| HEAT |
Forced Air, Natural Gas |
| HOA DUES |
498 |
| LOT |
0 |
| LOT DESCRIPTION |
Level, Wooded |
| PARKING |
Garage Door Opener, Attached |
| SEWER |
Public Sewer |
| STORIES |
3+ |
| STYLE |
Townhouse |
| TAXES |
7771 |
| UTILITIES |
Underground Utilities |
| WATER |
Public |
| ZONING |
R40 |
We respect your online privacy and will never spam you. By submitting this form with your telephone number
you are consenting for Ryan
Smith to contact you even if your name is on a Federal or State
"Do not call List".
Listing courtesy of William Raveis Real Estate
Copyright Smart MLS. All rights reserved. Information is deemed reliable but not guaranteed to be accurate.
This IDX solution is (c) Diverse Solutions 2026.
Save favorite listings, searches, and get the latest alerts
Save your favorite listings, searches, and receive the latest listing alerts



 Twitter
 Facebook
 Email
