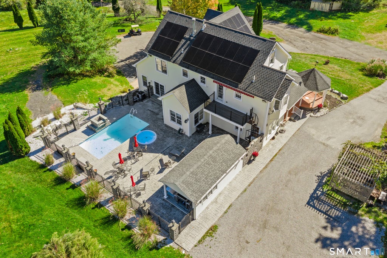
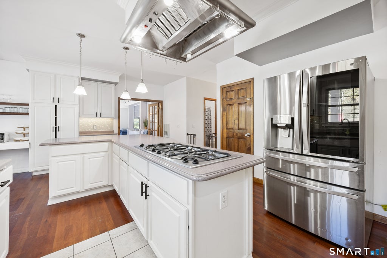
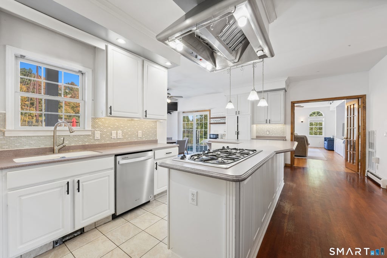
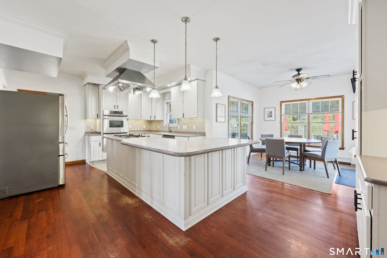
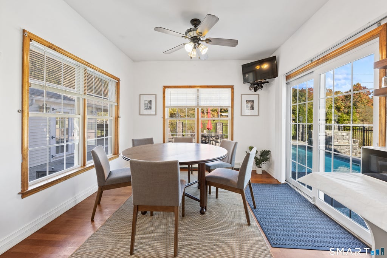
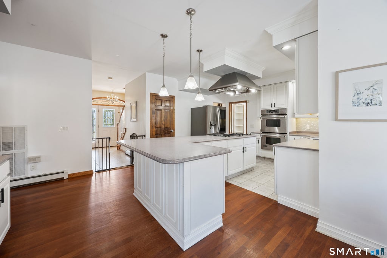
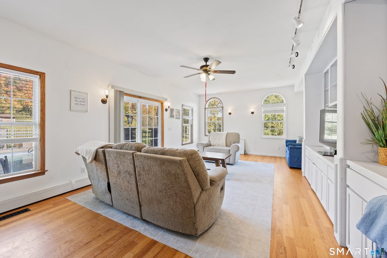
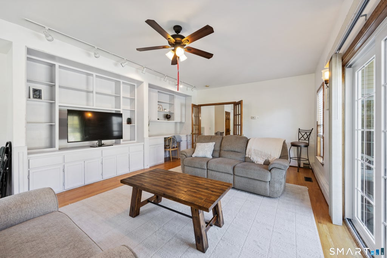
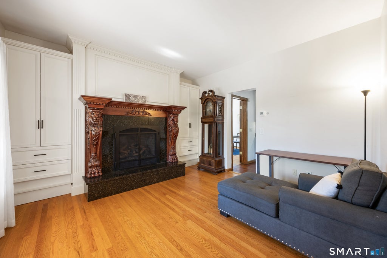
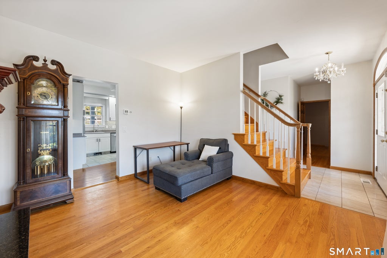
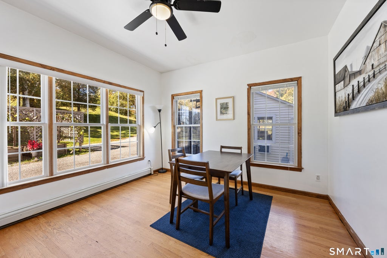
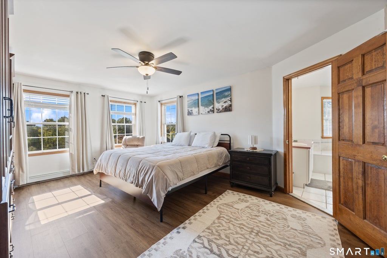
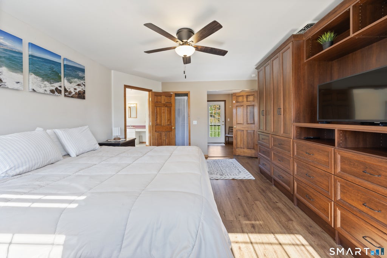
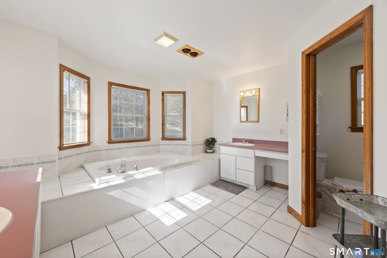
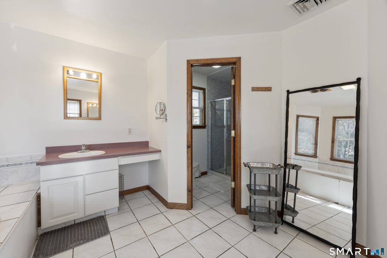
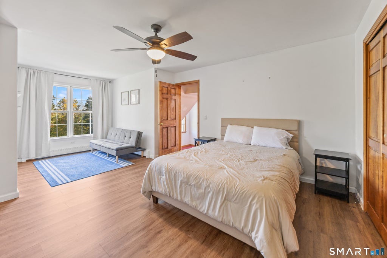
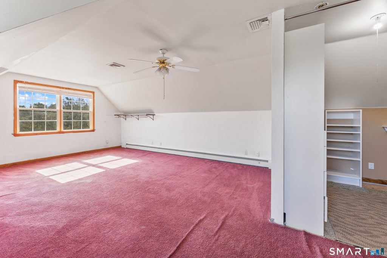
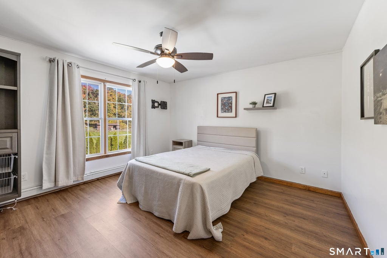
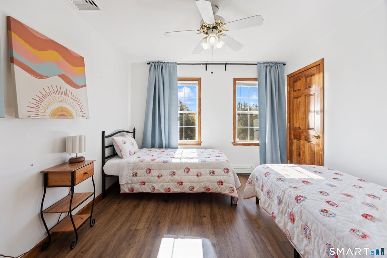
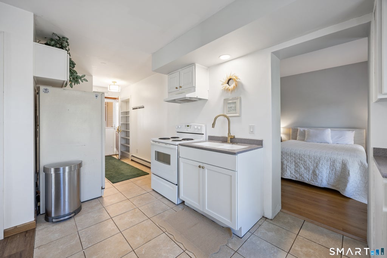
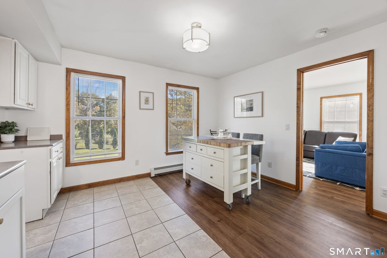
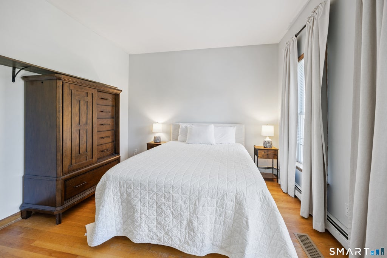
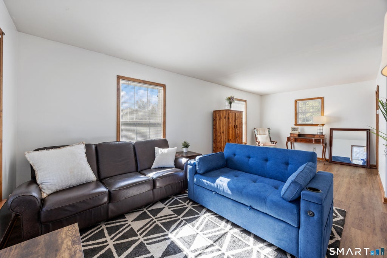
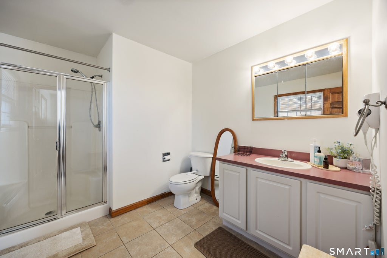
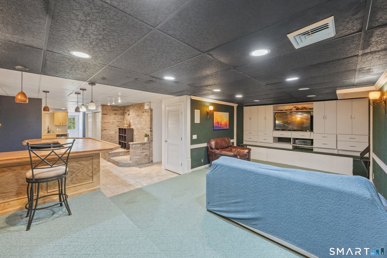
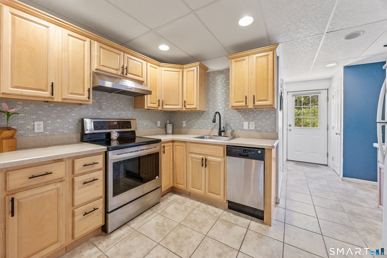
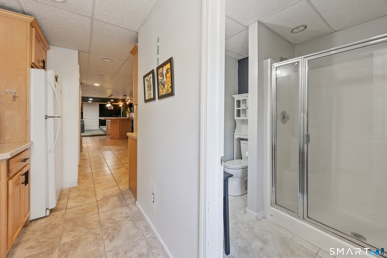
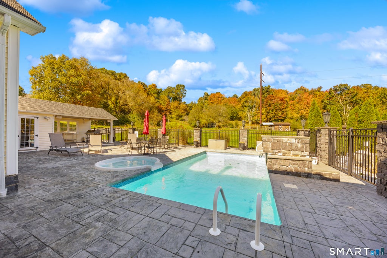
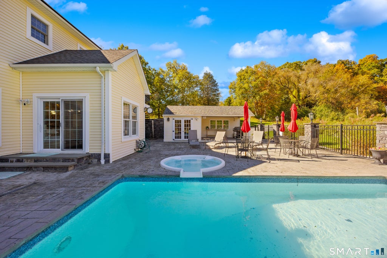
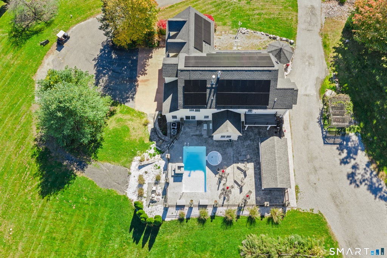
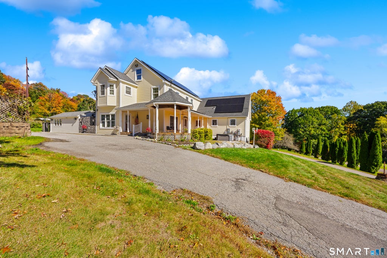
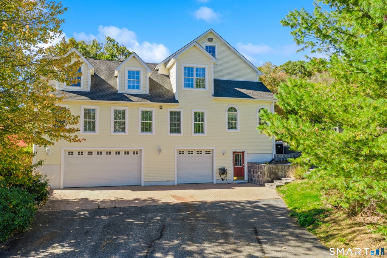
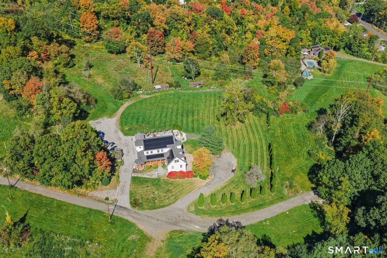
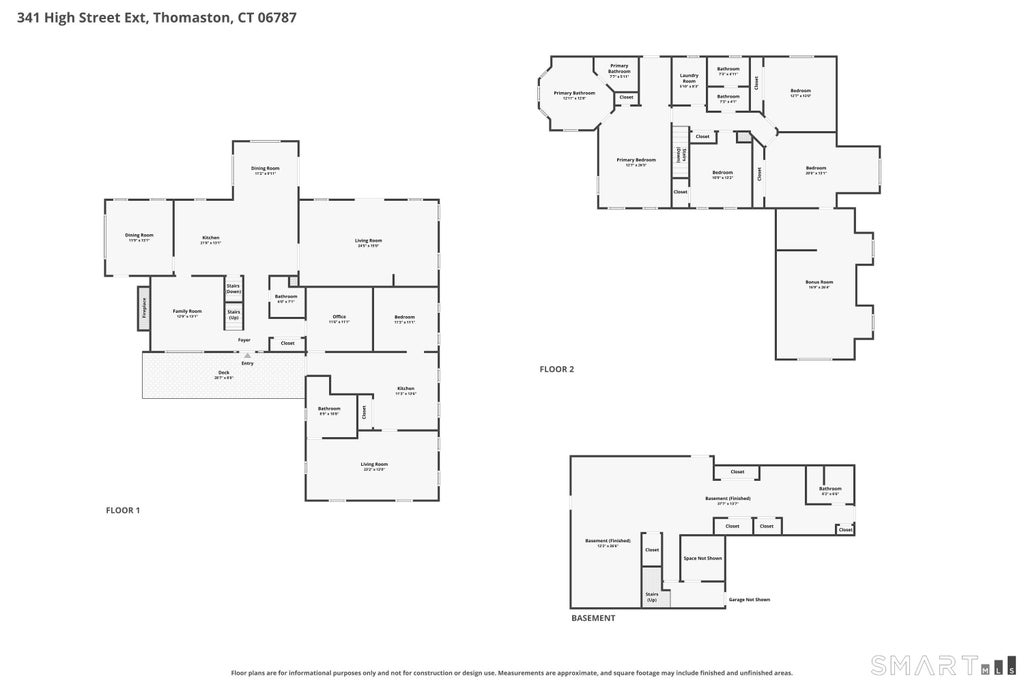
Set back on 3.69 private acres in Litchfield County, this property is built for slowing down. The main home has plenty of room to spread out, and two separate apartments make it a fit for extended family, guests, or rental income. The kitchen anchors the first floor with a corian breakfast bar, six-burner range, & wall oven. It opens to the dining room and a large family room with sliders straight out to the pool. A formal living room with a granite fireplace gives you a quieter place to gather. Upstairs are four bedrooms, including a primary suite with its own balcony and private stairs down to the pool. The outdoor space stands out. The 12x24 saltwater pool has a fountain, & hot tub. A heated pool house with deck and grill make it easy to spend the whole day out there. Two horse barns with three stalls and two tack rooms, a fenced chicken coop, a natural spring, and rows of apple, peach and pear trees round out the grounds. The walkout lower-level apartment includes a media room with surround sound, a built-in bar, a full kitchen and a full bath. The second apartment has a refreshed eat-in kitchen, a bedroom and a living/dining room. It's minutes from Route 8, Litchfield and Bantam Lake. Room to live, host and grow. Schedule your private showing.
|
DAYS ON MARKET
|
1
|
LAST UPDATED
|
10/15/2026
|
|
YEAR BUILT
|
2001
|
GARAGE SPACES
|
3.0
|
|
COUNTY
|
Litchfield
|
STATUS
|
Active
|
|
PROPERTY TYPE(S)
|
Single Family
|
|
|
| Elementary School |
Black Rock |
| Jr. High School |
Per Board of Ed |
| High School |
Thomaston |
| AIR |
Ceiling Fan(s), Central Air |
| AIR CONDITIONING |
Yes |
| APPLIANCES |
Dishwasher, Gas Cooktop, Oven, Range Hood, Refrigerator |
| BARN/EQUESTRIAN |
Yes |
| BASEMENT |
Finished, Full, Walk-Out Access, Yes |
| CONSTRUCTION |
Vinyl Siding |
| EXTERIOR |
Balcony |
| FIREPLACE |
Yes |
| GARAGE |
Attached Garage, Yes |
| HEAT |
Active Solar, Hot Water, Propane |
| INTERIOR |
In-Law Floorplan |
| LOT |
3.69 acre(s) |
| LOT DESCRIPTION |
Level, Sloped |
| PARKING |
Attached |
| POOL DESCRIPTION |
Heated, Outdoor Pool, Salt Water, Vinyl, In Ground |
| SEWER |
Public Sewer |
| STYLE |
Colonial, Contemporary |
| TAXES |
17569 |
| WATER |
Well |
| ZONING |
RA80A |
We respect your online privacy and will never spam you. By submitting this form with your telephone number
you are consenting for Ryan
Smith to contact you even if your name is on a Federal or State
"Do not call List".
Listing courtesy of Regency Real Estate, LLC
Copyright Smart MLS. All rights reserved. Information is deemed reliable but not guaranteed to be accurate.
This IDX solution is (c) Diverse Solutions 2026.
Save favorite listings, searches, and get the latest alerts
Save your favorite listings, searches, and receive the latest listing alerts

 Twitter
 Facebook
 Email
Email