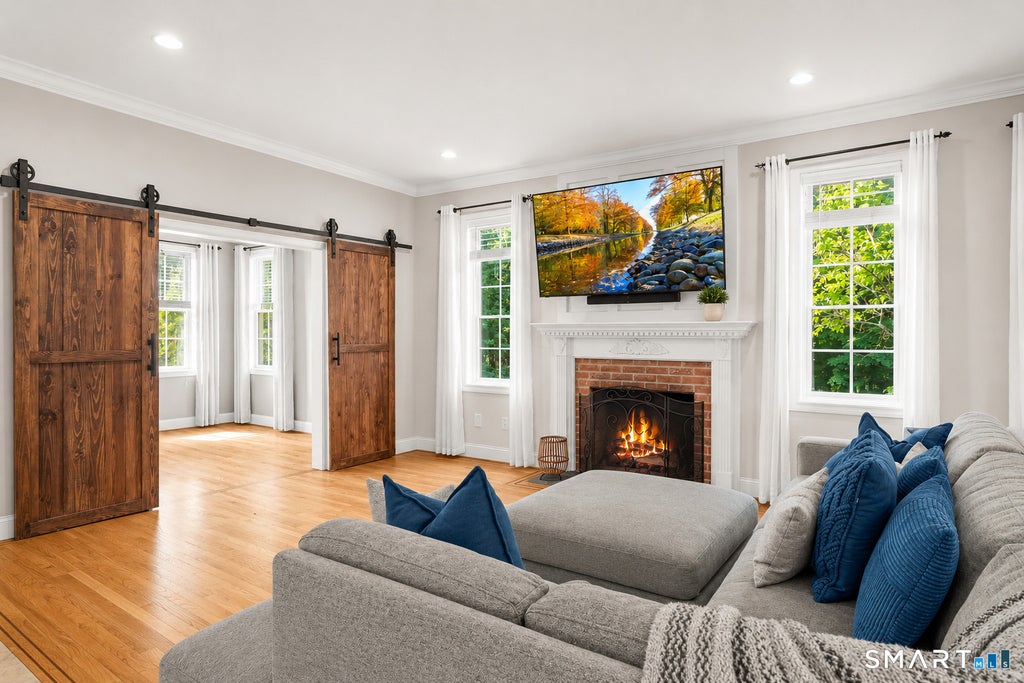
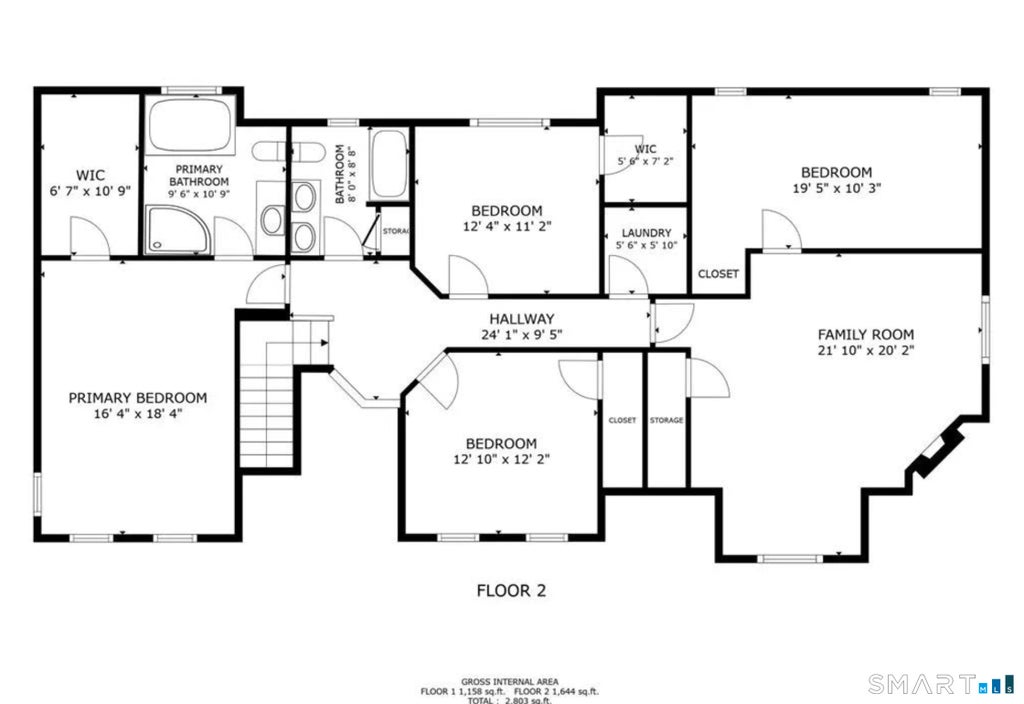
2.9% INTEREST RATE - YES, YOU READ THAT RIGHT! This home offers a rare opportunity to assume an existing mortgage unheard of today, contact agent. This beautiful colonial Is set on a private lot in a sought after neighborhood. Light, bright with a functional floor plan. This home is designed to accommodate comfortable everyday living and effortless entertaining. The main level features gleaming hardwood floors throughout, a formal dining room for special occasions, a private home office, and a convenient powder room. At the heart of the home is the inviting eat-in kitchen, complete with granite countertops, stainless steel appliances, a center island, and abundant cabinet space. The kitchen flows into the warm and welcoming family room, highlighted by a cozy fireplace and double doors that open to a private patio and backyard-perfect for relaxing or hosting family and friends. Directly off the back of the house, you step out to a custom patio and fire pit area. The yard also features two sheds and plenty of area for those summer parties. Upstairs, you'll find four generously sized bedrooms, including an impressive primary suite with cathedral ceilings, a walk-in closet, and a spacious ensuite bath.The versatile fourth bedroom offers endless possibilities as a guest room, playroom, or office. Additionally, there is a huge bonus room above the garage. A full hallway bath completes the second floor. Additionally the home has an efficient hydro-air propane heating system.
|
DAYS ON MARKET
|
1
|
LAST UPDATED
|
10/14/2026
|
|
YEAR BUILT
|
2003
|
GARAGE SPACES
|
3.0
|
|
COUNTY
|
Hartford
|
STATUS
|
Active
|
|
PROPERTY TYPE(S)
|
Single Family
|
|
|
| Elementary School |
Lake Garda |
| Jr. High School |
Regional District 10 |
| High School |
Lewis Mills |
| AIR |
Central Air, Zoned |
| AIR CONDITIONING |
Yes |
| APPLIANCES |
Dishwasher, Disposal, Microwave, Oven, Range, Range Hood, Refrigerator |
| BASEMENT |
Full, Unfinished, Yes |
| CONSTRUCTION |
Frame, Vinyl Siding |
| FIREPLACE |
Yes |
| GARAGE |
Attached Garage, Yes |
| HEAT |
Propane |
| INTERIOR |
Open Floorplan |
| LOT |
1.25 acre(s) |
| LOT DESCRIPTION |
Cul-De-Sac, Wooded |
| PARKING |
Garage Door Opener, Attached |
| SEWER |
Septic Tank |
| STYLE |
Colonial |
| TAXES |
10646 |
| WATER |
Well |
| ZONING |
R44 |
We respect your online privacy and will never spam you. By submitting this form with your telephone number
you are consenting for Ryan
Smith to contact you even if your name is on a Federal or State
"Do not call List".
Listing courtesy of LPT Realty - IConn Team
Copyright Smart MLS. All rights reserved. Information is deemed reliable but not guaranteed to be accurate.
This IDX solution is (c) Diverse Solutions 2026.
Save favorite listings, searches, and get the latest alerts
Save your favorite listings, searches, and receive the latest listing alerts






 Twitter
 Facebook
 Email
Email