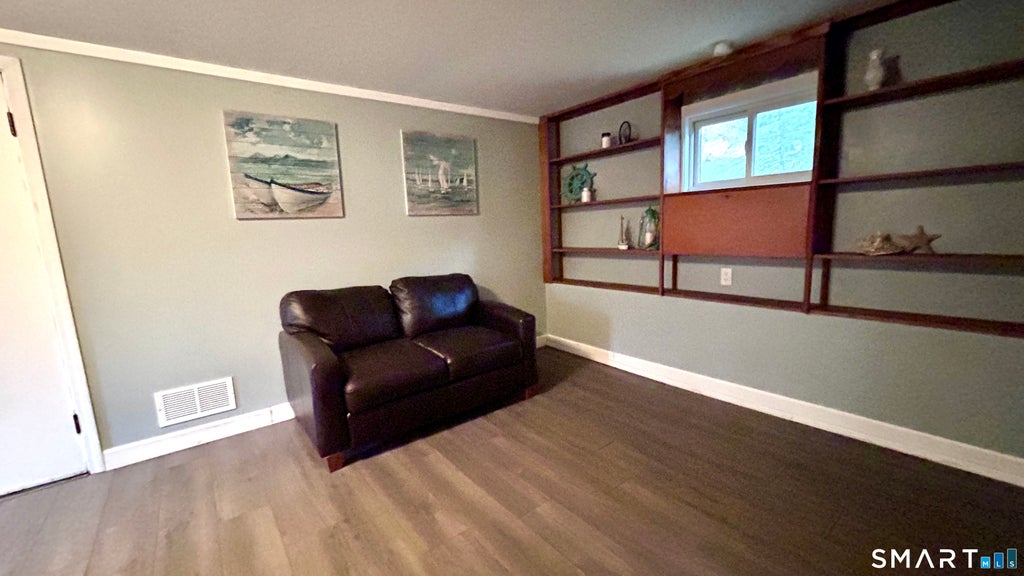
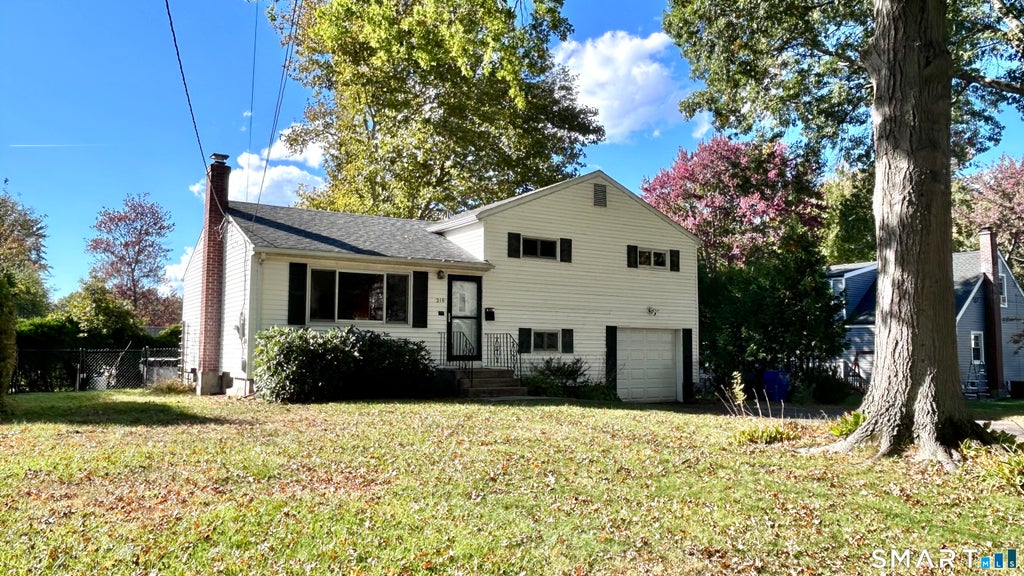
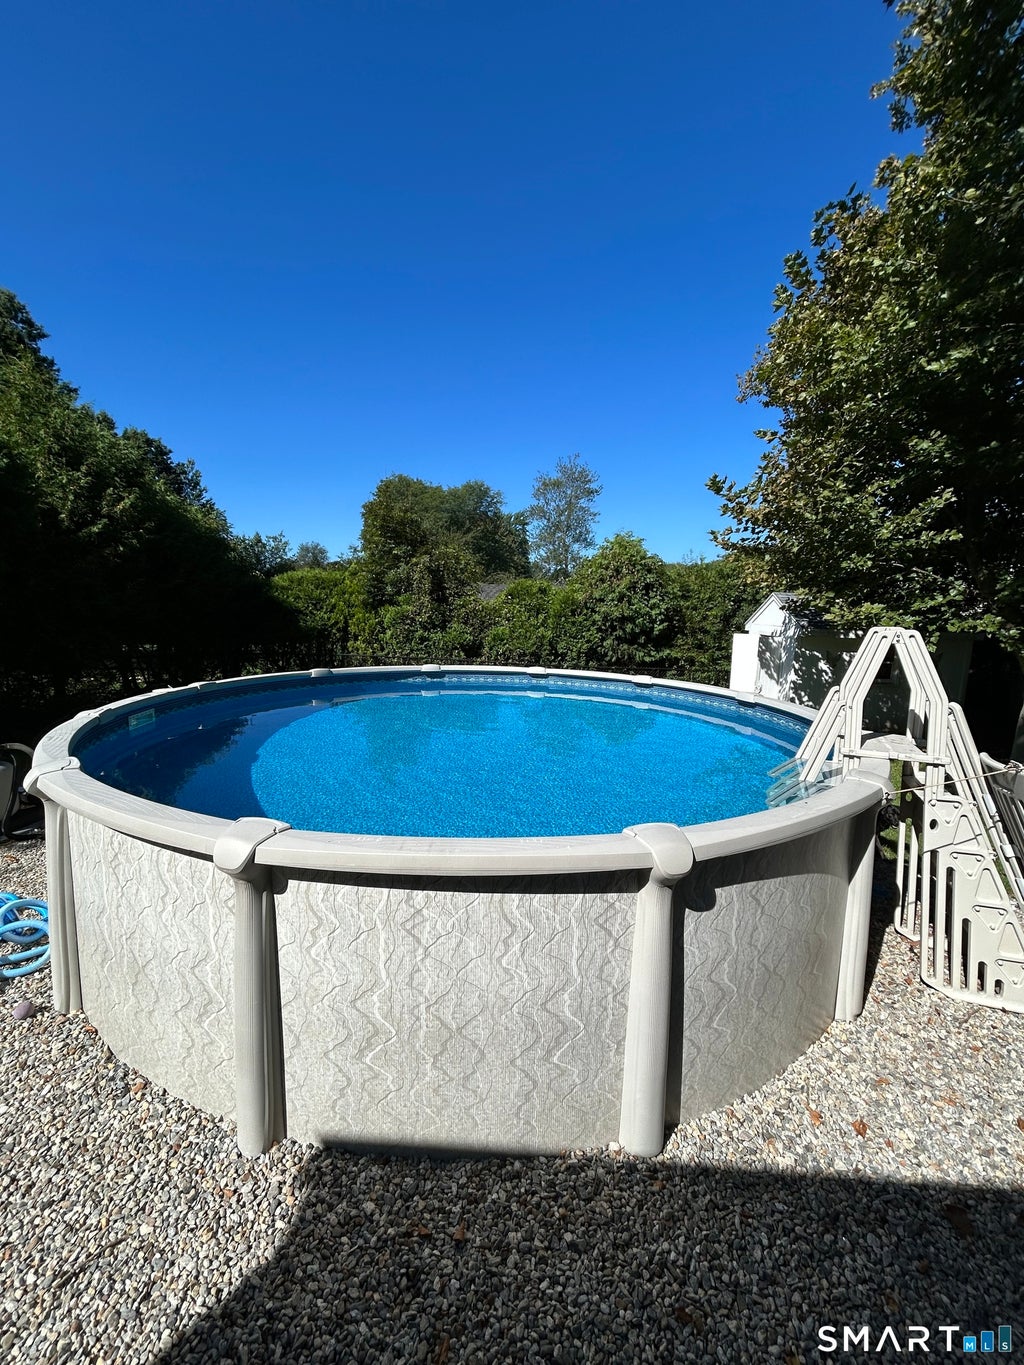
Imagine coming home to a bright and welcoming space where comfort, character, and everyday living come together! This inviting split-level home in Newington offers a wonderful setting to make memories and enjoy indoor and outdoor living. Hardwood floors add warmth to the bright living room and all three upper-level bedrooms. The kitchen features new appliances, and valuable updates include Renewal by Andersen windows, a new Roth oil tank and boiler in 2024, and a new garage door in 2024. Need extra room to relax or entertain? The lower-level family room, not included in the home's reported square footage, offers a versatile space for movie nights, game days, or hobbies, with a walkout to the backyard and a convenient half bath with a pocket door. Step outside and picture summer afternoons by the above-ground pool, gatherings on the large deck, and cozy evenings around the firepit. The fenced backyard also features a storage shed, while 200-amp electrical service and wiring for a future hot tub offer added possibilities for creating your own backyard retreat. A separate basement level houses the mechanicals and laundry area. With inviting living spaces, useful updates, and outdoor amenities to enjoy throughout the seasons, this home is ready for its next chapter. Property to be sold AS IS. Come envision yourself here as you make this home your own!
|
DAYS ON MARKET
|
0
|
LAST UPDATED
|
10/14/2026
|
|
YEAR BUILT
|
1958
|
GARAGE SPACES
|
1.0
|
|
COUNTY
|
Hartford
|
STATUS
|
Active
|
|
PROPERTY TYPE(S)
|
Single Family
|
|
|
| Elementary School |
Per Board of Ed |
| Jr. High School |
Per Board of Ed |
| High School |
Newington |
| AIR |
Window Unit(s) |
| AIR CONDITIONING |
Yes |
| APPLIANCES |
Dishwasher, Dryer, Electric Range, Refrigerator, Washer |
| BASEMENT |
Partial, Yes |
| CONSTRUCTION |
Frame, Vinyl Siding |
| GARAGE |
Attached Garage, Yes |
| HEAT |
Forced Air, Oil |
| LOT |
10019 sq ft |
| LOT DESCRIPTION |
Level |
| PARKING |
Garage Door Opener, Attached |
| POOL DESCRIPTION |
Outdoor Pool, Above Ground |
| SEWER |
Public Sewer |
| STYLE |
Split Level |
| TAXES |
6188 |
| WATER |
Public |
| ZONING |
R-12 |
We respect your online privacy and will never spam you. By submitting this form with your telephone number
you are consenting for Ryan
Smith to contact you even if your name is on a Federal or State
"Do not call List".
Listing courtesy of Agora Homes
Copyright Smart MLS. All rights reserved. Information is deemed reliable but not guaranteed to be accurate.
This IDX solution is (c) Diverse Solutions 2026.
Save favorite listings, searches, and get the latest alerts
Save your favorite listings, searches, and receive the latest listing alerts







 Twitter
 Facebook
 Email
Email