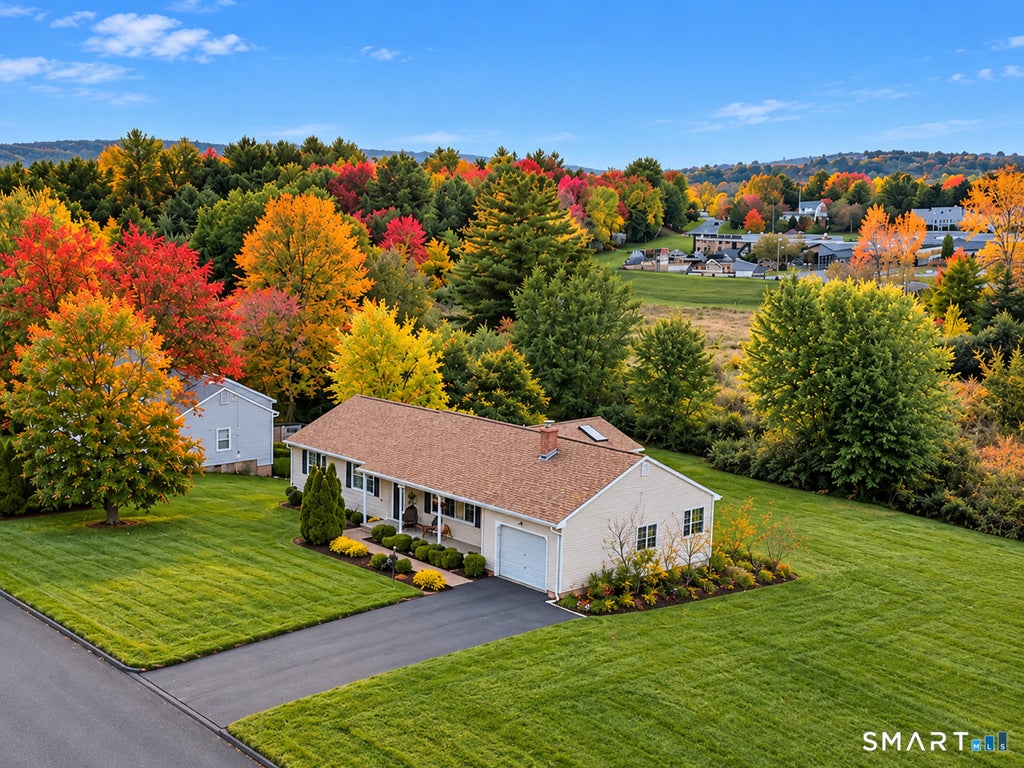
Discover the possibilities in this spacious Ranch-style home. Your main level features three bedrooms, including the primary bedroom with extra closet space, a full bathroom featuring, tiled flooring, and dual vanities. there's hardwood flooring throughout the main level that adds timeless character and appeal. The sunroom addition, highlighted by its vaulted ceilings, provides an inviting space to relax, enjoy natural light, or create a comfortable sitting area to enjoy with friends or family, This property combines comfortable living with versatile additional space. The finished basement expands the home's living space with wall-to-wall carpeting and an additional bedroom, along with a second full bathroom, including a washer and dryer hook up. This lower-level extra space offers flexibility for a variety of uses, including guest accommodations, a recreation area, a home office, or a potential in-law arrangement, the walkout basement leads out to the spacious yard, backing up into conservation space ensuring lots of privacy for the years ahead, Schedule a showing to explore all the possibilities this property has to offer, only a short drive to local highway access and minutes to all area ameneties, parks, restaurants and shopping...
|
DAYS ON MARKET
|
1
|
LAST UPDATED
|
10/14/2026
|
|
YEAR BUILT
|
1967
|
GARAGE SPACES
|
1.0
|
|
COUNTY
|
Hartford
|
STATUS
|
Active
|
|
PROPERTY TYPE(S)
|
Single Family
|
|
|
| Elementary School |
Per Board of Ed |
| High School |
Bloomfield |
| AIR |
Central Air |
| AIR CONDITIONING |
Yes |
| APPLIANCES |
Dishwasher, Electric Cooktop, Microwave, Oven, Range, Refrigerator |
| BASEMENT |
Full, Partially Finished, Walk-Out Access, Yes |
| CONSTRUCTION |
Frame, Vinyl Siding |
| GARAGE |
Attached Garage, Yes |
| HEAT |
Hot Water, Oil |
| LOT |
0.34 acre(s) |
| LOT DESCRIPTION |
Cul-De-Sac |
| PARKING |
Paved, Off Street, Garage Door Opener, Driveway, Attached |
| SEWER |
Public Sewer |
| STYLE |
Ranch |
| TAXES |
8973 |
| WATER |
Public |
| ZONING |
R-15 |
We respect your online privacy and will never spam you. By submitting this form with your telephone number
you are consenting for Ryan
Smith to contact you even if your name is on a Federal or State
"Do not call List".
Listing courtesy of NextHome Elite Realty
Copyright Smart MLS. All rights reserved. Information is deemed reliable but not guaranteed to be accurate.
This IDX solution is (c) Diverse Solutions 2026.
Save favorite listings, searches, and get the latest alerts
Save your favorite listings, searches, and receive the latest listing alerts

 Twitter
 Facebook
 Email
Email