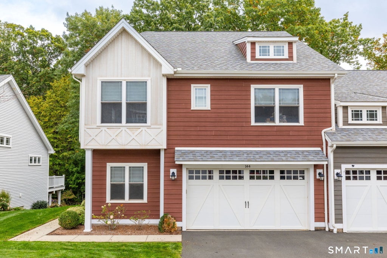
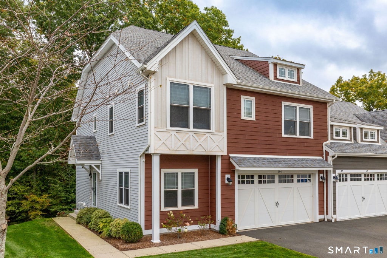
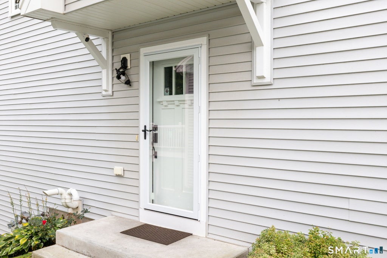
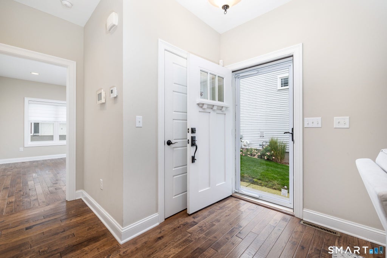
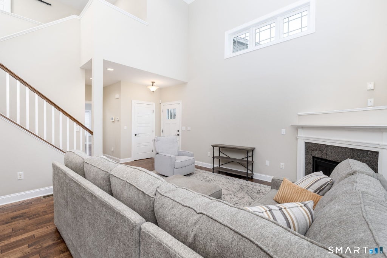
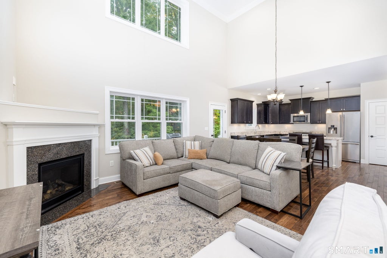
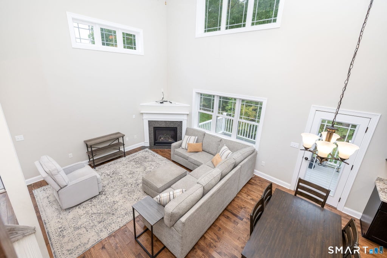
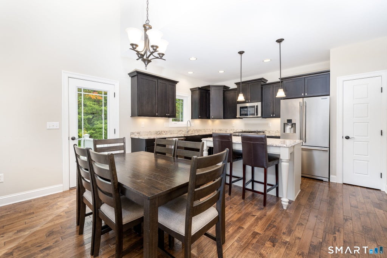
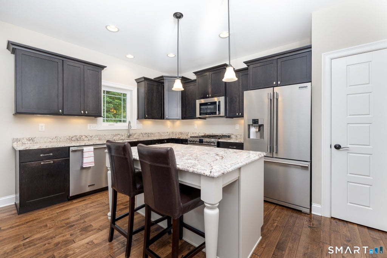
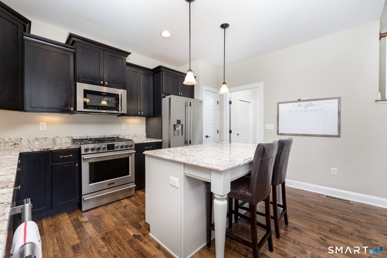
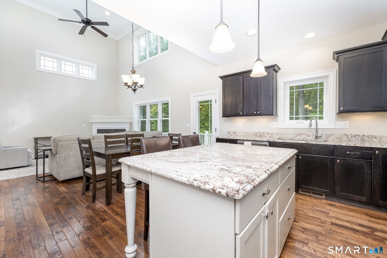
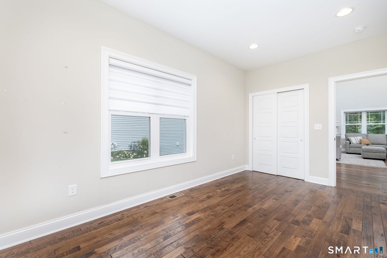
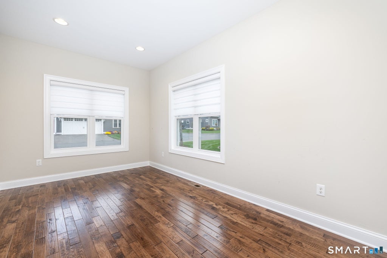
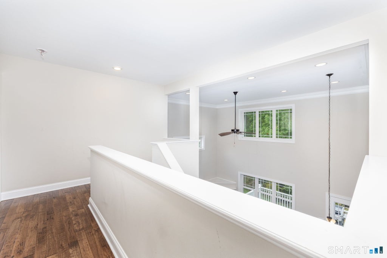
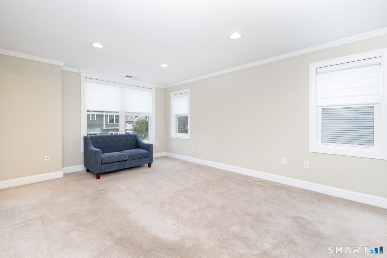
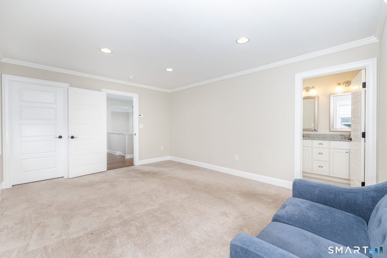
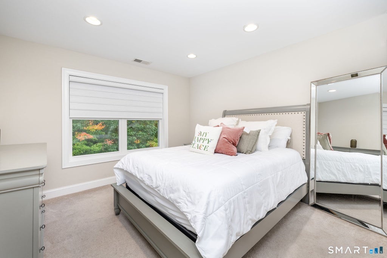
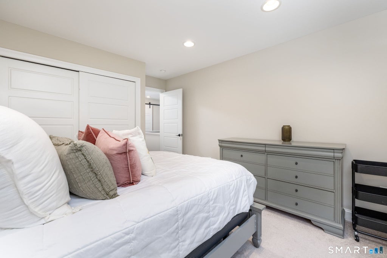
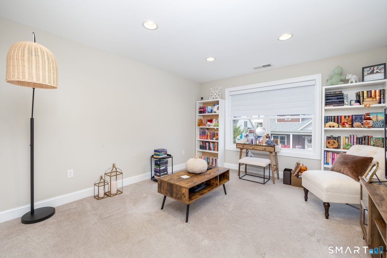
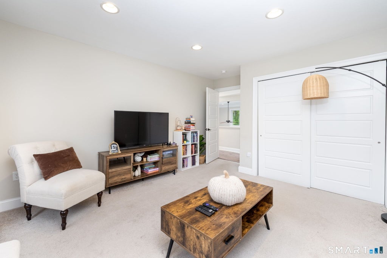
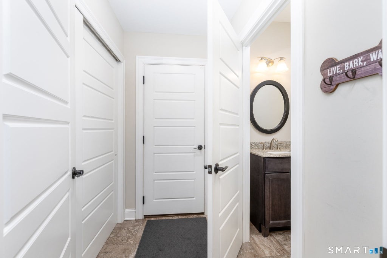
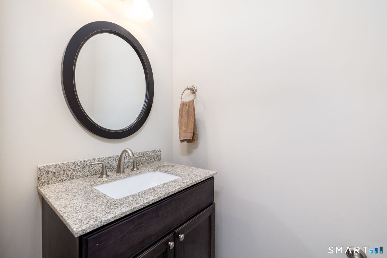
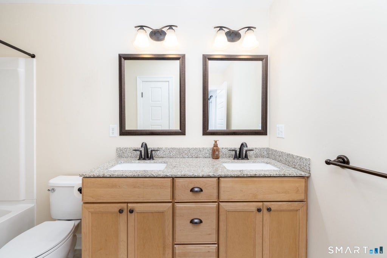
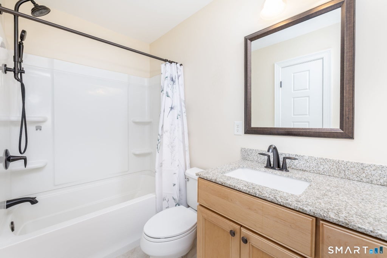
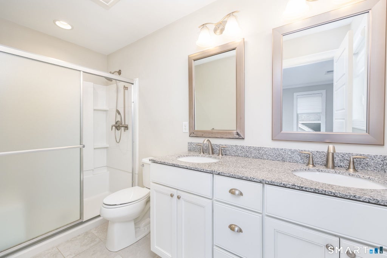
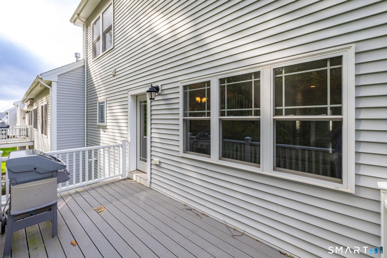
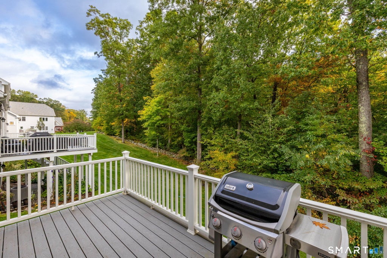
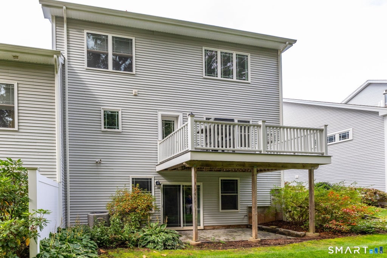
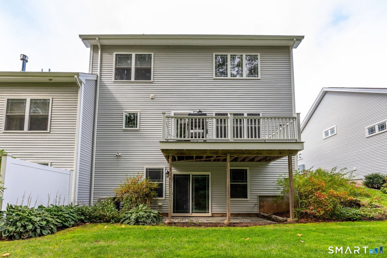
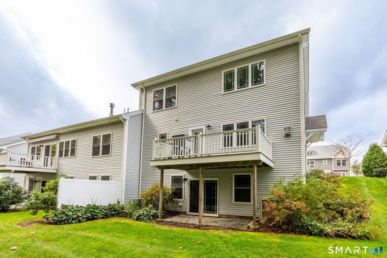
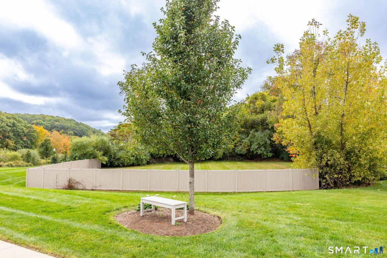
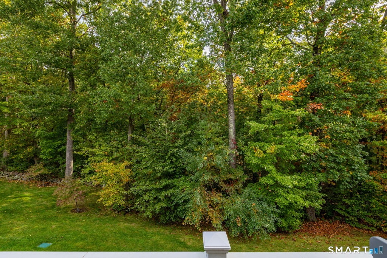
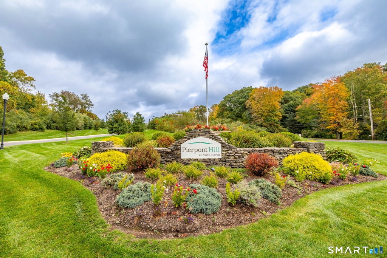
Situated in the sought-after Pierpont Hill community, this spacious 3 bedroom, 2.5 bathroom townhome combines modern architectural style with convenient low-maintenance living. Step inside to discover a bright main level adorned with solid hand-scraped hickory hardwood floors and an open, light-filled layout. The dramatic living and dining combination room serves as an impressive focal point, featuring soaring two-story ceilings with towering windows, a ceiling fan, and a cozy fireplace. The open floor plan flows seamlessly into the kitchen, which comes equipped with clean granite countertops, sleek stainless steel appliances, generous built-in cabinetry, and a center island that doubles as a casual eating area. An extra room that could be used as an office or a fourth bedroom adds flexible space for relaxation. Upstairs, all three bedrooms offer soft carpeting and bright recessed lighting, including a primary suite with a private en-suite bath. Step through the exterior door onto the back deck to enjoy quiet evenings surrounded by vibrant fall foliage. Set in a peaceful, dog-friendly neighborhood with continuous sidewalks for pleasant walks, Pierpont Hill offers a warm community atmosphere highlighted by seasonal summer activities and food truck visits. Enjoy end-unit privacy with close proximity to North Haven shopping, dining, Quinnipiac University, Sleeping Giant State Park, and easy access to I-91 and Route 15. Schedule your private tour today!
|
DAYS ON MARKET
|
1
|
LAST UPDATED
|
10/15/2026
|
|
YEAR BUILT
|
2016
|
GARAGE SPACES
|
2.0
|
|
COUNTY
|
New Haven
|
STATUS
|
Active
|
|
PROPERTY TYPE(S)
|
Condo/Townhouse/Co-Op
|
|
|
| Elementary School |
Per Board of Ed |
| Jr. High School |
North Haven |
| High School |
North Haven |
| AIR |
Central Air |
| AIR CONDITIONING |
Yes |
| AMENITIES |
Maintenance Grounds, Snow Removal |
| APPLIANCES |
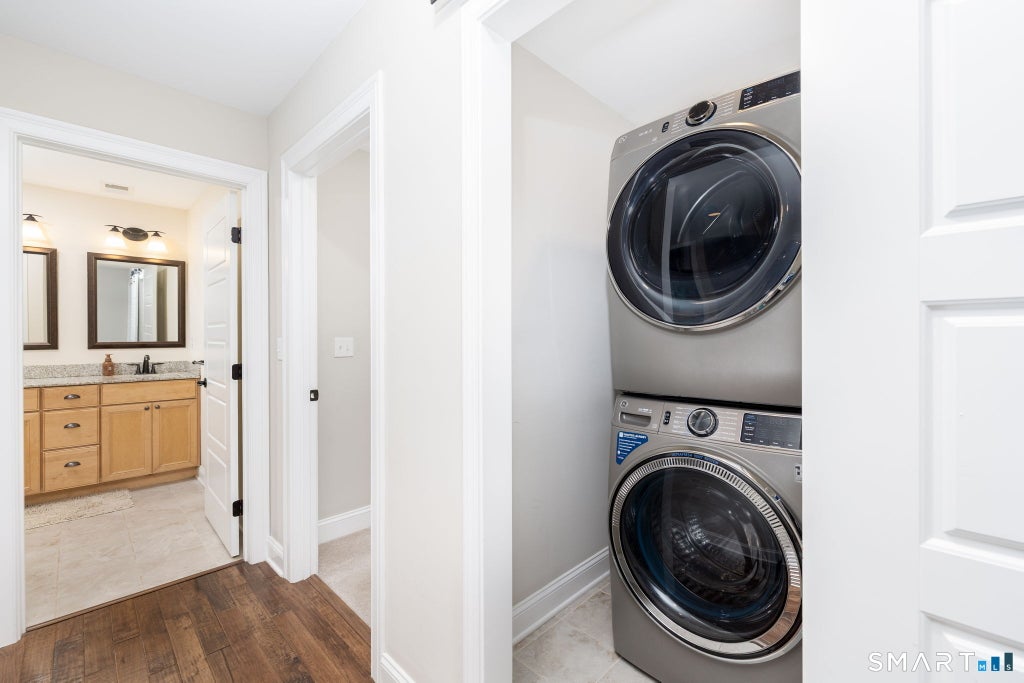
Dishwasher, Disposal, Dryer, Gas Water Heater, Microwave, Oven, Range, Refrigerator, Washer |
| BASEMENT |
Full, Unfinished, Walk-Out Access, Yes |
| CONSTRUCTION |
Clapboard, Frame, Vinyl Siding |
| FIREPLACE |
Yes |
| GARAGE |
Attached Garage, Yes |
| HEAT |
Forced Air, Natural Gas |
| HOA DUES |
385 |
| LOT |
0 |
| LOT DESCRIPTION |
Level |
| PARKING |
Garage Door Opener, Attached |
| SEWER |
Public Sewer |
| STORIES |
2 |
| STYLE |
Townhouse |
| TAXES |
10127 |
| UTILITIES |
Underground Utilities |
| WATER |
Public |
| ZONING |
R40 |
We respect your online privacy and will never spam you. By submitting this form with your telephone number
you are consenting for Ryan
Smith to contact you even if your name is on a Federal or State
"Do not call List".
Listing courtesy of KW Legacy Partners
Copyright Smart MLS. All rights reserved. Information is deemed reliable but not guaranteed to be accurate.
This IDX solution is (c) Diverse Solutions 2026.
Save favorite listings, searches, and get the latest alerts
Save your favorite listings, searches, and receive the latest listing alerts


 Twitter
 Facebook
 Email
Email