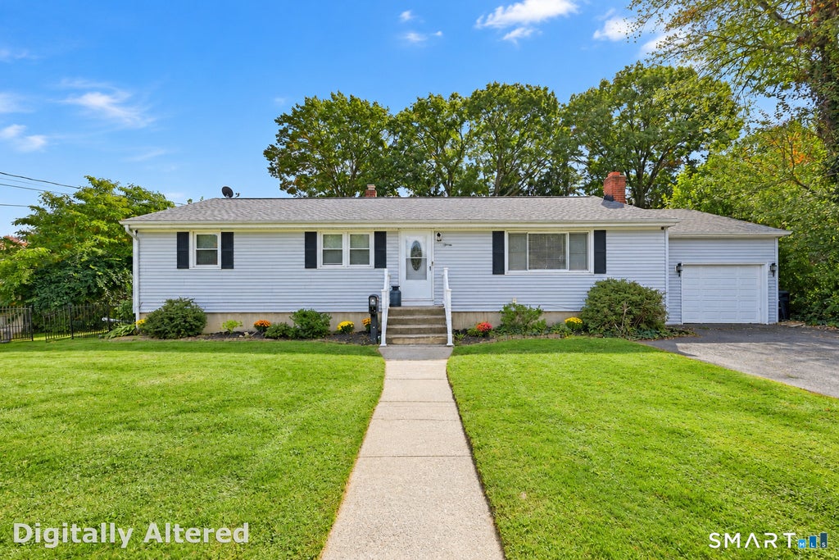
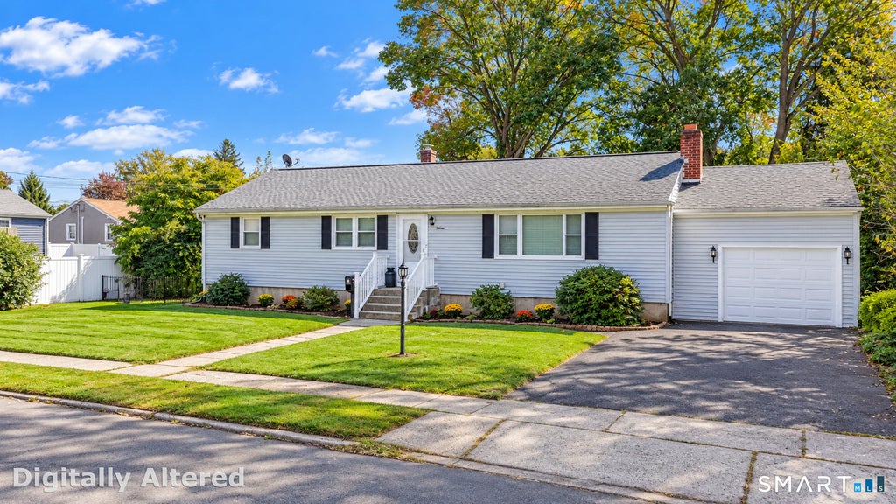
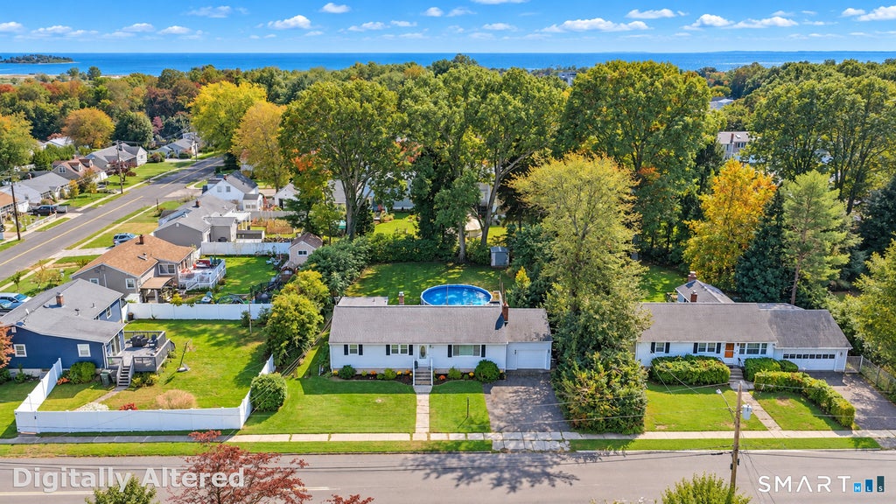
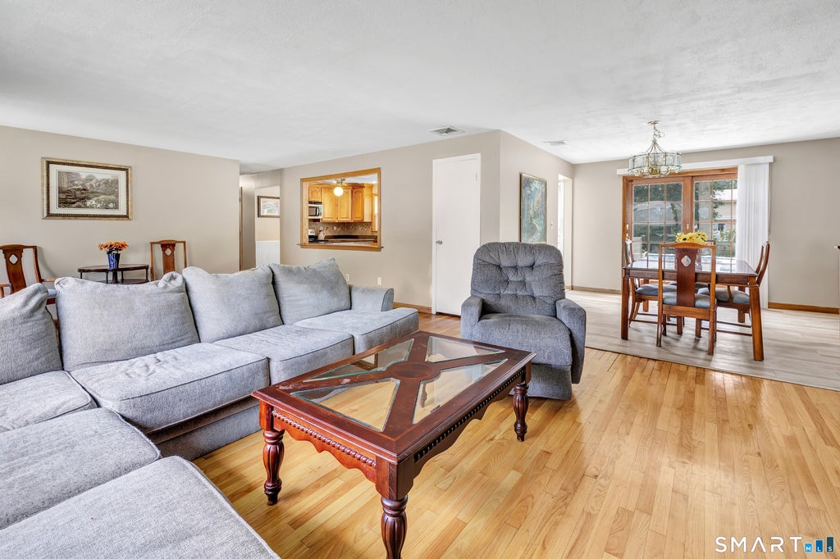
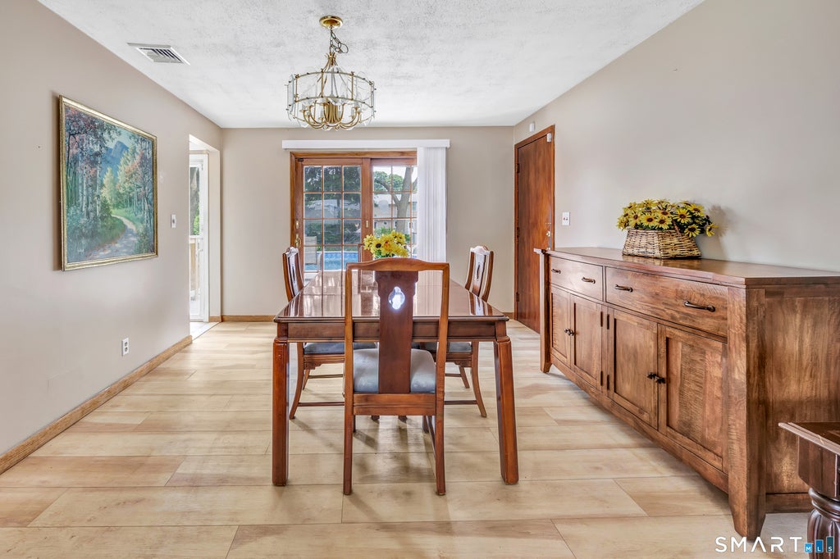
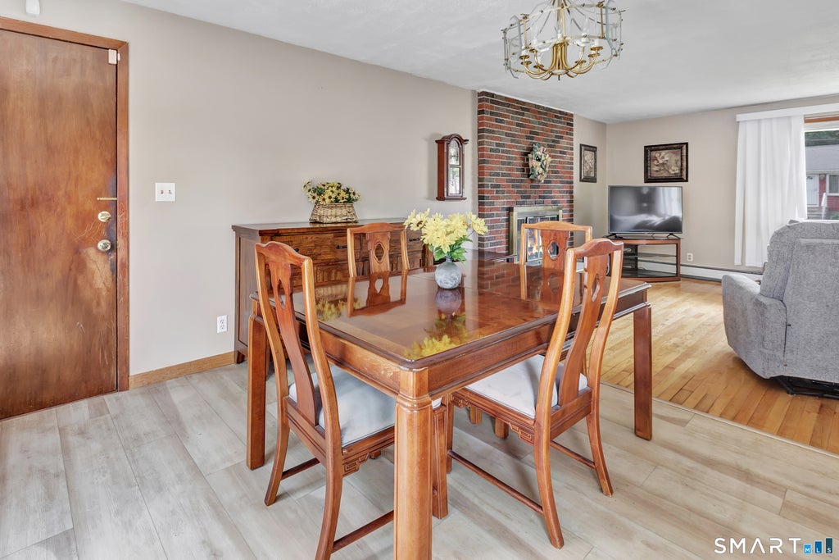
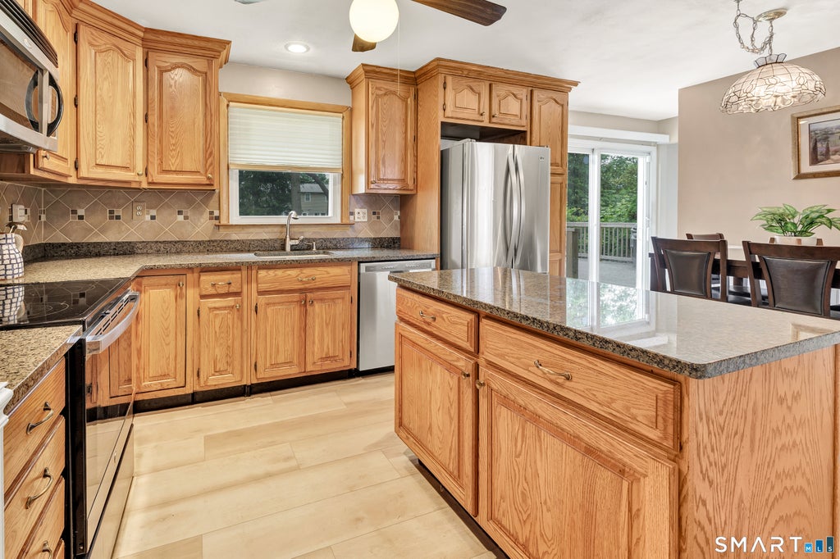
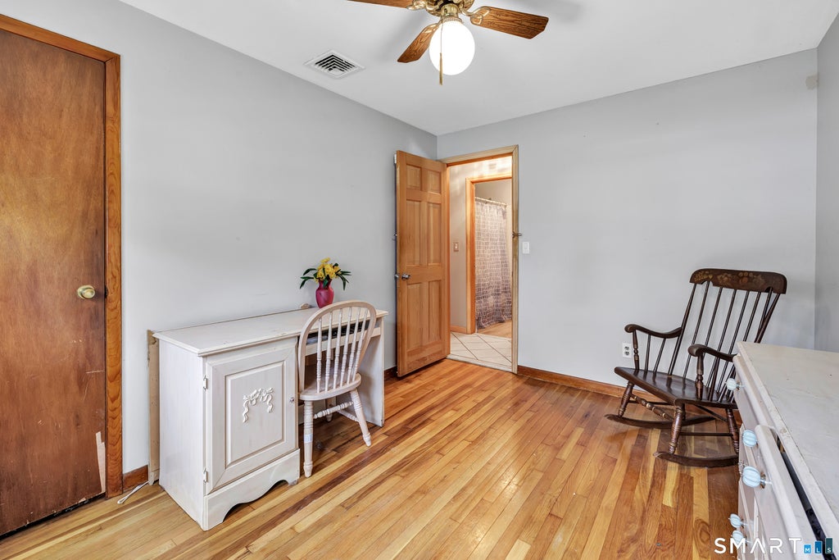
Tucked away on a quiet cul-de-sac in Milford's desirable Walnut Beach neighborhood, 15 Albert Street offers a coastal lifestyle with the comfort and convenience of a one-level living. Just a stroll or bike ride from Walnut Beach, local restaurants, and coffee shops, this 3-bedroom, 3-full-bath home sits on a level .33 acre lot with mature landscaping and a private backyard made for entertaining. An open floor plan connects the living and dining areas to an eat-in kitchen featuring granite countertops, stainless steel appliances and a generous center island. A wood burning fireplace brings a cozy warmth to the spacious living room. Enjoy the ease of one floor living with a primary suite featuring a walk-in closet and private bath, plus two additional bedrooms and a second full bath on the main level. Downstairs, approximately 1,000 square feet of finished space and a third full bathroom create endless possibilities for a family room, home office, fitness area, or game room. Outside, a Trex deck with an above ground pool invites summer gatherings, while the expansive lawn offers room to play, relax, and entertain. Minutes from the shoreline, dining, shopping, and the Metro-North train line to NYC, this home makes it easy to enjoy all that Milford has to offer. *Tenants currently in place. Interior photos taken prior.*
|
DAYS ON MARKET
|
1
|
LAST UPDATED
|
10/14/2026
|
|
YEAR BUILT
|
1958
|
GARAGE SPACES
|
1.0
|
|
COUNTY
|
New Haven
|
STATUS
|
Active
|
|
PROPERTY TYPE(S)
|
Single Family
|
|
|
| Elementary School |
Pumpkin Delight |
| Jr. High School |
West Shore |
| High School |
Jonathan Law |
| AIR |
Central Air |
| AIR CONDITIONING |
Yes |
| APPLIANCES |
Dishwasher, Electric Range, Electric Water Heater, Microwave, Refrigerator |
| BASEMENT |
Partial, Yes |
| CONSTRUCTION |
Aluminum Siding, Frame |
| FIREPLACE |
Yes |
| GARAGE |
Attached Garage, Yes |
| HEAT |
Hot Water, Oil |
| INTERIOR |
Open Floorplan |
| LOT |
0.33 acre(s) |
| LOT DESCRIPTION |
Cul-De-Sac, Level |
| PARKING |
Attached |
| POOL DESCRIPTION |
Outdoor Pool, Above Ground |
| SEWER |
Public Sewer |
| STYLE |
Ranch |
| TAXES |
6767 |
| WATER |
Public |
| WATERFRONT DESCRIPTION |
Beach Access |
| ZONING |
R12. |
We respect your online privacy and will never spam you. By submitting this form with your telephone number
you are consenting for Ryan
Smith to contact you even if your name is on a Federal or State
"Do not call List".
Listing courtesy of William Raveis Real Estate
Copyright Smart MLS. All rights reserved. Information is deemed reliable but not guaranteed to be accurate.
This IDX solution is (c) Diverse Solutions 2026.
Save favorite listings, searches, and get the latest alerts
Save your favorite listings, searches, and receive the latest listing alerts









 Twitter
 Facebook
 Email
Email