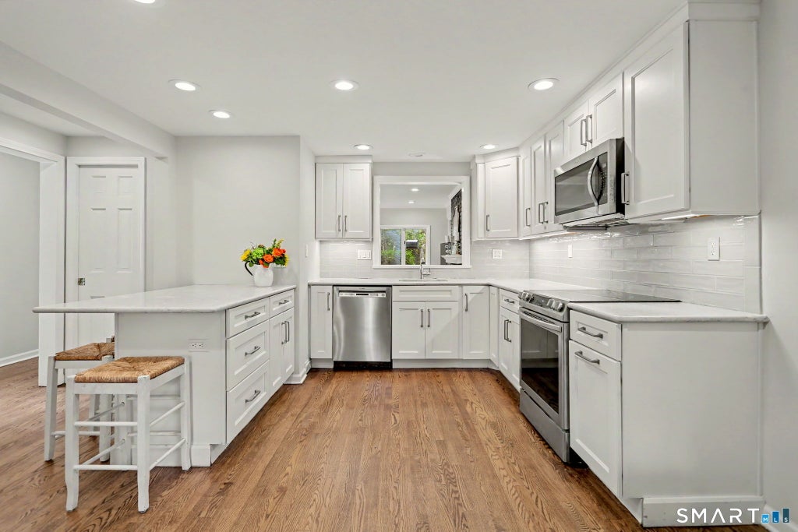
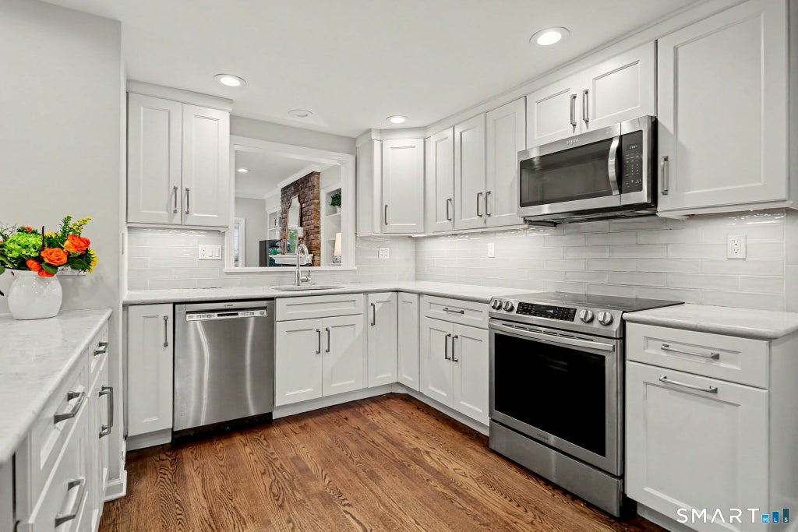
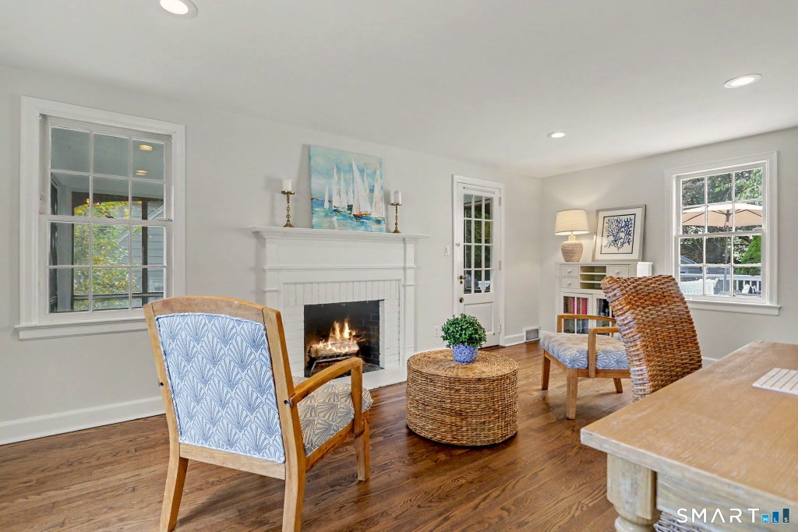
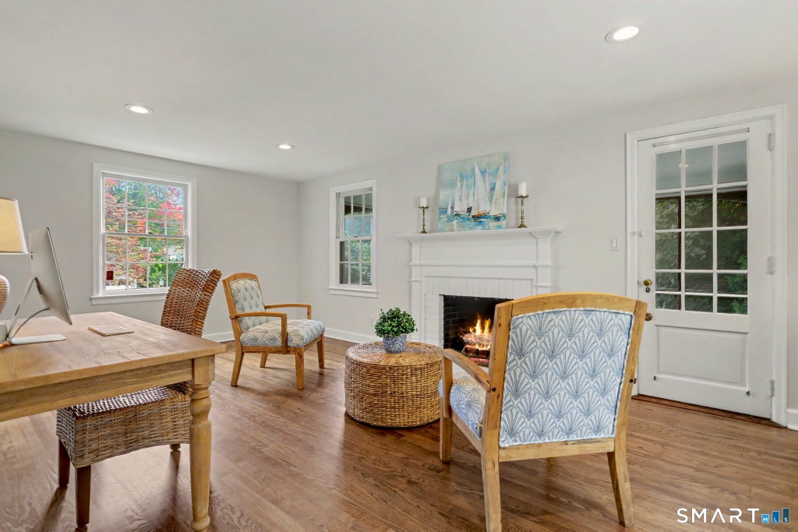
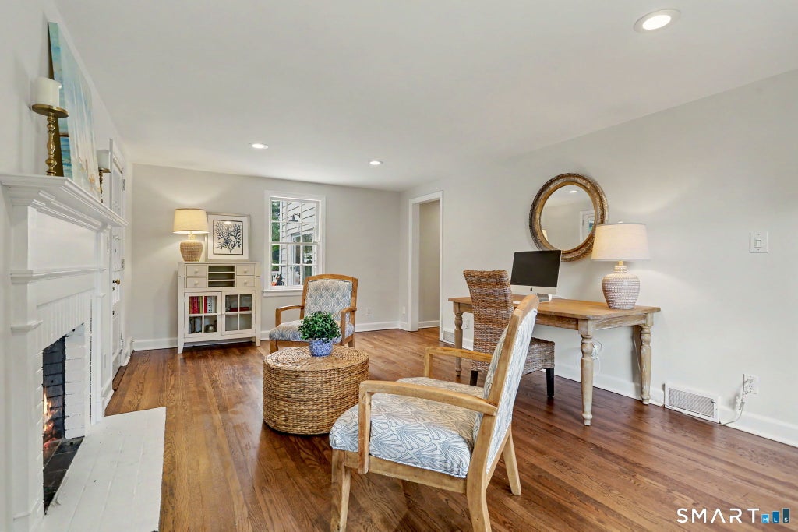
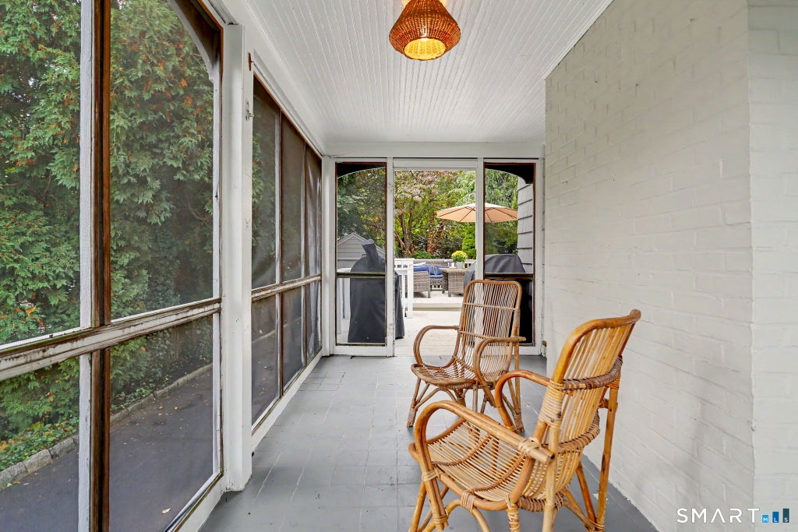
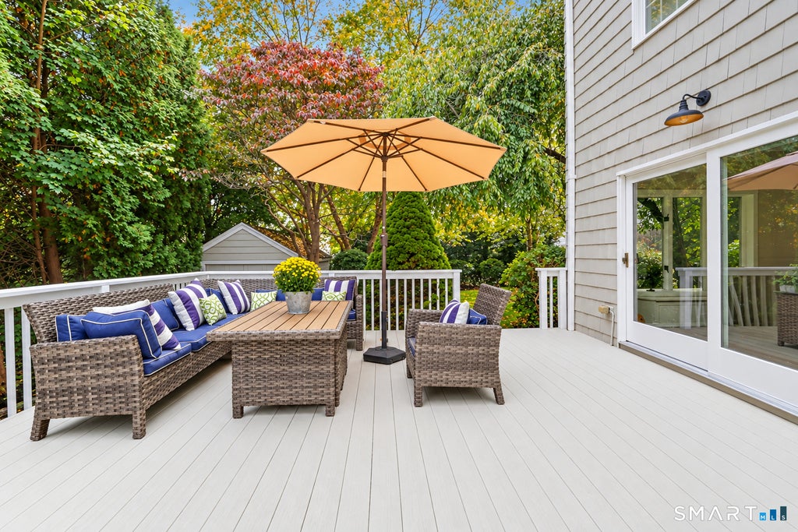
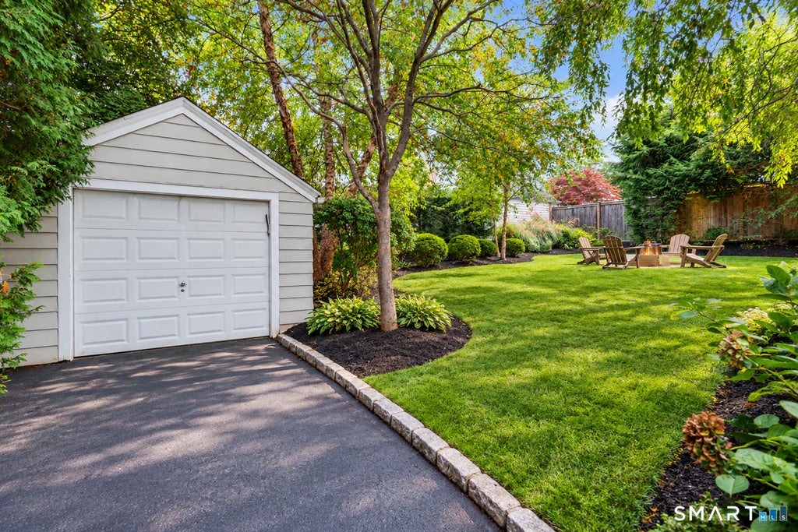
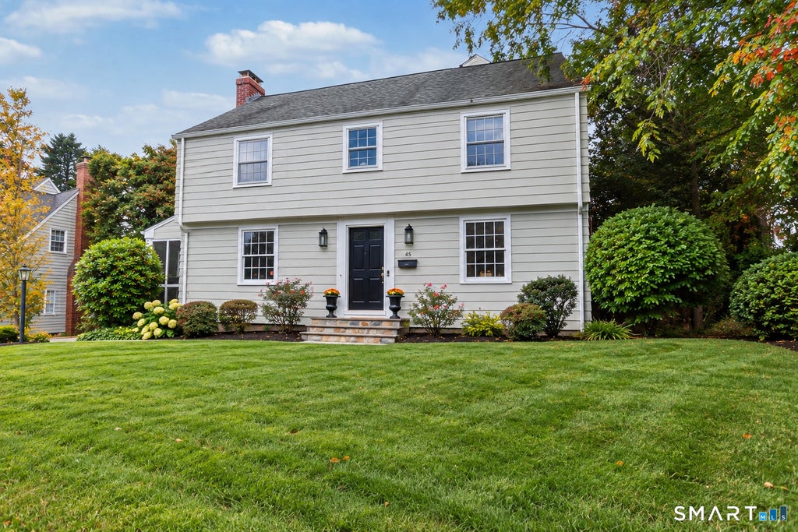
Picturesque University Colonial, beautifully set in one of Fairfield's most sought-after neighborhoods! Welcome to 45 Dogwood Lane, a home filled w/ warmth, character & an ideal design for everyday living. Step inside & instantly feel at home! There is so much to love about this special property & home & so much the current homeowner will truly miss, from the welcoming neighborhood & its beloved block parties to the 2 wood burning fireplaces that bring warmth & coziness + the privacy & of the backyard & the list goes on! The main level features a sun-filled living room w/ hardwood floors & wood burning fireplace, flowing into a delightful sun porch, the perfect spot to relax. The dining room is ideal for hosting, while the eat-in kitchen offers Quartz countertops & stainless-steel appliances. The expansive family room is truly this home's gathering spot, featuring a 2nd wood burning fireplace, hardwood floors, custom built-ins & sliders leading to your private backyard & a expansive deck - perfect for outdoor dining, Summer gatherings & making memories in your new home. Upstairs 4 large bedrooms await, all featuring hardwood floors. The primary bedroom suite offers a walk-in closet & skylight, creating a nice retreat. Beyond its wonderful living spaces, this home offers the lifestyle buyers are looking for. Ideally located minutes from downtown Fairfield, top-rated schools, beautiful beaches, restaurants & shopping. 45 Dogwood Lane is a special place to call home!
|
DAYS ON MARKET
|
1
|
LAST UPDATED
|
10/18/2026
|
|
YEAR BUILT
|
1940
|
GARAGE SPACES
|
1.0
|
|
COUNTY
|
Fairfield
|
STATUS
|
Active
|
|
PROPERTY TYPE(S)
|
Single Family
|
|
|
| Elementary School |
Osborn Hill |
| Jr. High School |
Fairfield Woods |
| High School |
Fairfield Ludlowe |
| AIR |
Central Air |
| AIR CONDITIONING |
Yes |
| APPLIANCES |
Dishwasher, Dryer, Electric Range, Microwave, Oven, Range, Refrigerator, Washer |
| BASEMENT |
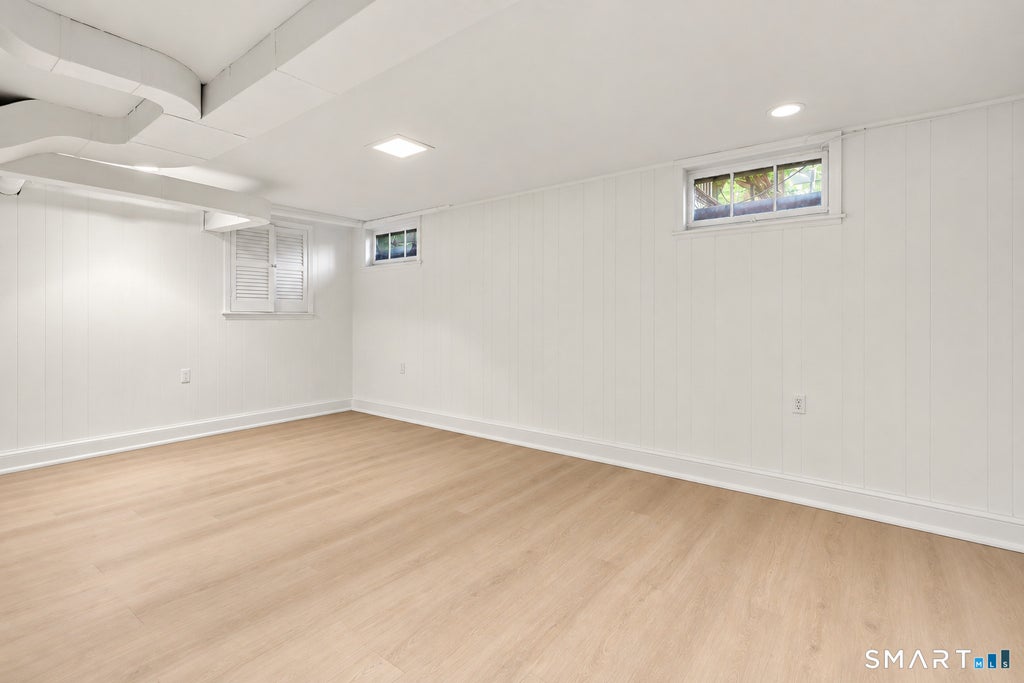
Full, Partially Finished, Yes |
| CONSTRUCTION |
Frame, Shingle Siding |
| FIREPLACE |
Yes |
| GARAGE |
Yes |
| HEAT |
Baseboard, Hot Water, Oil |
| INTERIOR |
Entrance Foyer, Open Floorplan |
| LOT |
7841 sq ft |
| PARKING |
Paved, Driveway |
| SEWER |
Public Sewer |
| STYLE |
Colonial |
| TAXES |
11611 |
| WATER |
Public |
| WATERFRONT DESCRIPTION |
Beach Access |
| ZONING |
A |
We respect your online privacy and will never spam you. By submitting this form with your telephone number
you are consenting for Ryan
Smith to contact you even if your name is on a Federal or State
"Do not call List".
Listing courtesy of William Raveis Real Estate
Copyright Smart MLS. All rights reserved. Information is deemed reliable but not guaranteed to be accurate.
This IDX solution is (c) Diverse Solutions 2026.
Save favorite listings, searches, and get the latest alerts
Save your favorite listings, searches, and receive the latest listing alerts
















 Twitter
 Facebook
 Email
