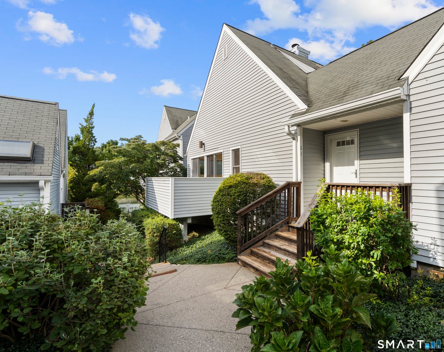
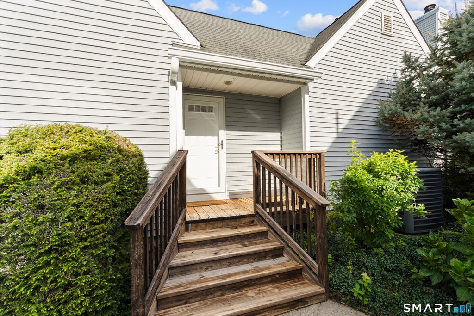
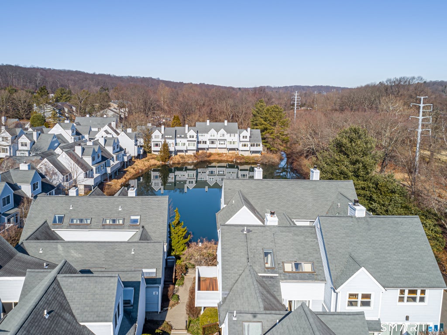
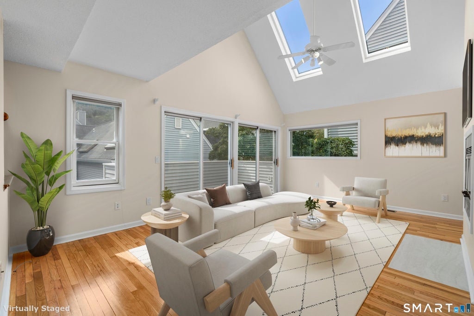
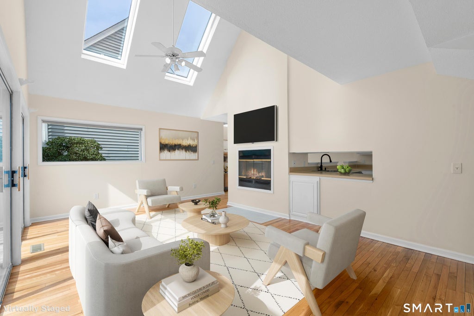
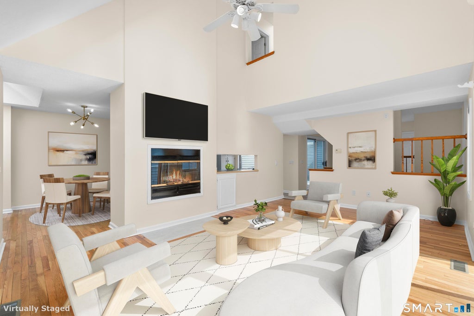
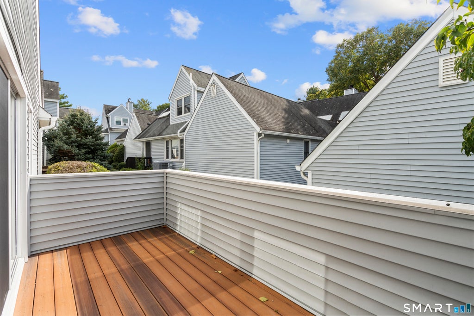
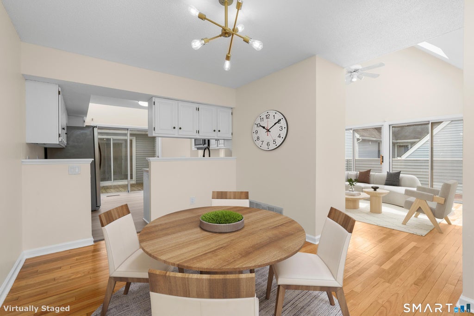
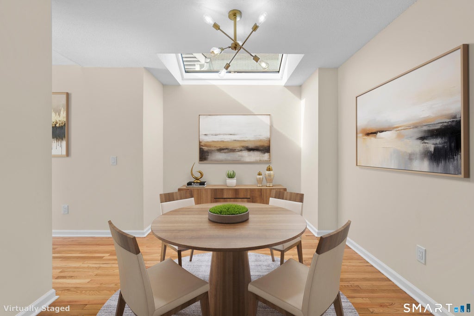
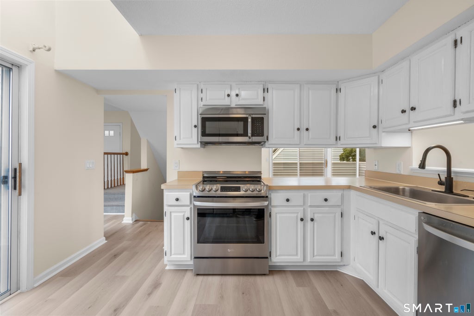
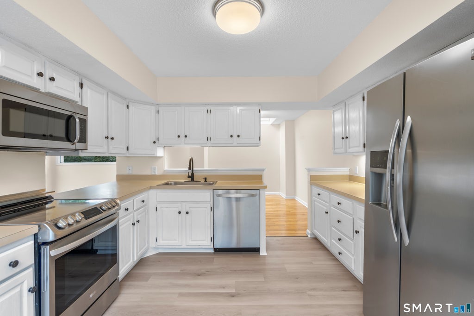
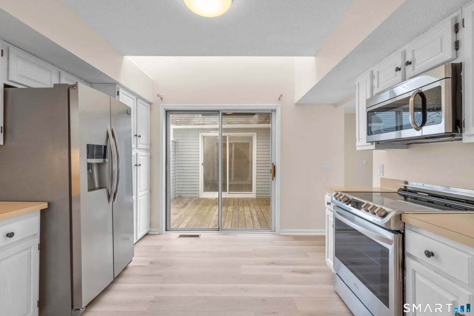
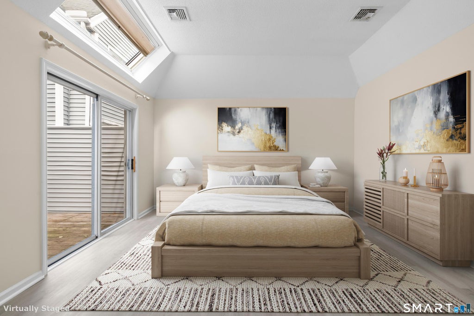
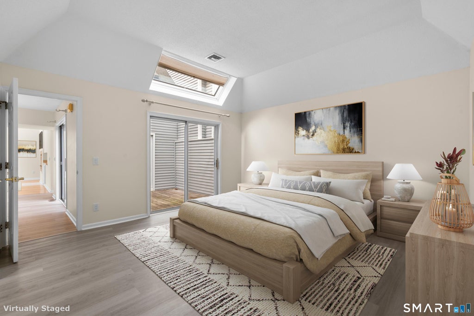
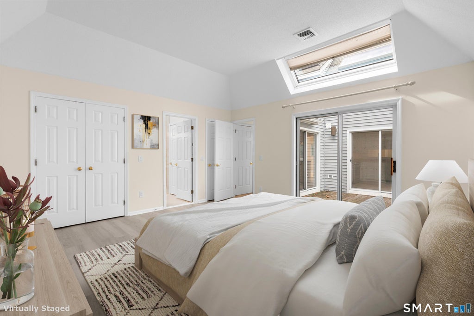
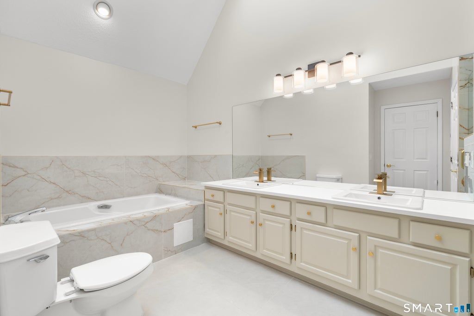
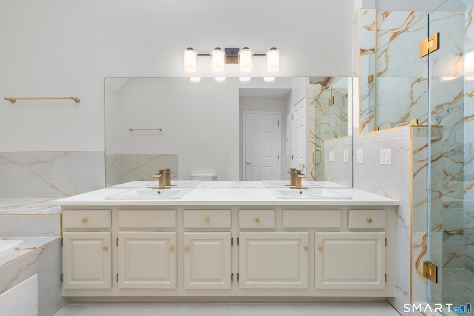
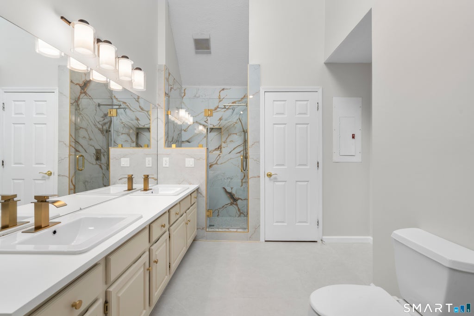
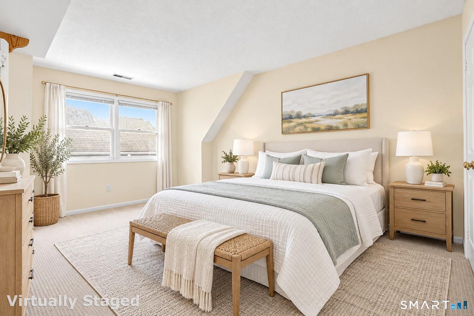
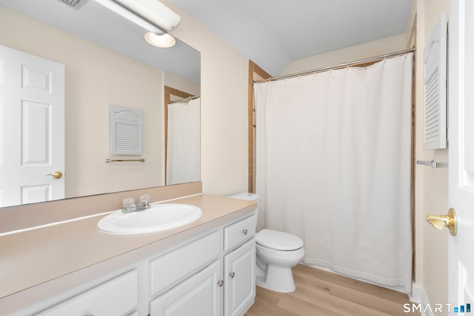
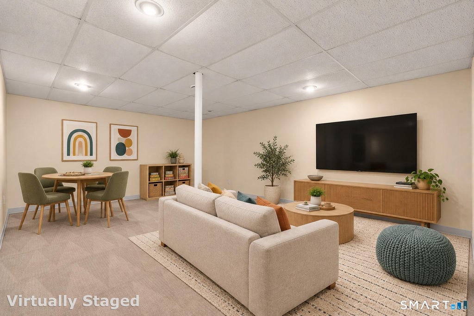
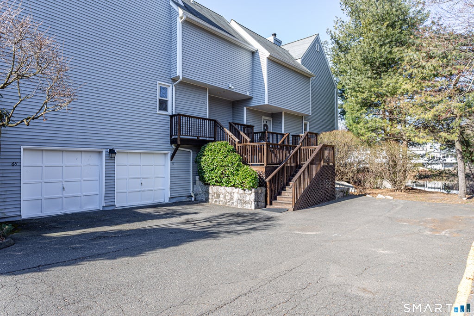
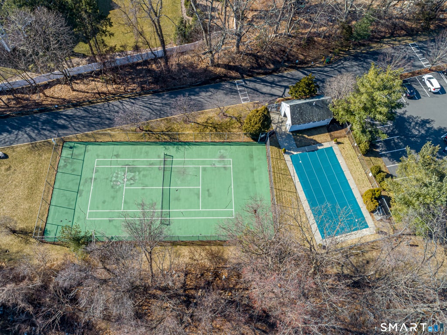
Welcome to this light-filled, contemporary 2 bedroom, 2.5 bath townhouse, ideally situated in one of South Wilton's most convenient locations! Soaring ceilings, skylights, and an abundance of natural light create a bright, airy atmosphere throughout. The spacious kitchen features new stainless steel appliances and opens to a private, enclosed deck, also accessible from the primary suite. The inviting living room offers multiple exposures, a cozy fireplace, and a private balcony all perfect for relaxing or entertaining. The generously sized first-floor primary suite boasts cathedral ceilings and a beautifully updated, spa-inspired bathroom featuring a luxurious soaking tub and separate shower. Upstairs, a second bedroom and full bath provide a comfortable and private retreat for guests or family. The expansive lower level ( the largest in the complex!) includes a finished office/playroom, ample room for a home gym, exceptional storage, and direct access to the attached one-car garage. Additional highlights include central air, second floating parking space, and plenty of guest parking. Enjoy resort-style amenities, including a pool and tennis courts, all just moments from South Wilton's shops, restaurants, and Metro-North. An exceptional combination of space, natural light, comfort, and convenience. A wonderful opportunity not to be missed!
|
DAYS ON MARKET
|
0
|
LAST UPDATED
|
10/15/2026
|
|
YEAR BUILT
|
1989
|
GARAGE SPACES
|
1.0
|
|
COUNTY
|
Fairfield
|
STATUS
|
Active
|
|
PROPERTY TYPE(S)
|
Rental Properties
|
|
|
| Elementary School |
Miller-Driscoll |
| Jr. High School |
Middlebrook |
| High School |
Wilton |
| AIR |
Central Air |
| AIR CONDITIONING |
Yes |
| AMENITIES |
Maintenance Grounds, Trash |
| APPLIANCES |
Dishwasher, Dryer, Electric Water Heater, Microwave, Oven, Range, Refrigerator, Washer |
| BASEMENT |
Partial, Partially Finished, Storage Space, Yes |
| CONSTRUCTION |
Clapboard |
| EXTERIOR |
Balcony |
| FIREPLACE |
Yes |
| GARAGE |
Attached Garage, Yes |
| HEAT |
Baseboard, Electric |
| INTERIOR |
Entrance Foyer |
| LOT |
0 |
| LOT DESCRIPTION |
Level |
| PARKING |
Off Street, Garage Door Opener, Paved, Parking Lot, Attached |
| POOL DESCRIPTION |
Outdoor Pool, In Ground |
| SEWER |
Public Sewer |
| STORIES |
3+ |
| STYLE |
Townhouse |
| VIEW |
Yes |
| VIEW DESCRIPTION |
Water |
| WATER |
Public |
| ZONING |
CRA10 |
We respect your online privacy and will never spam you. By submitting this form with your telephone number
you are consenting for Ryan
Smith to contact you even if your name is on a Federal or State
"Do not call List".
Listing courtesy of Berkshire Hathaway NE Prop.
Copyright Smart MLS. All rights reserved. Information is deemed reliable but not guaranteed to be accurate.
This IDX solution is (c) Diverse Solutions 2026.
Save favorite listings, searches, and get the latest alerts
Save your favorite listings, searches, and receive the latest listing alerts

 Twitter
 Facebook
 Email
Email