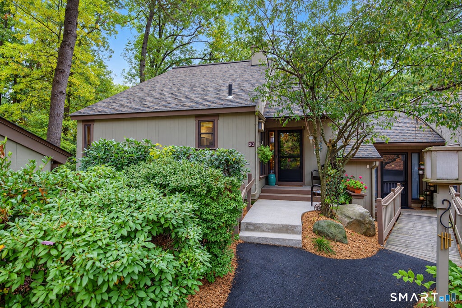
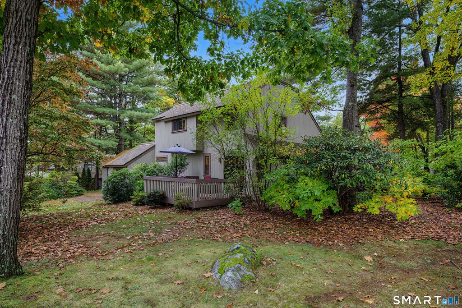
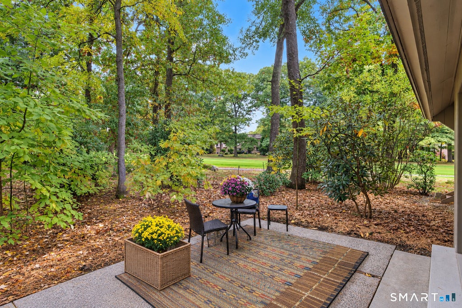
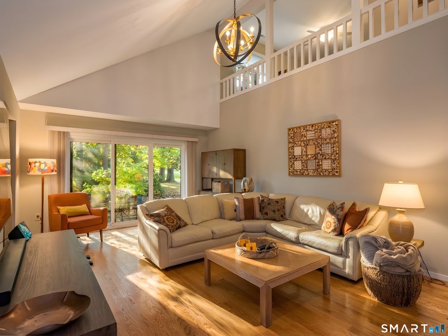
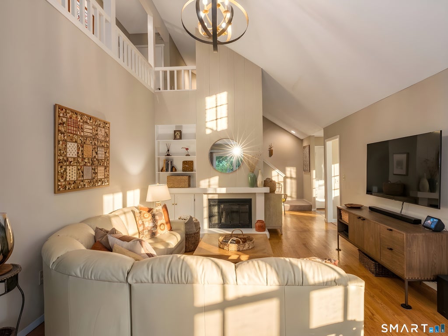
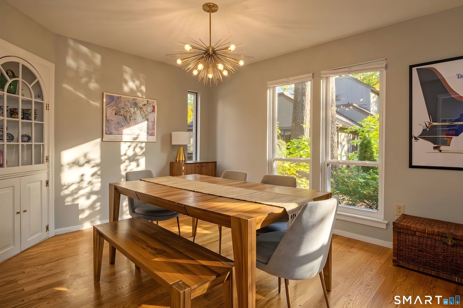
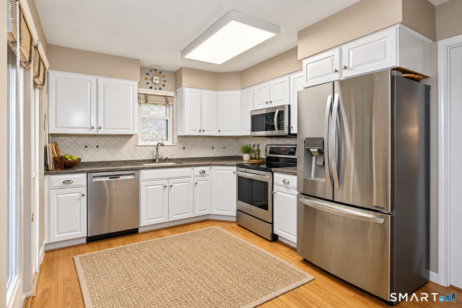
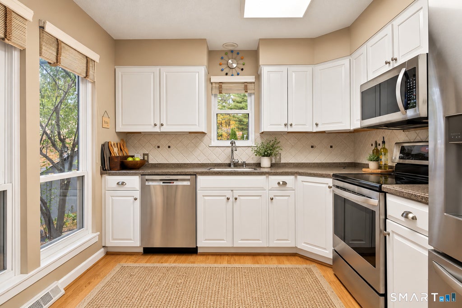
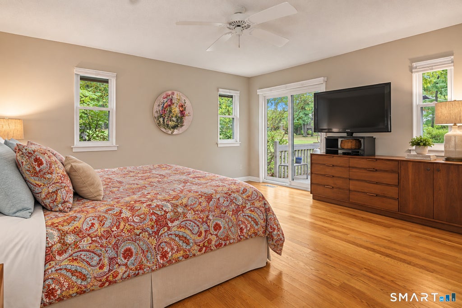
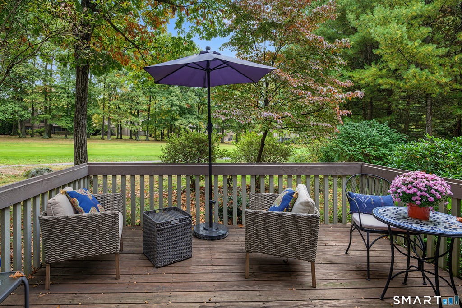
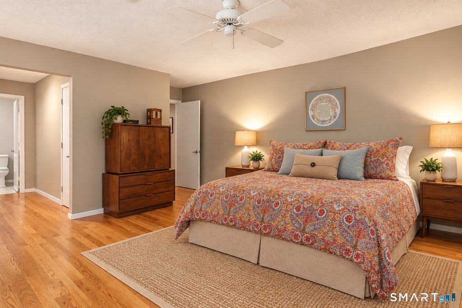
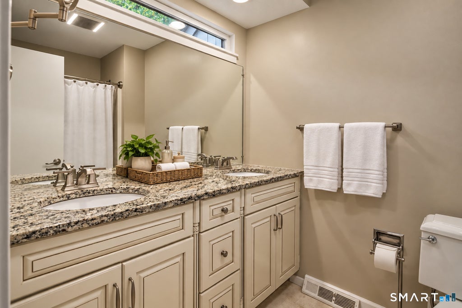
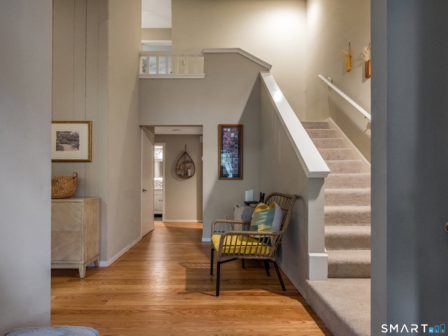
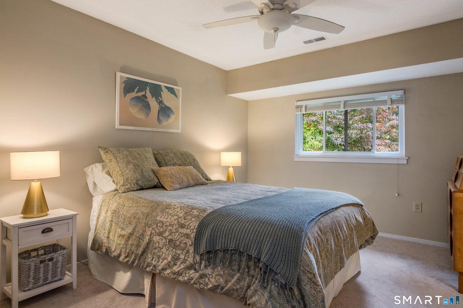
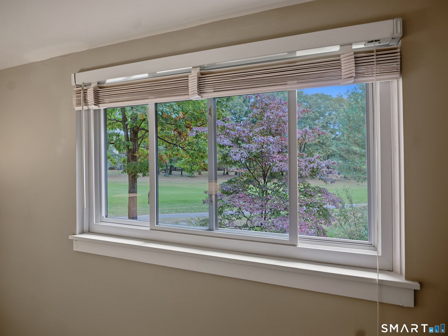
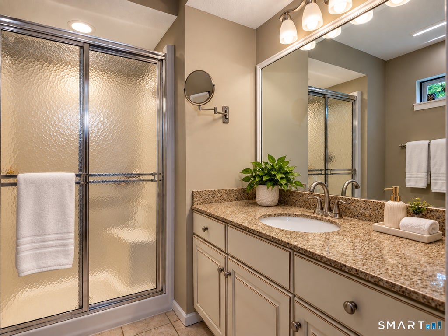
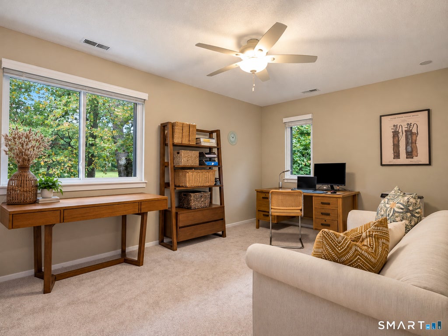
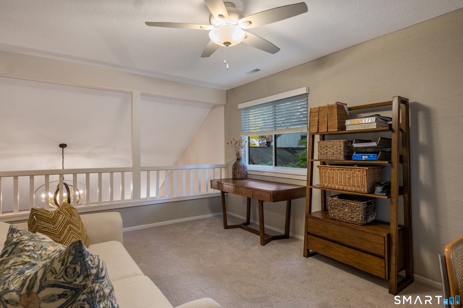
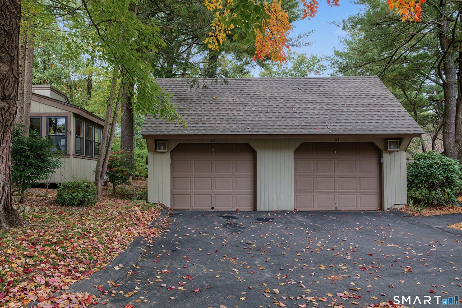
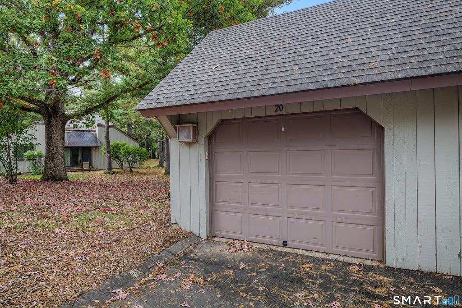
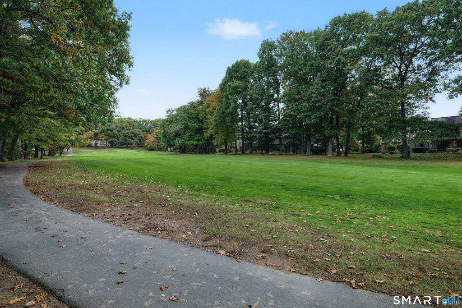
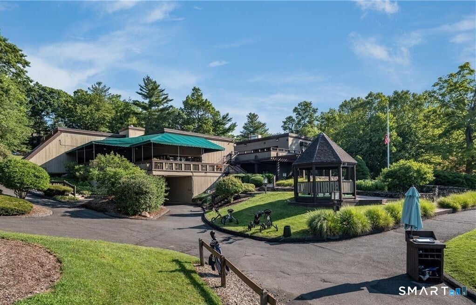
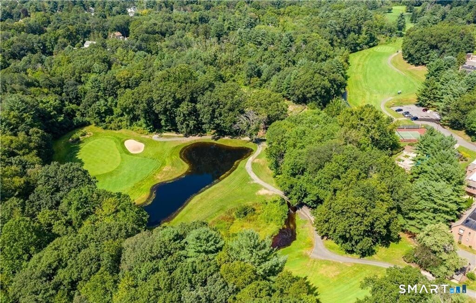
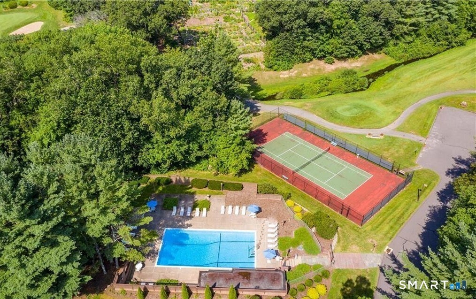
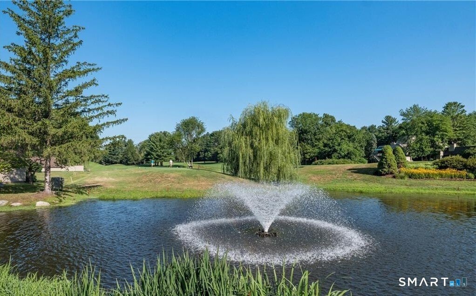
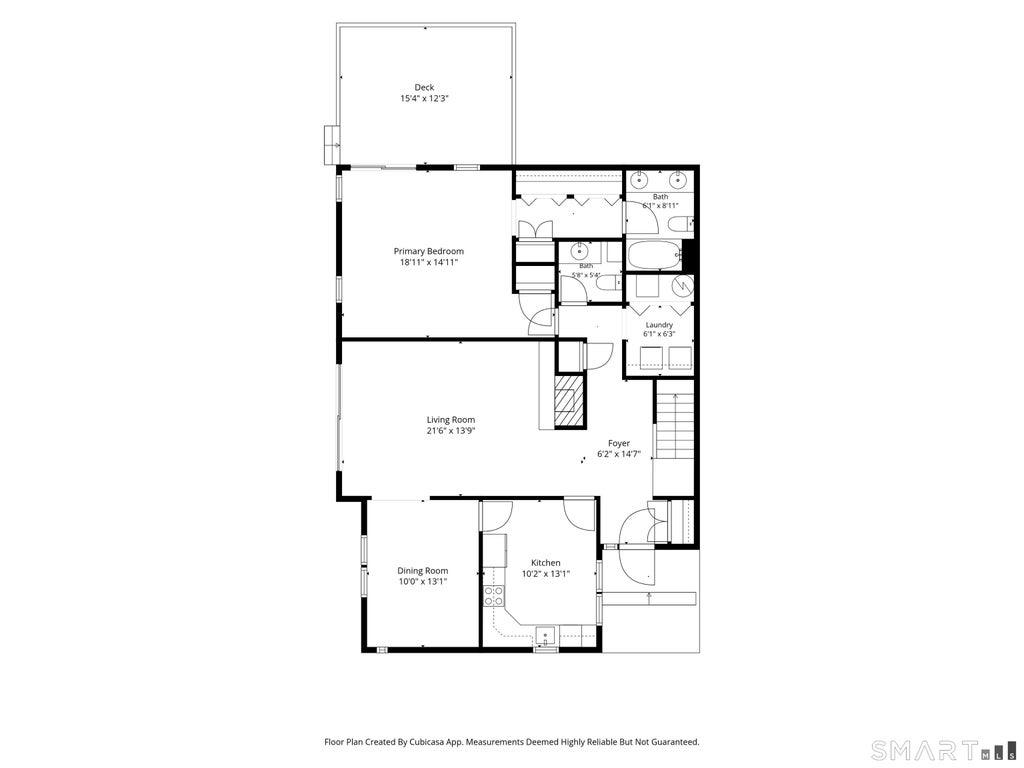
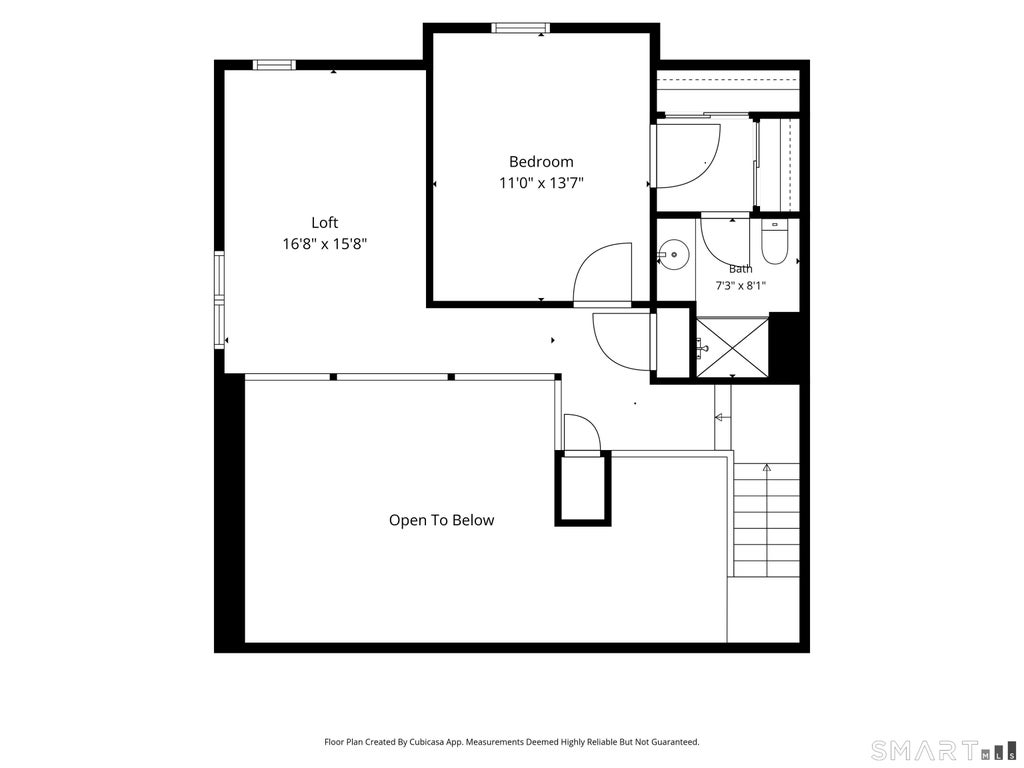
A picturesque setting along the 10th fairway provides a stunning backdrop for this updated Farmington Woods home with golf course views enhancing every room. An inviting light-filled open floor plan with sought after first floor primary bedroom showcases beautiful hardwood floors throughout the main level, chic lighting selections, & brand-new carpeting upstairs.The vaulted Great Room is a wonderful gathering space, with sliding doors framing the scenic golf course setting and opening to a lovely private patio. Adjoining spacious Dining Room with charming built-in glass cabinet and a well sized updated white kitchen with plentiful cabinetry make everyday meals and special gatherings easy. Offering the comfort and convenience of main-level living, the 1st floor Primary Suite is a peaceful escape enjoying its own connection to the outdoors with sliders to a private deck and complemented by a wall of closets and private bath.The upper level offers its own inviting retreat with a spacious second ensuite Bedroom and a generous, versatile loft currently used as a Study. Automatic generator. Two garages. Move right in & begin to enjoy the carefree lifestyle of Farmington Woods. A gated community, offering clubhouse,pools, tennis & pickle ball courts, gardens, & walking trails. Award winning golf course available on premises. A special find!
|
DAYS ON MARKET
|
19
|
LAST UPDATED
|
10/27/2026
|
|
YEAR BUILT
|
1976
|
GARAGE SPACES
|
2.0
|
|
COUNTY
|
Hartford
|
STATUS
|
Pending
|
|
PROPERTY TYPE(S)
|
Condo/Townhouse/Co-Op
|
|
|
| Elementary School |
Pine Grove |
| Jr. High School |
Avon |
| High School |
Avon |
| AIR |
Ceiling Fan(s), Central Air |
| AIR CONDITIONING |
Yes |
| AMENITIES |
Insurance, Maintenance Grounds, Snow Removal, Trash |
| APPLIANCES |
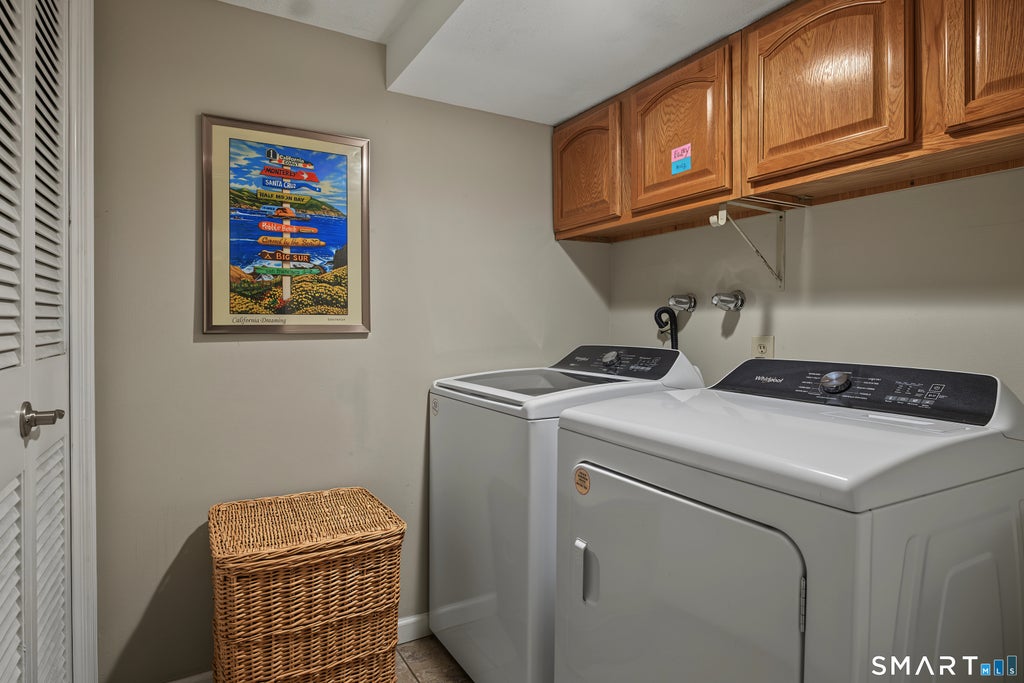
Dishwasher, Disposal, Dryer, Electric Range, Gas Water Heater, Microwave, Refrigerator, Washer |
| BASEMENT |
None |
| CONSTRUCTION |
Frame, Wood Siding |
| FIREPLACE |
Yes |
| GARAGE |
Yes |
| HEAT |
Forced Air, Natural Gas |
| HOA DUES |
547 |
| INTERIOR |
Open Floorplan |
| LOT |
0 |
| LOT DESCRIPTION |
Level, On Golf Course |
| POOL DESCRIPTION |
Outdoor Pool, In Ground |
| SEWER |
Public Sewer |
| STORIES |
2 |
| STYLE |
Townhouse |
| TAXES |
8158 |
| VIEW |
Yes |
| VIEW DESCRIPTION |
Golf Course |
| WATER |
Public |
| ZONING |
R40 |
We respect your online privacy and will never spam you. By submitting this form with your telephone number
you are consenting for Ryan
Smith to contact you even if your name is on a Federal or State
"Do not call List".
Listing courtesy of Berkshire Hathaway NE Prop.
Copyright Smart MLS. All rights reserved. Information is deemed reliable but not guaranteed to be accurate.
This IDX solution is (c) Diverse Solutions 2026.
Save favorite listings, searches, and get the latest alerts
Save your favorite listings, searches, and receive the latest listing alerts

 Twitter
 Facebook
 Email
