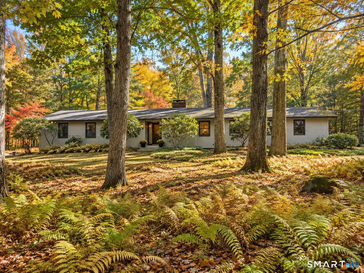
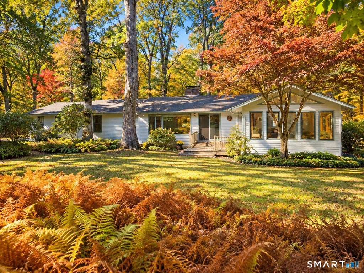
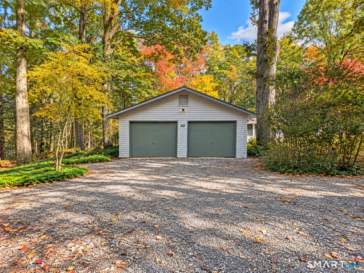
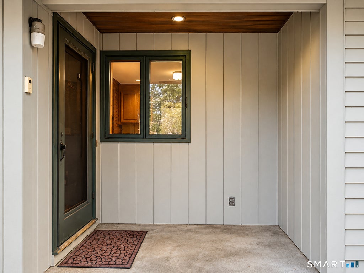
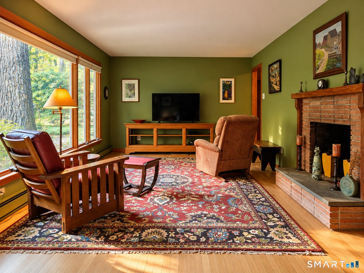
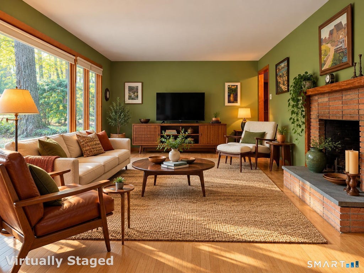
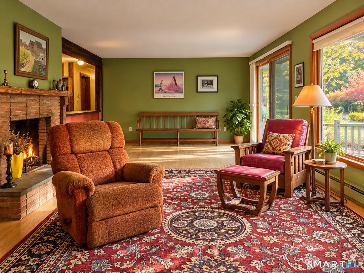
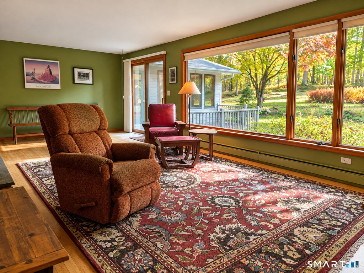
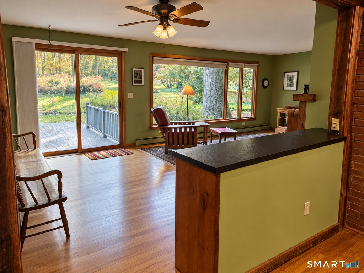
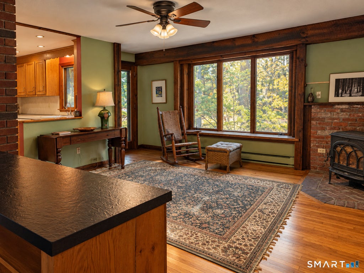
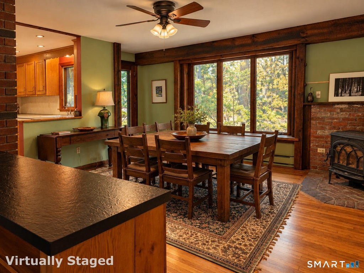
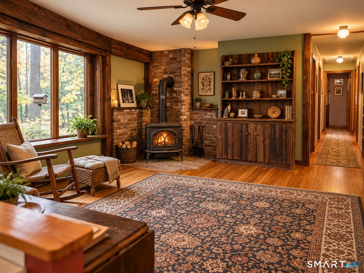
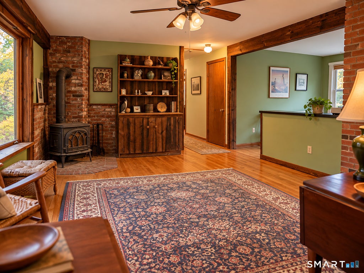
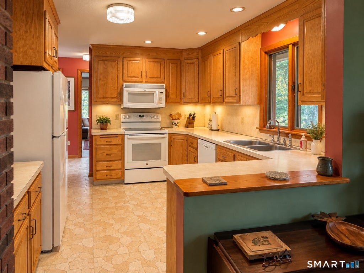
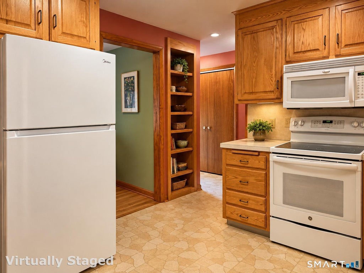
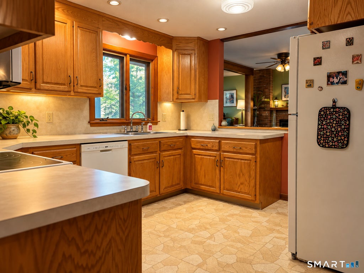
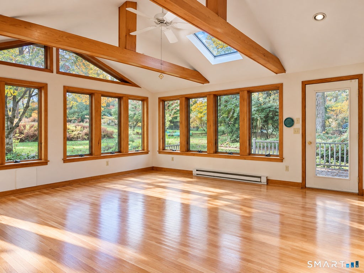
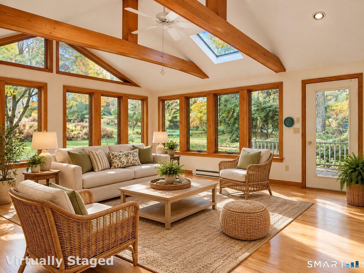
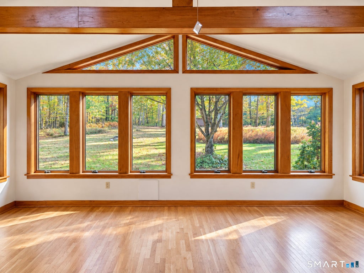
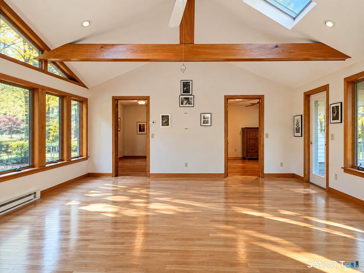
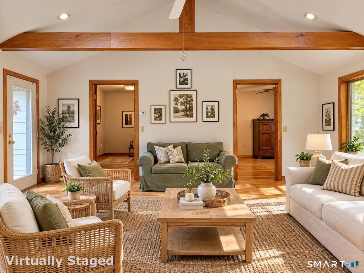
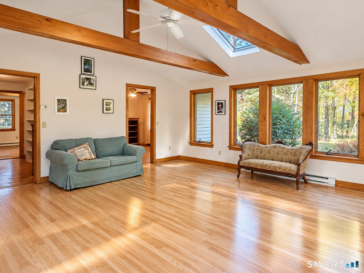
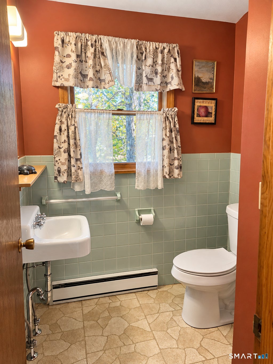
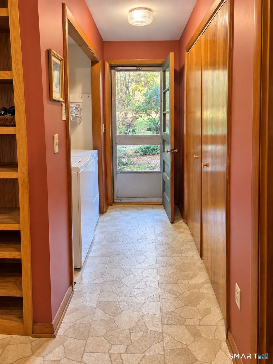
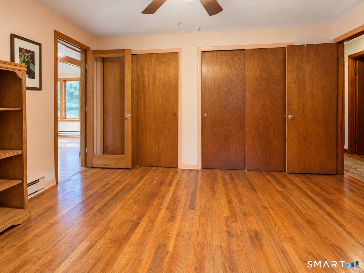
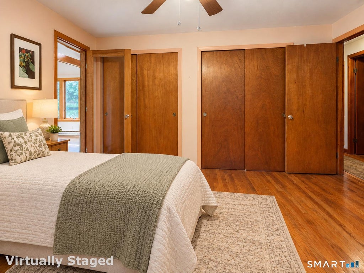
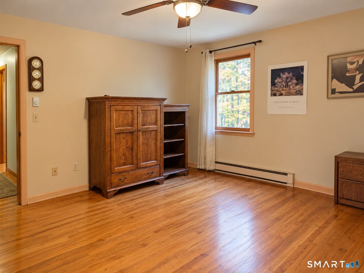
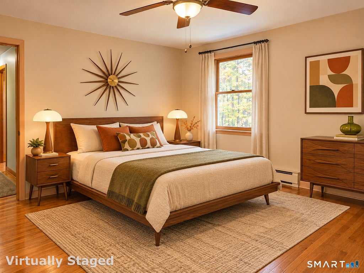
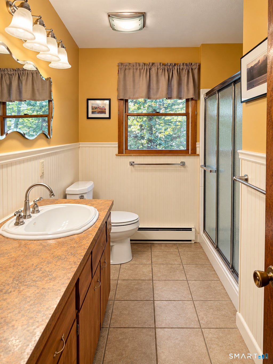
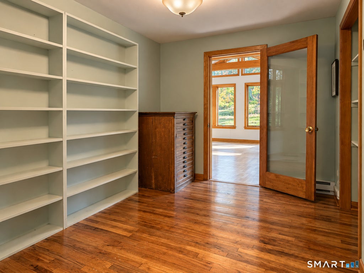
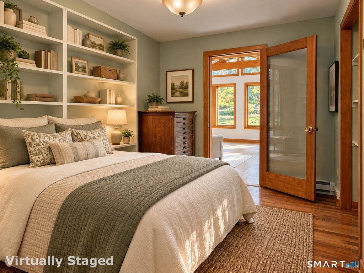
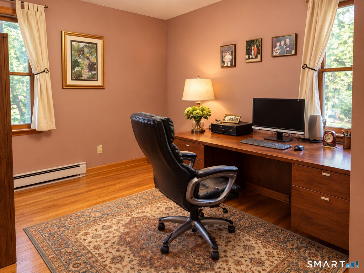
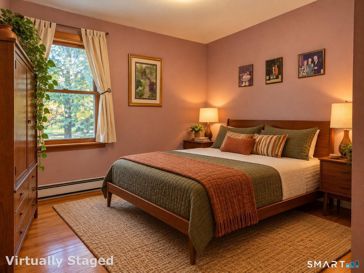
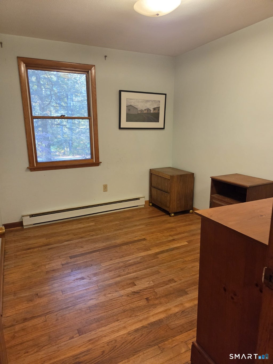
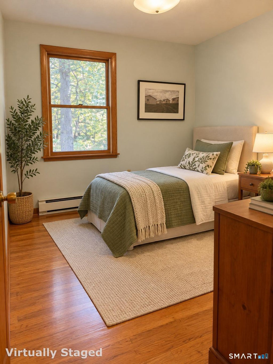
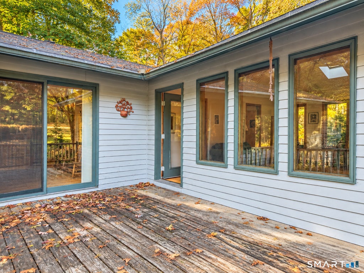
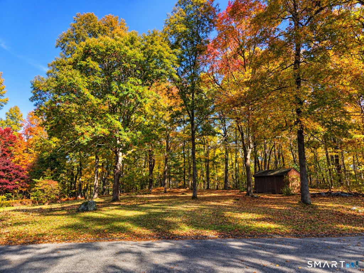
A RARE FIND-TWO PARCELS, ONE EXCEPTIONAL OPPORTUNITY! Discover this sun-filled 1968 ranch tucked away on a peaceful, wooded, non-through street in Willington! ONE price includes the home on 0.92 acres PLUS an adjoining, separately recognized 1.5-acre lot! Imagine the possibilities-privacy, investment or a future family compound, subject to approvals! Inside, spacious rooms, hardwood floors throughout the living areas and bedrooms, and abundant natural light welcome you. The inviting living room features a wood-burning fireplace, oversized Andersen windows and slider to the deck overlooking the private yard. A spacious dining room offers a window seat and wood stove for added warmth and efficiency. The kitchen features ample oak cabinetry and breakfast counter. THE SHOWSTOPPER! In addition to the 1643 sq ft main home there is a SPECTACULAR 360 sq. ft. heated sunroom addition with walls of windows on three sides, gorgeous wooded views with interior and exterior access-perfect for a family room, home office or creative retreat! The main home offers the kitchen open to the spacious dining room and living room, 4 bedrooms, 1.5 baths, main-level laundry and attached 2-car garage. Outside, discover beautiful lawns, berries, gardens and wooded privacy. Updated 200-amp service and newer water heater. With its extra buildable lot, wonderful natural light, generous living spaces and peaceful setting, this is a special opportunity to personalize and create something truly your own! A RARE FIND-TWO SEPARATE PARCELS, ONE EXTRAORDINARY OPPORTUNITY! Tucked away on a peaceful, wooded, non-through street in Willington, approximately 4 miles from UConn's Storrs campus, this sun-filled 1968 ranch combines country charm, privacy and possibilities. ONE asking price includes the home on 0.92 acres PLUS an adjoining, separately recognized 1.5-acre lot! Envision a future family compound, an additional residence, investment potential or simply more privacy, subject to approvals. Inside, discover generous rooms, abundant natural light and hardwood floors throughout the living areas and bedrooms. The spacious living room features a brick wood-burning fireplace, oversized Andersen windows and sliders to a generous deck overlooking the private yard and gardens. A charming dining room offers a cozy window seat and brick-surround wood stove, flowing into the kitchen with ample oak cabinetry, built-in bookcase and breakfast counter. THE SHOWSTOPPER! A spectacular 360 sq. ft. HEATED, FINISHED SUNROOM-IN ADDITION TO the home's 1,643 sq. ft. of main living space! Approximately 2,003 sq. ft. combined. Walls of windows on three sides frame gorgeous wooded and garden views, bringing the outdoors in. With its own exterior entrance and access to the deck, this versatile retreat is ideal for a family room, private home office, creative studio or relaxing sanctuary. The main home offers 4 bedrooms, 1.5 baths, convenient main-level laundry, attached 2-car garage and full basement. Both the primary and fourth bedrooms are accessible from the hallway and sunroom. Outdoors, enjoy level lawns, established berries, garden beds ready for revival and beautiful wooded privacy. Updates include 200-amp electrical service and a newer water heater. THE EXTRAORDINARY BONUS: an adjoining 1.5-acre parcel with exciting future possibilities! Town Planning has indicated separate buildability; development requires perc tests, test pits, engineering, town approvals and permits. Bring your vision and make this special property your own! All information deemed reliable but not guaranteed. Buyer and buyer's agent to independently verify all information, including square footage, acreage, boundaries, permitted uses and buildability.
|
DAYS ON MARKET
|
1
|
LAST UPDATED
|
11/15/2026
|
|
YEAR BUILT
|
1968
|
GARAGE SPACES
|
2.0
|
|
COUNTY
|
Tolland
|
STATUS
|
Active
|
|
PROPERTY TYPE(S)
|
Single Family
|
|
|
| Elementary School |
Center |
| Jr. High School |
Hall |
| High School |
Regional District 19 |
| AIR |
None |
| APPLIANCES |
Dishwasher, Dryer, Electric Range, Electric Water Heater, Microwave, Refrigerator, Washer |
| BASEMENT |
Full, Yes |
| CONSTRUCTION |
Cedar, Frame |
| EXTERIOR |
Garden |
| FIREPLACE |
Yes |
| GARAGE |
Attached Garage, Yes |
| HEAT |
Baseboard, Electric, Wood |
| LOT |
2.42 acre(s) |
| LOT DESCRIPTION |
Corner Lot, Level, Sloped, Wooded |
| PARKING |
Gravel, Garage Door Opener, Private, Driveway, Unpaved, Attached |
| SEWER |
Septic Tank |
| STYLE |
Ranch |
| TAXES |
6455 |
| WATER |
Well |
| ZONING |
R80 |
We respect your online privacy and will never spam you. By submitting this form with your telephone number
you are consenting for Ryan
Smith to contact you even if your name is on a Federal or State
"Do not call List".
Listing courtesy of eXp Realty
Copyright Smart MLS. All rights reserved. Information is deemed reliable but not guaranteed to be accurate.
This IDX solution is (c) Diverse Solutions 2026.
Save favorite listings, searches, and get the latest alerts
Save your favorite listings, searches, and receive the latest listing alerts



 Twitter
 Facebook
 Email
