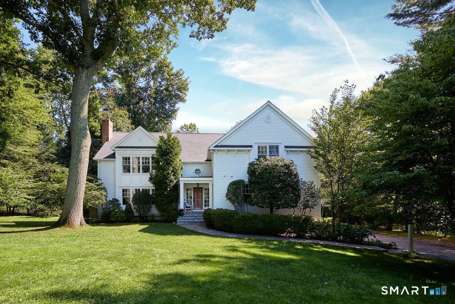
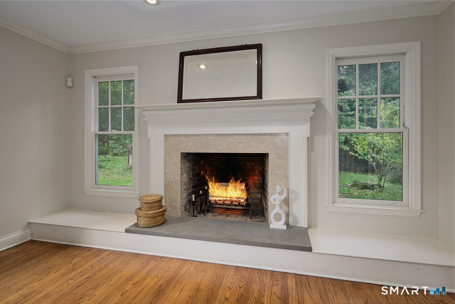
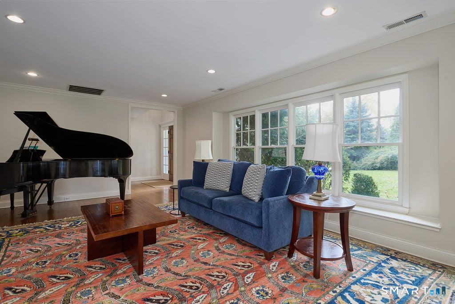
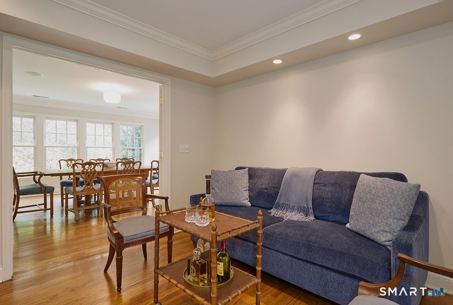
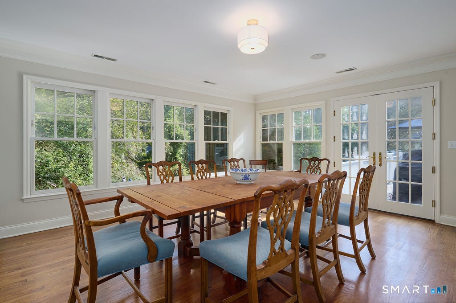
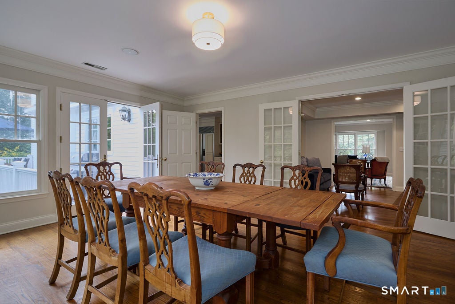
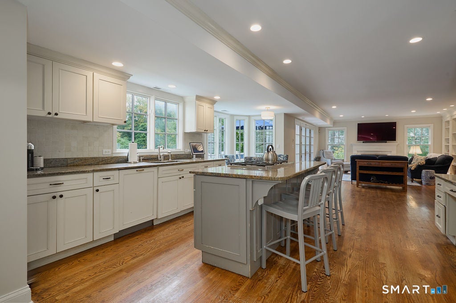
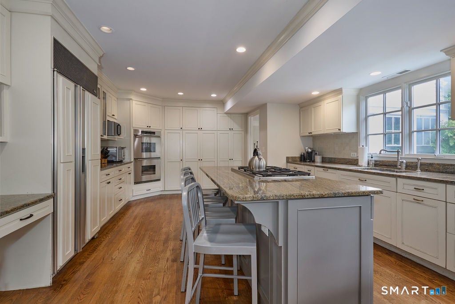
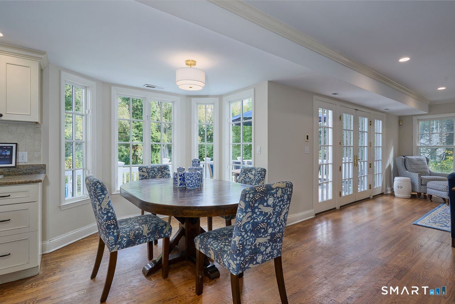
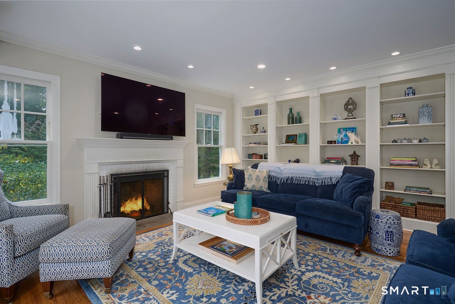
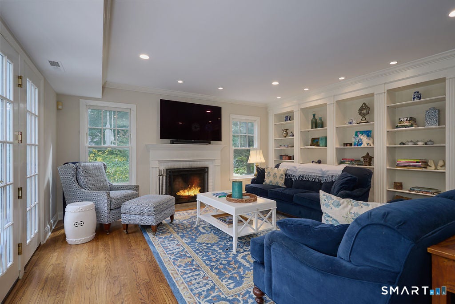
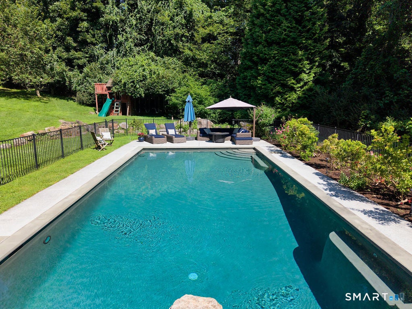
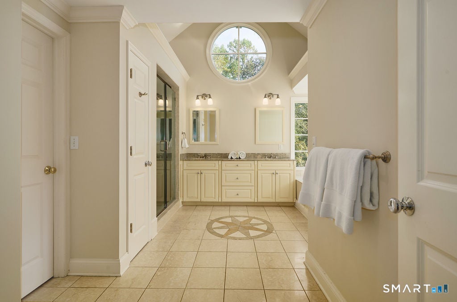
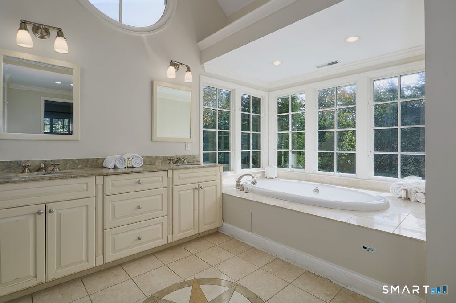
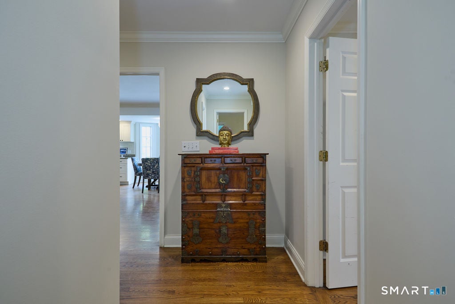
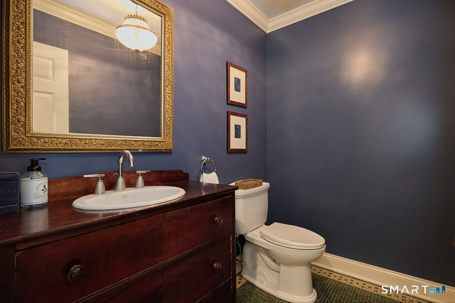
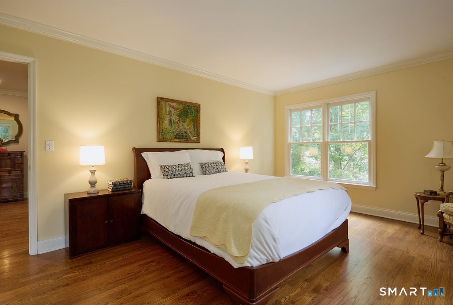
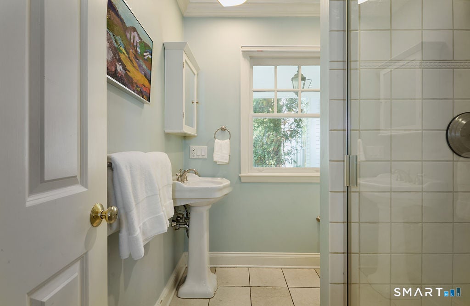
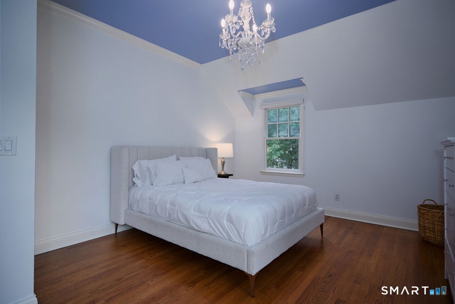
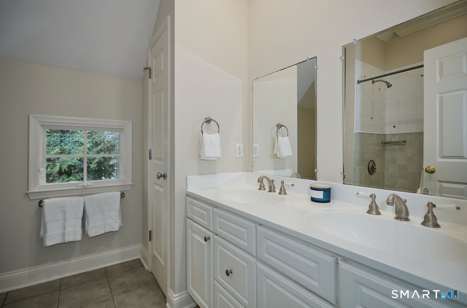
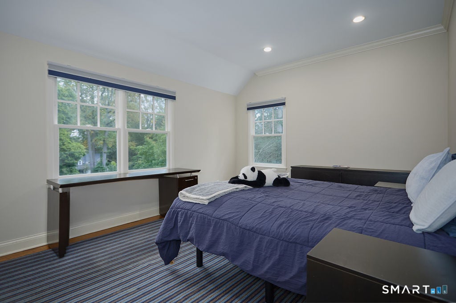
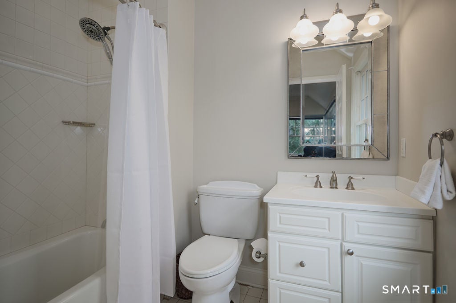
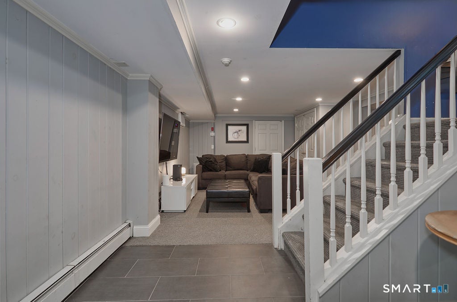
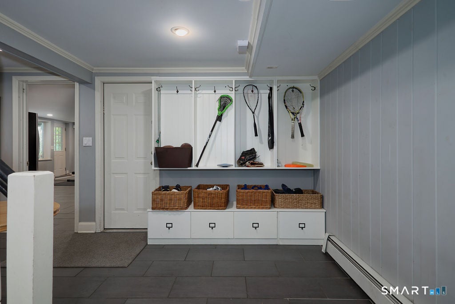
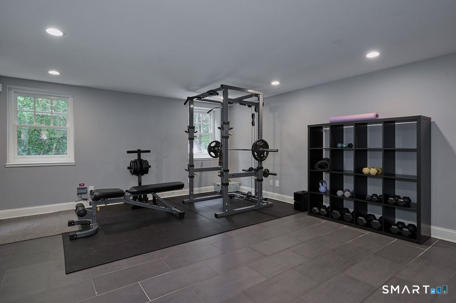
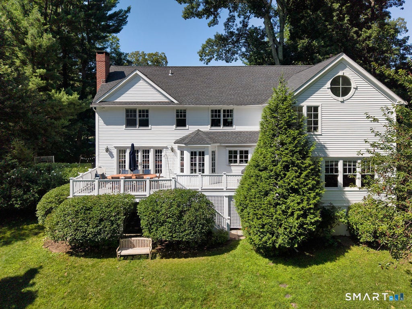
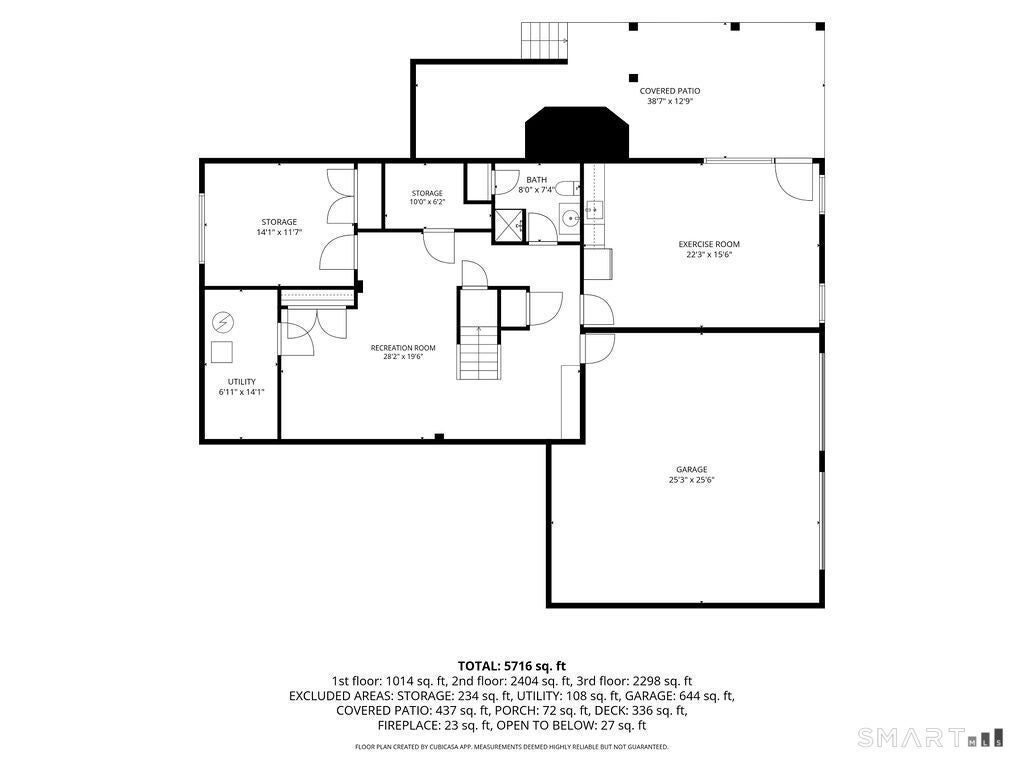
Classic Colonial 5 Bedroom 5 - 1/2 Bath set on over 1 acre with a Gunite Swimming Pool on Westport's longest and perhaps, most sought after Cul-De-Sac! Almost 4700 sq ft on 1st & 2nd floors (hardwood flooring throughout), Plus 1400 sq ft in the fully finished, daylight, walk-out lower level. On the Main level the Gracious Living Room with Fireplace & Box Bay Window, is so large it easily accommodates the grand piano. Stroll through the Cocktail Lounge with built-ins, wet-bar & wine fridge to the delightful sunny, oversized Dining Room with dozens of windows & French Doors that lead to the rear deck. Circle back to the large Eat-In Kitchen with Island that seats four and a dedicated Dining Area by the Bay Window, this all seamlessly flows into the Family Room with Fireplace, Built-In Bookshelves and French Doors opening to the rear deck with views of the pool below. Rounding out the first floor are a Home Office, Ensuite Guest Bedroom with a Full Bath and Walk-In Closet, Half Bath in hall. The 2nd floor has an Enormous Primary Suite with Spa Bath, 3 Walk-In closets & Office or Dressing Room attached to the suite. The 2nd level has 3 more spacious family bedrooms, including one with an ensuite bath and walk-in closet and two more that have ample closet space and share a hall bath. The daylight, walkout lower level has a full bath, tv/media room, gym/playroom with sink, d/w, and fridge and a bonus storage room. Generac Generator! Walls freshly painted! Newer -Roof, HVAC, Septic!
|
DAYS ON MARKET
|
2
|
LAST UPDATED
|
10/15/2026
|
|
YEAR BUILT
|
2002
|
GARAGE SPACES
|
2.0
|
|
COUNTY
|
Fairfield
|
STATUS
|
Active
|
|
PROPERTY TYPE(S)
|
Single Family
|
|
|
| Elementary School |
Per Board of Ed |
| Jr. High School |
Bedford |
| High School |
Staples |
| AIR |
Central Air, Zoned |
| AIR CONDITIONING |
Yes |
| APPLIANCES |
Dishwasher, Dryer, Gas Cooktop, Oven, Refrigerator, Washer, Wine Cooler |
| BASEMENT |
Full, Walk-Out Access, Yes |
| CONSTRUCTION |
Clapboard, Frame |
| FIREPLACE |
Yes |
| GARAGE |
Attached Garage, Yes |
| HEAT |
Forced Air, Hot Water, Oil, Propane, Zoned |
| LOT |
1.07 acre(s) |
| LOT DESCRIPTION |
Cul-De-Sac, Level, Sloped |
| PARKING |
Asphalt, Paved, Garage Door Opener, Private, Driveway, Attached |
| POOL DESCRIPTION |
Gunite, Heated, Outdoor Pool, In Ground |
| SEWER |
Septic Tank |
| STYLE |
Colonial |
| TAXES |
24570 |
| WATER |
Public |
| WATERFRONT DESCRIPTION |
Beach Access |
| ZONING |
AA |
We respect your online privacy and will never spam you. By submitting this form with your telephone number
you are consenting for Ryan
Smith to contact you even if your name is on a Federal or State
"Do not call List".
Listing courtesy of William Raveis Real Estate
Copyright Smart MLS. All rights reserved. Information is deemed reliable but not guaranteed to be accurate.
This IDX solution is (c) Diverse Solutions 2026.
Save favorite listings, searches, and get the latest alerts
Save your favorite listings, searches, and receive the latest listing alerts













 Twitter
 Facebook
 Email
Email