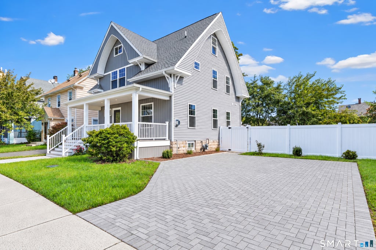
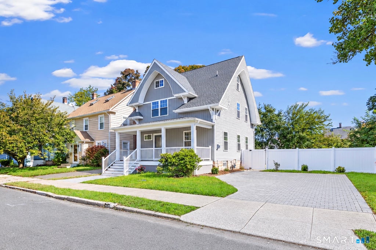
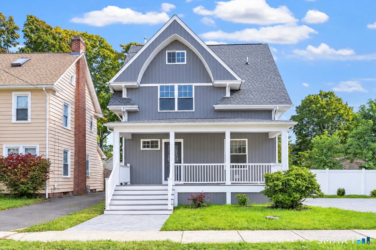
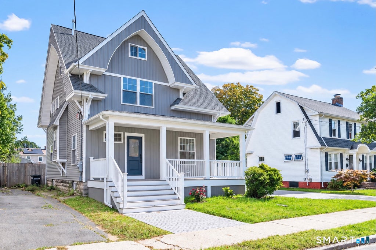
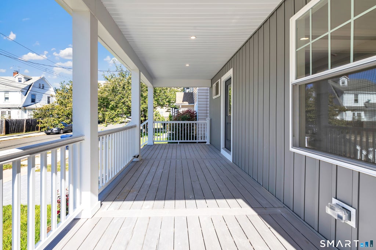
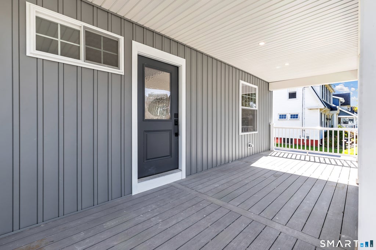
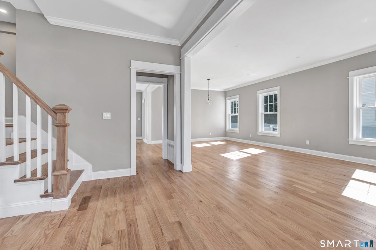
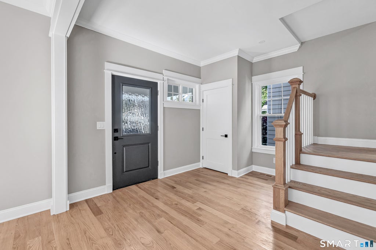
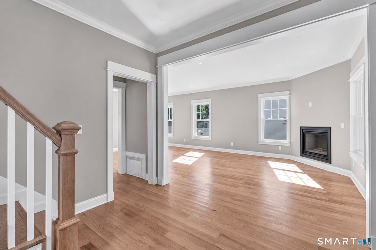
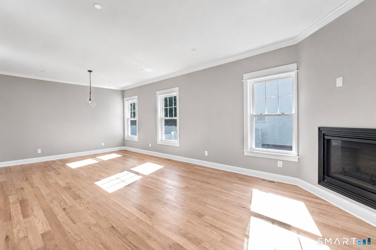
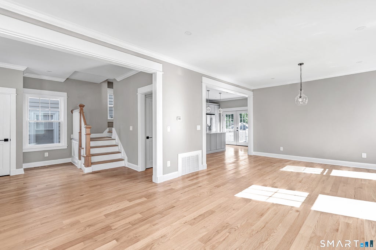
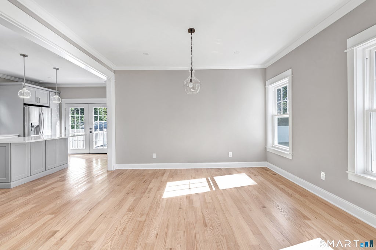
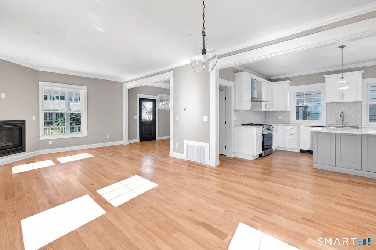
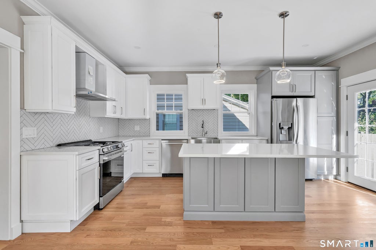
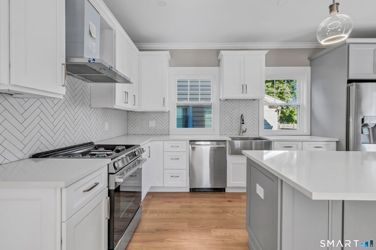
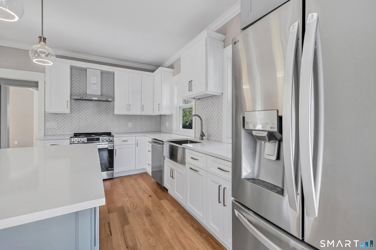
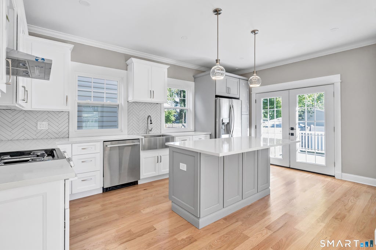
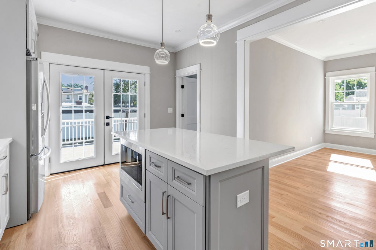
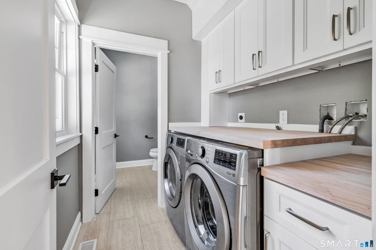
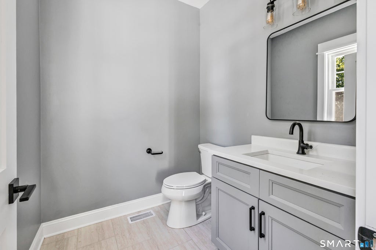
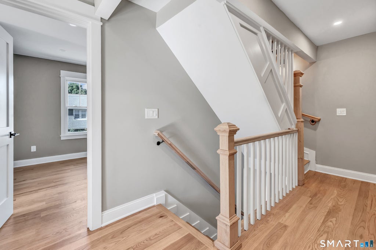
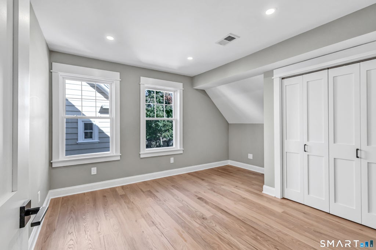
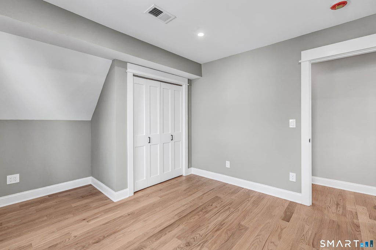
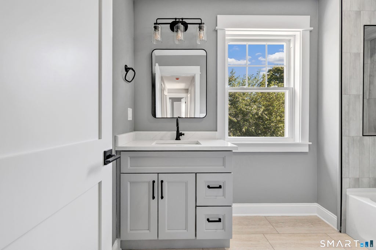
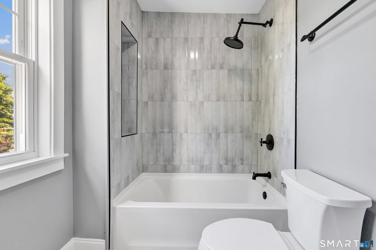
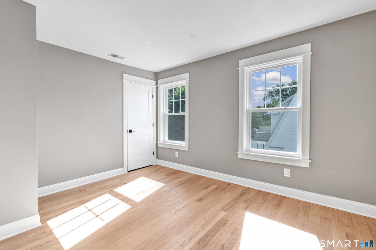
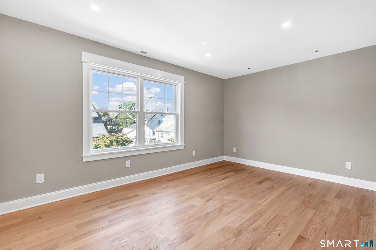
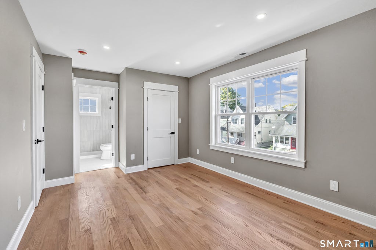
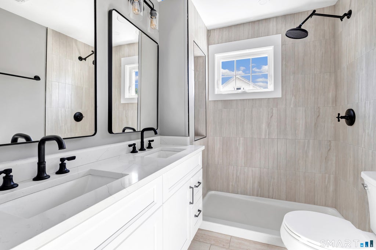
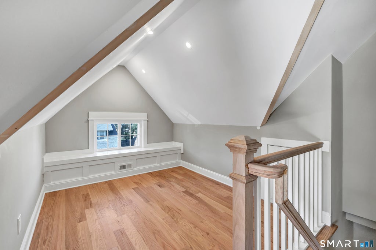
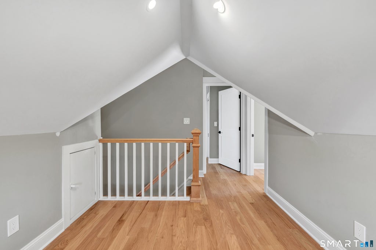
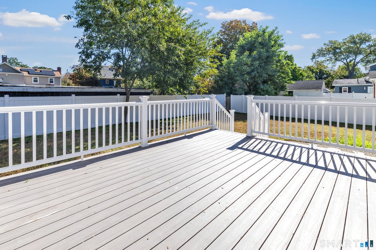
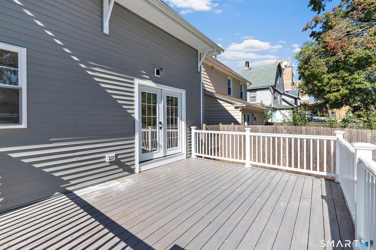
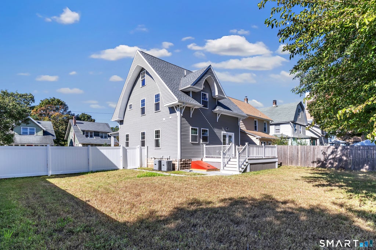
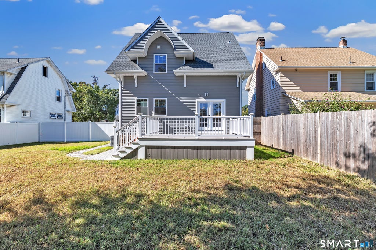
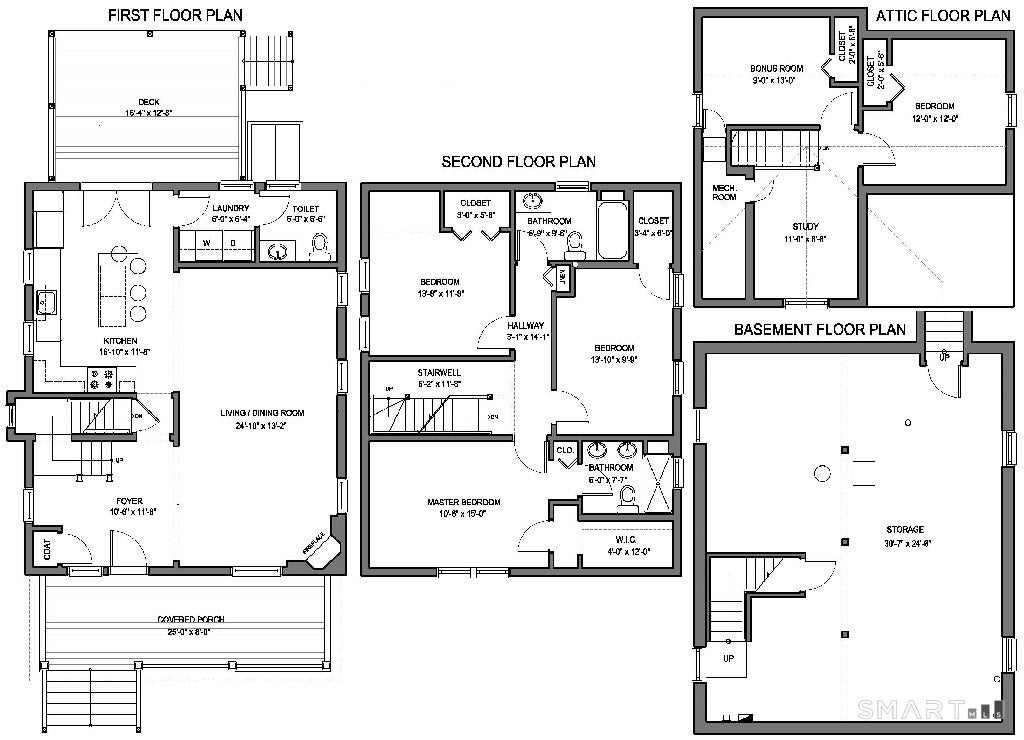
**PRACTICALLY NEW CONSTRUCTION!** Welcome to 53 Washington Manor in West Haven, where an extraordinary down-to-the-studs architectural rebuild delivers modern luxury with peace of mind. Over $320,000 invested in capital improvements, structural overhauls and designer finishes creates a truly turnkey home. Enjoy a completely new roof, siding, structural framing, electrical and plumbing systems, plus a premium 2-zone central AC system. Brand-new oversized windows and desirable South-Southeast exposure fill the home with natural light. The stunning Kitchen showcases two-tone beveled shaker cabinetry, a central island, high-end quartz countertops and LG Smart appliances. Relax in the Living Room beside a direct-vent gas fireplace, or entertain outdoors on the brand-new rear deck. The new front porch adds welcoming curb appeal, while the thoughtfully designed Laundry Room features cabinetry, a butcher-block counter and LG washer and dryer. The Primary Bathroom offers a his-and-hers setup for added comfort. Outside, enjoy a generous 0.13-acre lot with fresh landscaping, a new vinyl fence and a hand-laid paver driveway accommodating three cars. Just one mile from the beach and around the corner from the world-famous Zuppardi's Apizza, this exceptional property combines extensive upgrades, contemporary style and a fantastic location. **Experience the feel of new construction without the wait!**
|
DAYS ON MARKET
|
1
|
LAST UPDATED
|
10/11/2026
|
|
YEAR BUILT
|
1915
|
COUNTY
|
New Haven
|
|
STATUS
|
Active
|
PROPERTY TYPE(S)
|
Single Family
|
| Elementary School |
Washington |
| Jr. High School |
Bailey |
| High School |
West Haven |
| AIR |
Central Air, Zoned |
| AIR CONDITIONING |
Yes |
| APPLIANCES |
Dishwasher, Dryer, Gas Range, Gas Water Heater, Range Hood, Refrigerator, Washer |
| BASEMENT |
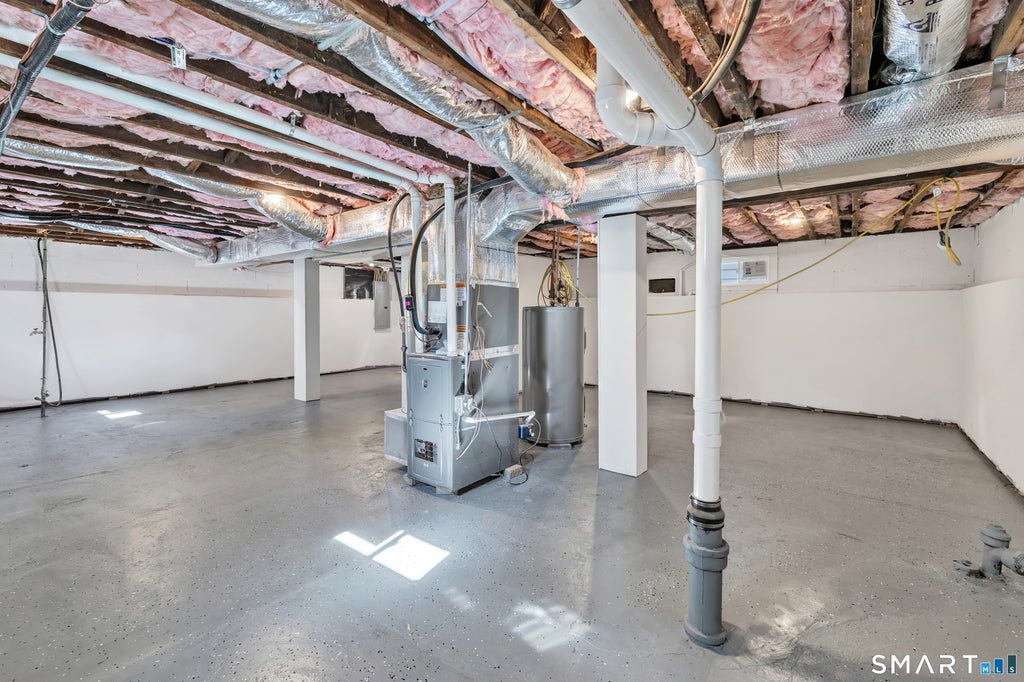
Full, Partially Finished, Storage Space, Yes |
| CONSTRUCTION |
Clapboard, Frame, Vinyl Siding |
| FIREPLACE |
Yes |
| HEAT |
Hot Water, Natural Gas |
| INTERIOR |
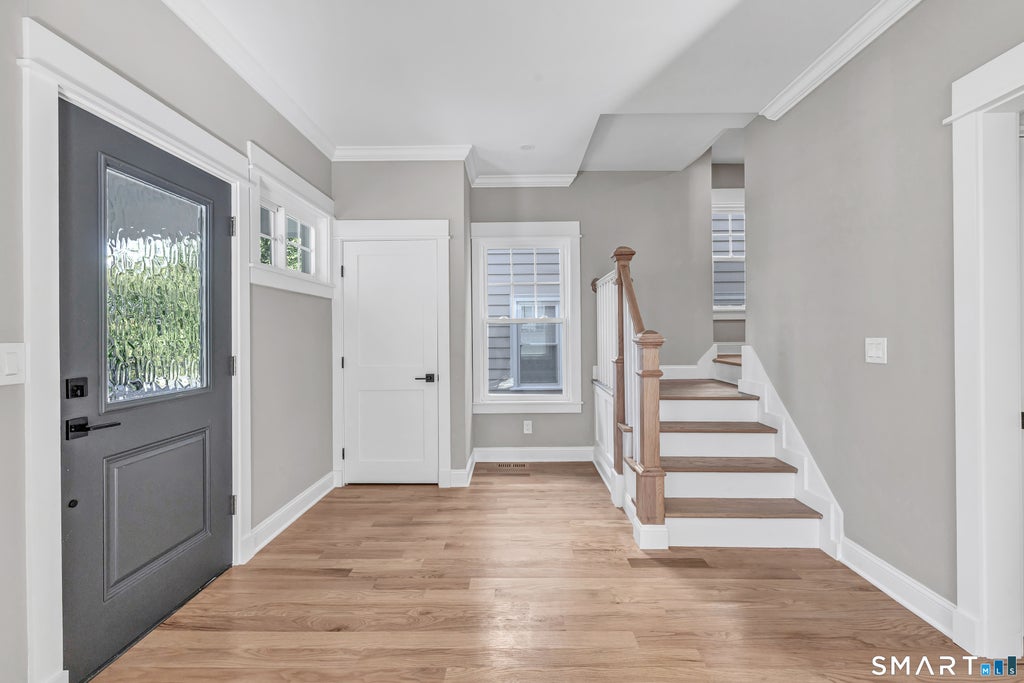
Entrance Foyer, Open Floorplan |
| LOT |
5663 sq ft |
| LOT DESCRIPTION |
Level |
| PARKING |
Off Street, Private, Driveway |
| SEWER |
Public Sewer |
| STYLE |
Colonial |
| TAXES |
6376 |
| WATER |
Public |
| WATERFRONT DESCRIPTION |
Beach Access |
| ZONING |
R3 |
We respect your online privacy and will never spam you. By submitting this form with your telephone number
you are consenting for Ryan
Smith to contact you even if your name is on a Federal or State
"Do not call List".
Listing courtesy of Higgins Group Real Estate
Copyright Smart MLS. All rights reserved. Information is deemed reliable but not guaranteed to be accurate.
This IDX solution is (c) Diverse Solutions 2026.
Save favorite listings, searches, and get the latest alerts
Save your favorite listings, searches, and receive the latest listing alerts

 Twitter
 Facebook
 Email
Email