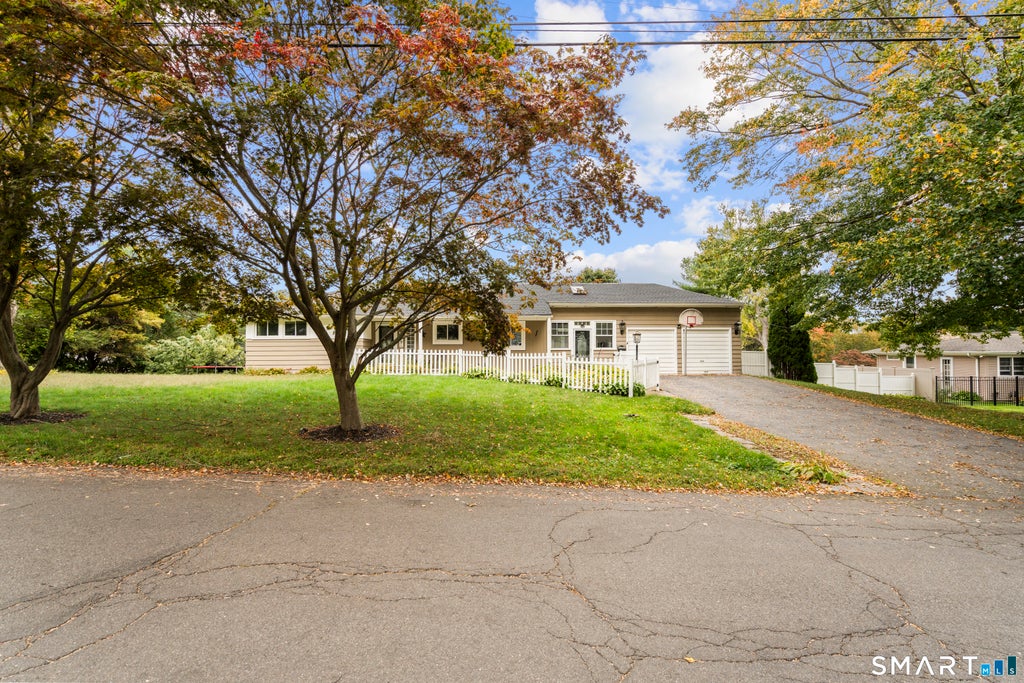
Your Private Backyard Oasis Awaits at 5 Arden Road, Trumbull! Experience the perfect combination of comfort, charm, and resort-style living in this spacious 3-bedroom, 1-bath ranch, nestled in one of Trumbull's most desirable neighborhoods! This beautifully maintained home features hardwood floors, two fireplaces, and an attached two-car garage. The eat-in kitchen boasts granite countertops, stainless steel appliances, a stylish backsplash, a skylight, and a generous dining space. The inviting living room features a wood-burning fireplace, charming built-ins, and picturesque views of the backyard pool. A versatile family room with vaulted ceilings, skylight, and private entrance opens to a spacious deck overlooking your very own backyard retreat. Step outside and enjoy a fully fenced, beautifully landscaped yard featuring a heated in-ground pool with a brand-new 2026 liner, patio, and plenty of space for entertaining, summer barbecues, or simply relaxing in complete privacy. The finished walkout lower level offers a second fireplace and a flexible space ideal for a third bedroom, home office, gym, or recreation room. Additional highlights include a possible in-law set up. Conveniently located near Trumbull Mall, Indian Ledge Park, shopping, restaurants, and approximately one mile from the Merritt Parkway and Route 25, with access to Trumbull's highly regarded schools. Why vacation when you can staycation? Don't miss your opportunity to make this incredible property your new home! Home is also listed for rent The pool heater is currently not working. Sold AS-IS.
|
DAYS ON MARKET
|
1
|
LAST UPDATED
|
10/10/2026
|
|
YEAR BUILT
|
1952
|
GARAGE SPACES
|
2.0
|
|
COUNTY
|
Fairfield
|
STATUS
|
Active
|
|
PROPERTY TYPE(S)
|
Single Family
|
|
|
| Elementary School |
Per Board of Ed |
| Jr. High School |
Per Board of Ed |
| High School |
Per Board of Ed |
| AIR |
Ceiling Fan(s) |
| AIR CONDITIONING |
Yes |
| APPLIANCES |
Dryer, Electric Cooktop, Electric Water Heater, Oven, Range, Refrigerator, Washer |
| BASEMENT |
Full, Partially Finished, Storage Space, Walk-Out Access, Yes |
| CONSTRUCTION |
Clapboard, Frame, Wood Siding |
| FIREPLACE |
Yes |
| GARAGE |
Attached Garage, Yes |
| HEAT |
Hot Water, Oil |
| LOT |
0.47 acre(s) |
| LOT DESCRIPTION |
Corner Lot, Level |
| PARKING |
Paved, Off Street, Private, Driveway, Attached |
| POOL DESCRIPTION |
Outdoor Pool, In Ground |
| SEWER |
Public Sewer |
| STYLE |
Ranch |
| TAXES |
9645 |
| WATER |
Public |
| ZONING |
A |
We respect your online privacy and will never spam you. By submitting this form with your telephone number
you are consenting for Ryan
Smith to contact you even if your name is on a Federal or State
"Do not call List".
Listing courtesy of US Asset Realty
Copyright Smart MLS. All rights reserved. Information is deemed reliable but not guaranteed to be accurate.
This IDX solution is (c) Diverse Solutions 2026.
Save favorite listings, searches, and get the latest alerts
Save your favorite listings, searches, and receive the latest listing alerts

 Twitter
 Facebook
 Email
Email