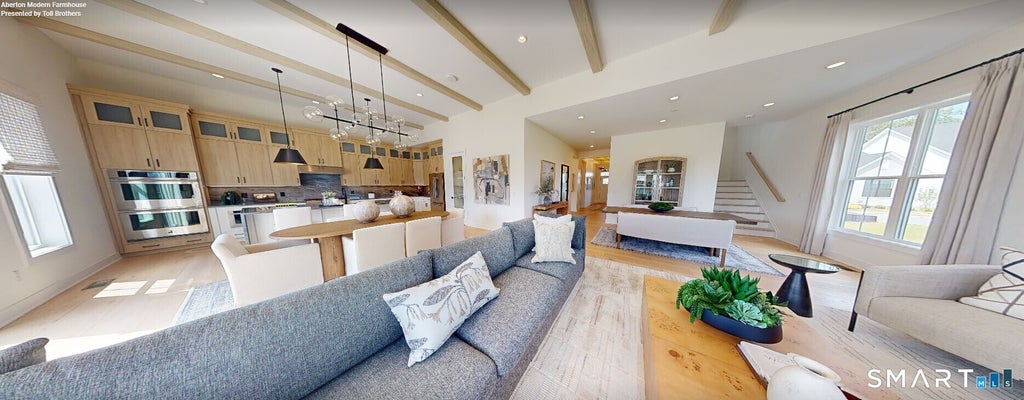
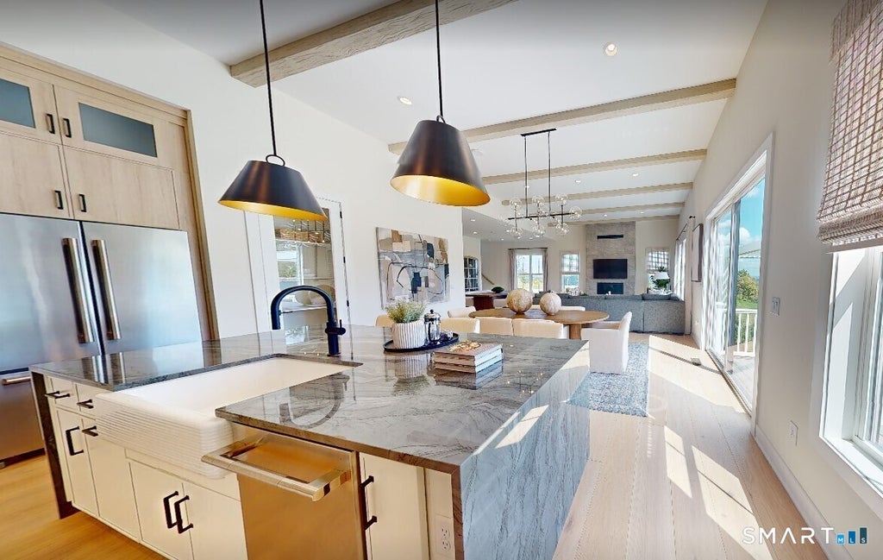
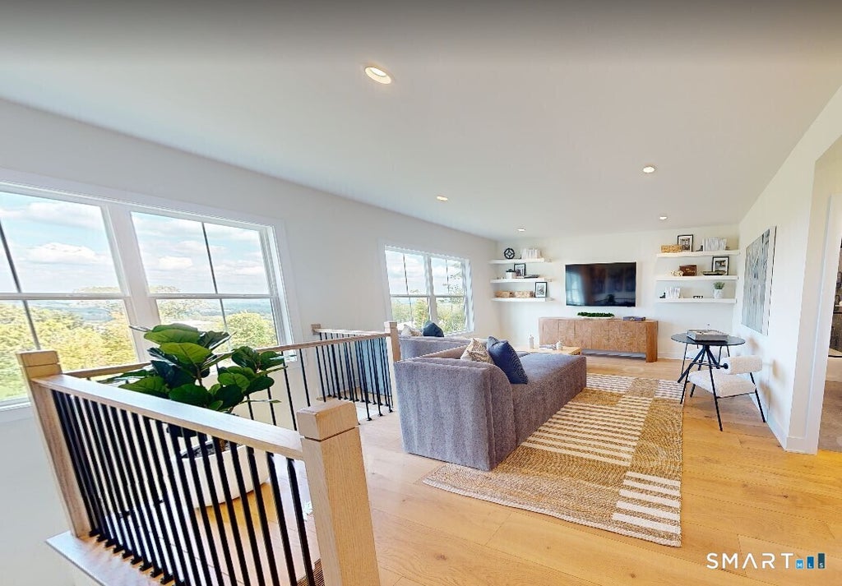
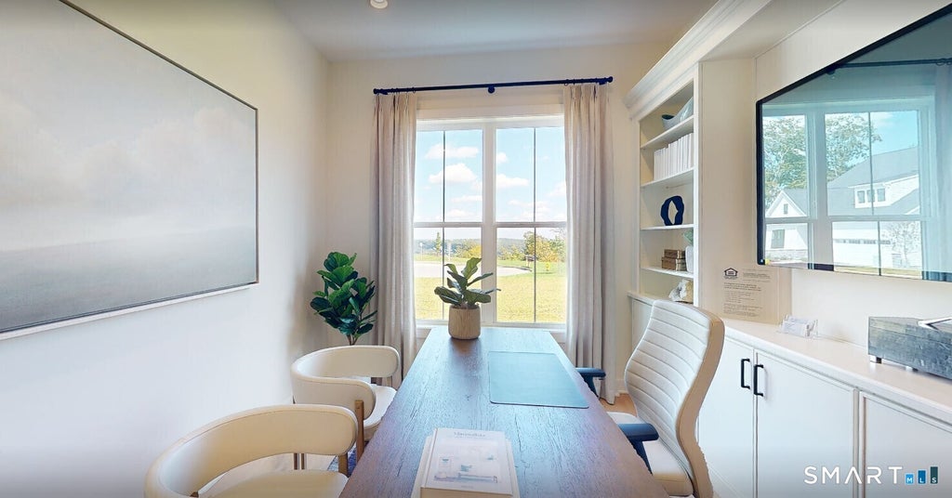
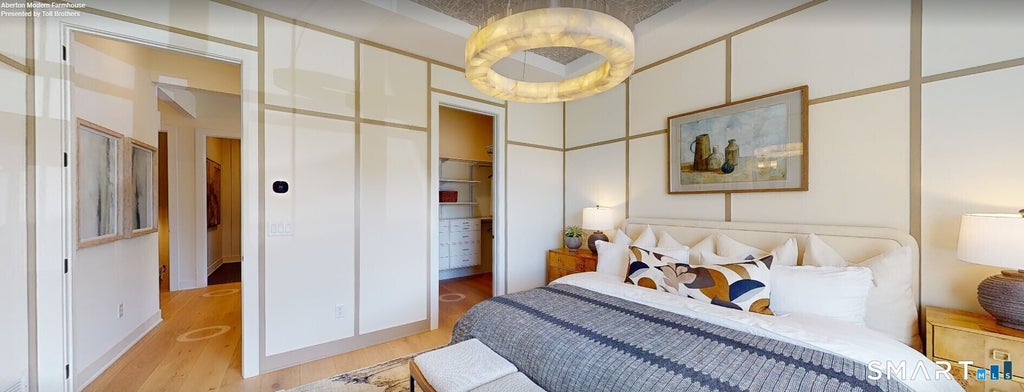
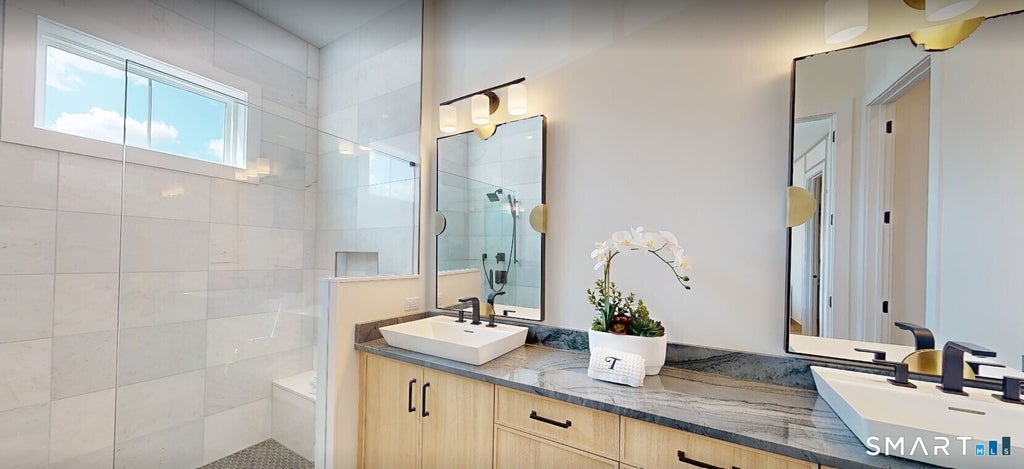
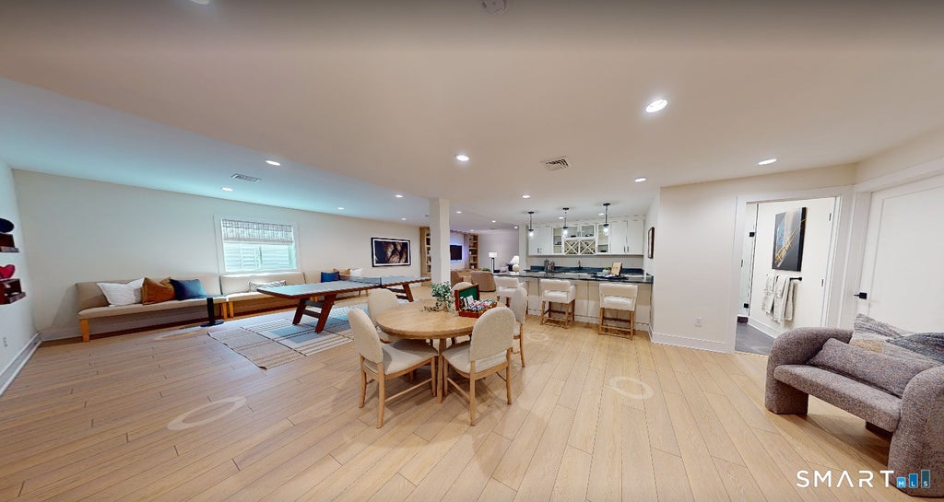
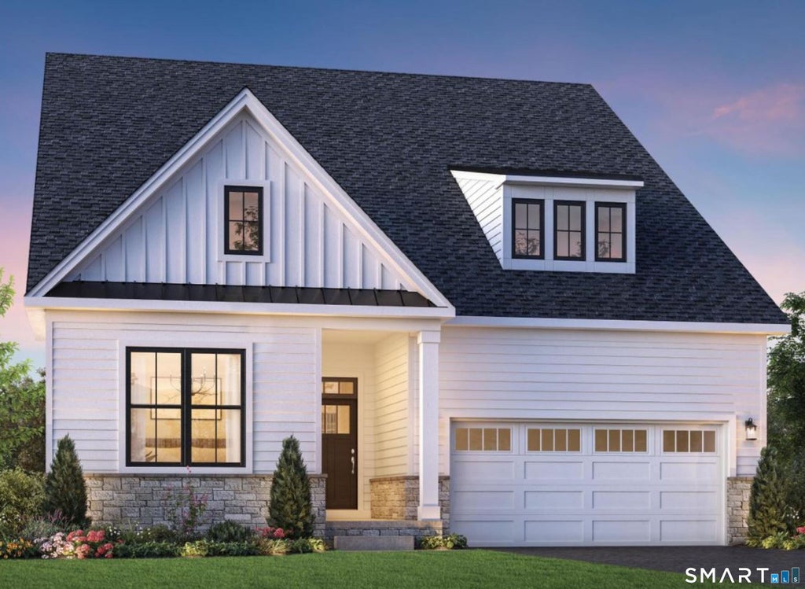
Welcome to the Aberton, where timeless design meets elevated comfort and effortless living. Step through the grand foyer into an inviting, open-concept main level featuring a stunning great room with fireplace, formal dining room, casual dining area, and spacious kitchen with an oversized center island-perfect for everyday living and entertaining. The first-floor primary suite offers a private retreat with a generous walk-in closet and luxurious bath featuring dual vanities and an expanded shower with tiled floor and seat. A dedicated home office and versatile flex room provide added space to suit your lifestyle. Upstairs, a spacious loft, secondary bedroom, and full bath create a welcoming private retreat for guests or family. The finished walkout basement expands your living space with an additional full bath and endless possibilities for recreation, hobbies, entertaining, or extended stays. Thoughtful conveniences include a practical everyday entry and a conveniently located laundry room. With its flexible layout, exceptional living spaces, and elegant details, the Aberton offers the perfect blend of style, comfort, and functionality to make your own. New Contractor #: #0015514
|
DAYS ON MARKET
|
1
|
LAST UPDATED
|
10/10/2026
|
|
TRACT
|
Regency at Rivington
|
YEAR BUILT
|
2026
|
|
COMMUNITY
|
Regency at Rivington
|
GARAGE SPACES
|
2.0
|
|
COUNTY
|
Fairfield
|
STATUS
|
Active
|
|
PROPERTY TYPE(S)
|
Single Family
|
|
|
| Elementary School |
Per Board of Ed |
| High School |
Per Board of Ed |
| AIR |
Central Air, Zoned |
| AIR CONDITIONING |
Yes |
| AMENITIES |
Maintenance Grounds, Snow Removal, Trash |
| APPLIANCES |
Dishwasher, Gas Range, Gas Water Heater, Microwave |
| BASEMENT |
Finished, Full, Sump Pump, Walk-Out Access, Yes |
| CONSTRUCTION |
Frame, Steel Siding, Vertical Siding, Vinyl Siding |
| FIREPLACE |
Yes |
| GARAGE |
Attached Garage, Yes |
| HEAT |
Forced Air, Natural Gas |
| HOA DUES |
340 |
| INTERIOR |
Entrance Foyer, Open Floorplan |
| LOT |
2178 sq ft |
| PARKING |
Paved, Garage Door Opener, Private, Driveway, Attached |
| SEWER |
Public Sewer |
| STYLE |
Colonial, Modern |
| SUBDIVISION |
Regency at Rivington |
| TAXES |
22835 |
| UTILITIES |
Underground Utilities |
| WATER |
Public |
| ZONING |
R |
We respect your online privacy and will never spam you. By submitting this form with your telephone number
you are consenting for Ryan
Smith to contact you even if your name is on a Federal or State
"Do not call List".
Listing courtesy of Thomas Jacovino
Copyright Smart MLS. All rights reserved. Information is deemed reliable but not guaranteed to be accurate.
This IDX solution is (c) Diverse Solutions 2026.
Save favorite listings, searches, and get the latest alerts
Save your favorite listings, searches, and receive the latest listing alerts






 Twitter
 Facebook
 Email
Email