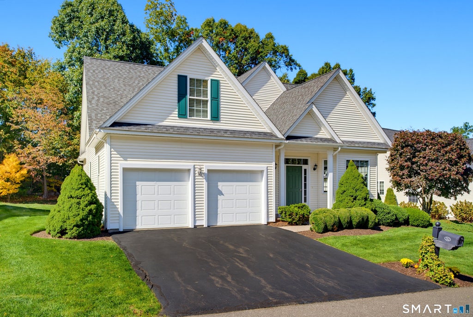
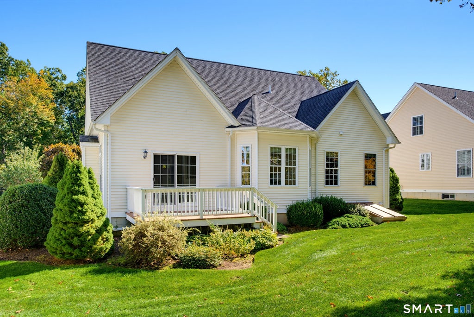
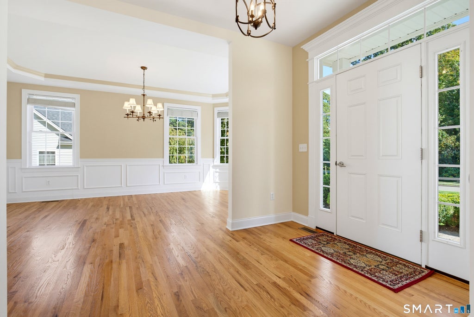
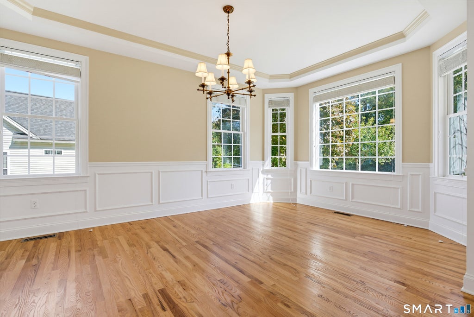
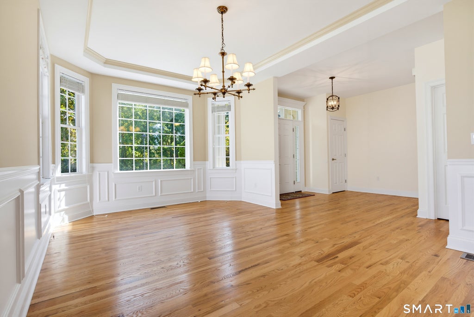
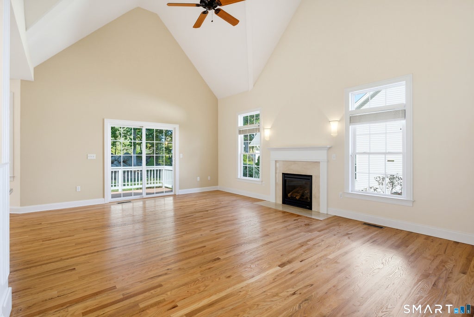
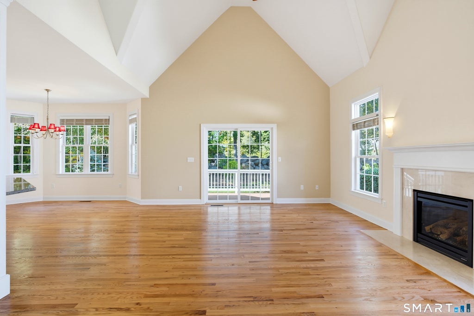
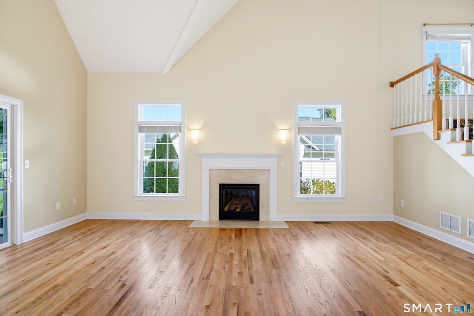
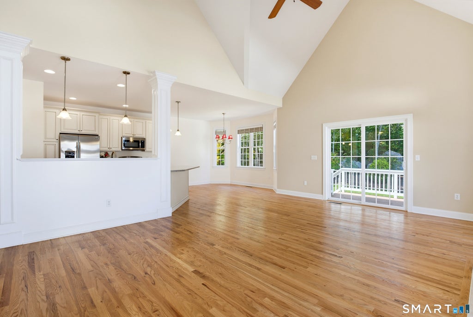
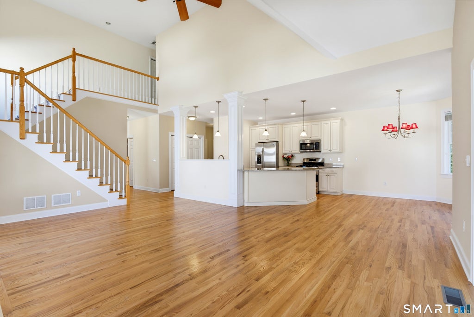
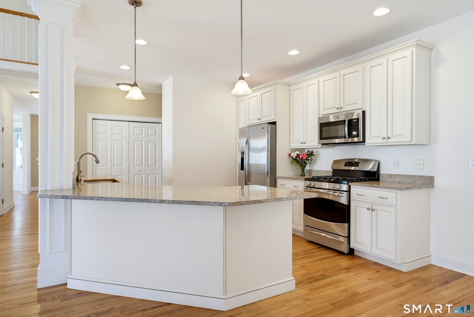
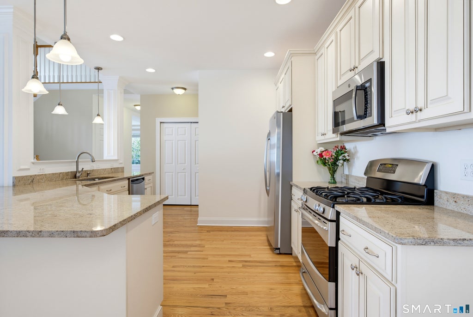
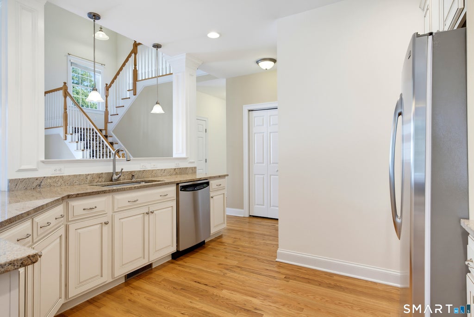
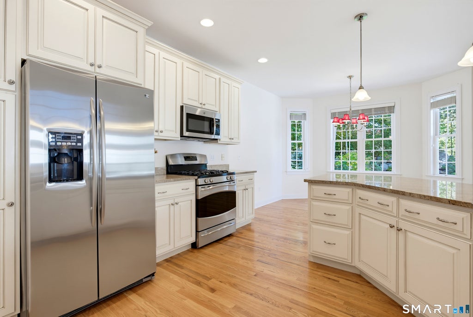
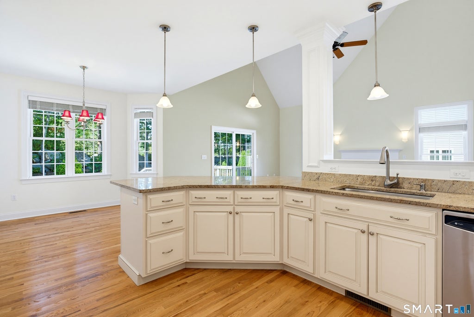
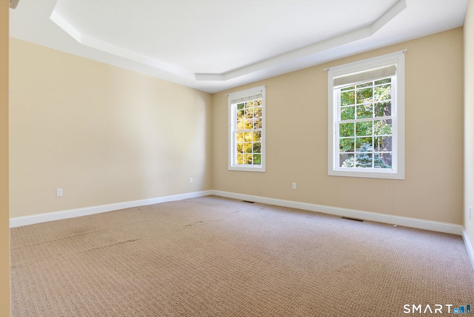
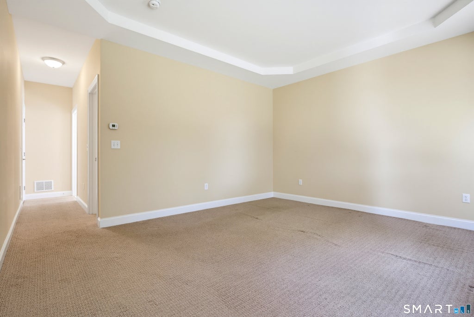
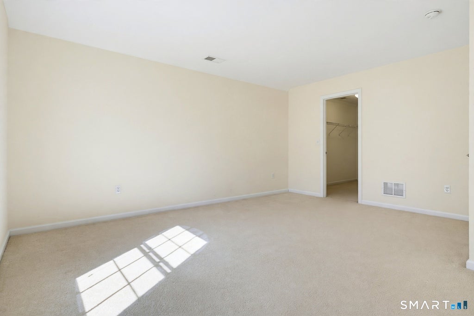
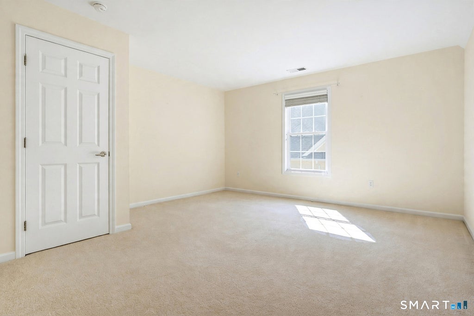
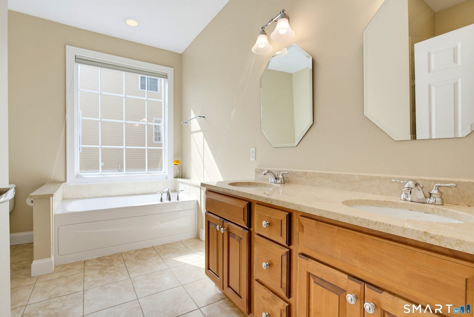
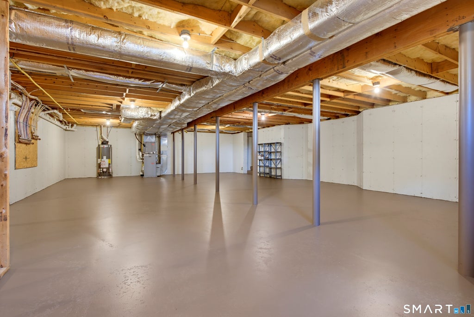
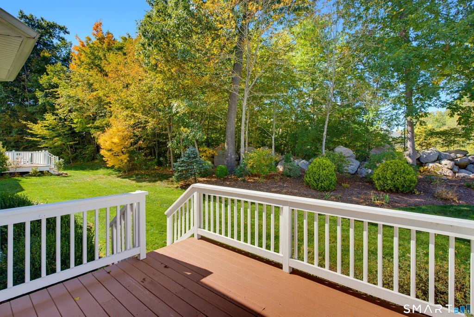
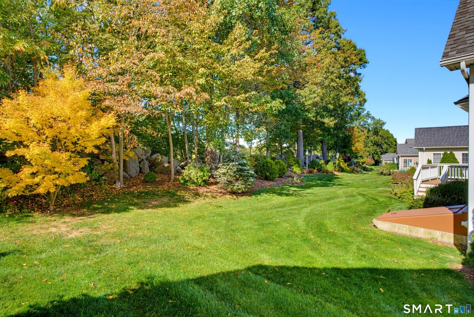
Welcome to 50 River Walk, a gracious single-family home in the beautiful coastal town of Branford. Set among manicured lawns, mature trees, and scenic natural surroundings, this property offers a peaceful residential setting with convenient access to local beaches, the Town Green, restaurants, and New Haven. Natural light fills the open living spaces, highlighting hardwood floors, vaulted ceilings, and classic architectural details. The spacious living room features a fireplace and sliding doors to a private rear deck. The kitchen offers plentiful white cabinetry, stone countertops, stainless-steel appliances, and a large center island. Beautifully designed windows frame the adjoining dining area and offer views of the surrounding landscape. A formal dining room with detailed millwork provides an elegant setting for gatherings. The thoughtfully designed floor plan includes two bedrooms and two-and-a-half baths, including a desirable first-floor bedroom for convenient single-level living. Upstairs, the second bedroom and a generously proportioned, versatile additional living area provide flexibility for guests, a home office, studio, or den. An expansive unfinished basement offers approximately 1,670 additional square feet for storage, a workshop, fitness area, or potential future finished space. With a private deck, tree-lined backyard, and two-car garage, 50 River Walk brings together comfort, flexibility, and the distinctive coastal character of Branford.
|
DAYS ON MARKET
|
2
|
LAST UPDATED
|
10/10/2026
|
|
YEAR BUILT
|
2008
|
GARAGE SPACES
|
2.0
|
|
COUNTY
|
New Haven
|
STATUS
|
Active
|
|
PROPERTY TYPE(S)
|
Condo/Townhouse/Co-Op
|
|
|
| Elementary School |
Mary R. Tisko |
| High School |
Branford |
| ADULT COMMUNITY |
Yes |
| AIR |
Ceiling Fan(s), Central Air |
| AIR CONDITIONING |
Yes |
| AMENITIES |
Maintenance Grounds, Snow Removal |
| APPLIANCES |
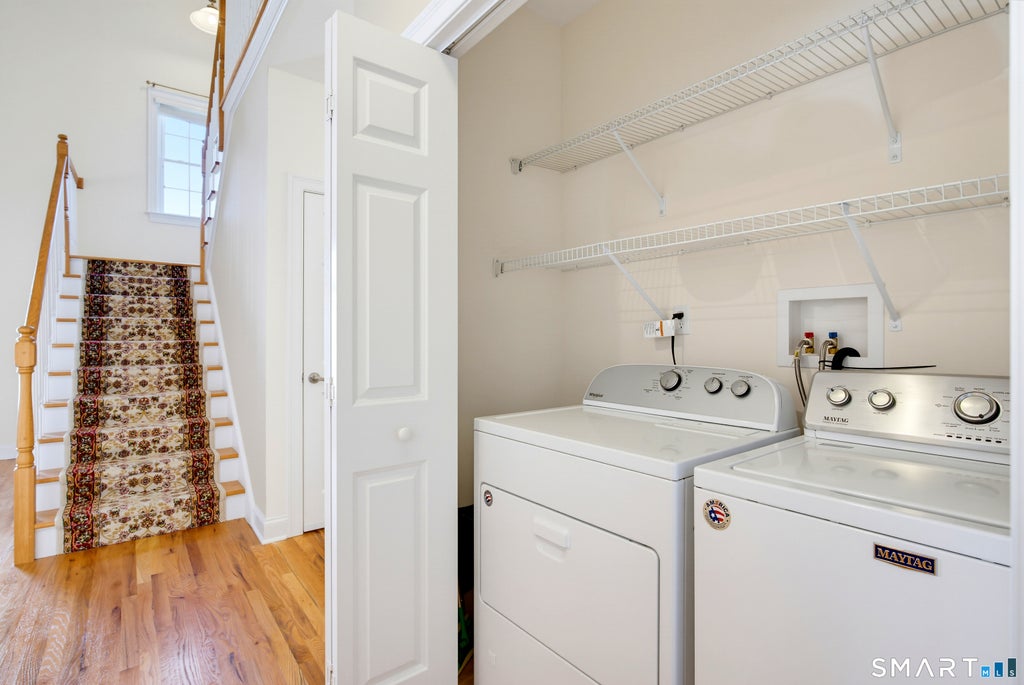
Dishwasher, Disposal, Dryer, Gas Range, Gas Water Heater, Microwave, Range Hood, Refrigerator, Washer |
| BASEMENT |
Full, Unfinished, Yes |
| CONSTRUCTION |
Frame, Vinyl Siding |
| FIREPLACE |
Yes |
| GARAGE |
Attached Garage, Yes |
| HEAT |
Forced Air |
| HOA DUES |
340 |
| INTERIOR |
Open Floorplan |
| LOT |
0 |
| LOT DESCRIPTION |
Level |
| PARKING |
Paved, Driveway, Attached |
| SEWER |
Public Sewer |
| STORIES |
2 |
| STYLE |
Single Family Detached |
| TAXES |
11155 |
| WATER |
Public |
| ZONING |
R-4 |
We respect your online privacy and will never spam you. By submitting this form with your telephone number
you are consenting for Ryan
Smith to contact you even if your name is on a Federal or State
"Do not call List".
Listing courtesy of William Raveis Real Estate
Copyright Smart MLS. All rights reserved. Information is deemed reliable but not guaranteed to be accurate.
This IDX solution is (c) Diverse Solutions 2026.
Save favorite listings, searches, and get the latest alerts
Save your favorite listings, searches, and receive the latest listing alerts


 Twitter
 Facebook
 Email
Email