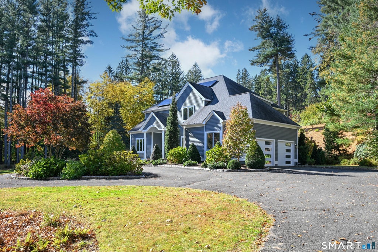
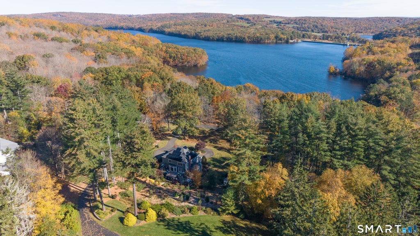
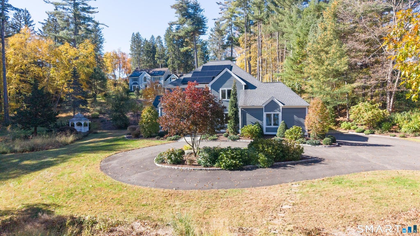
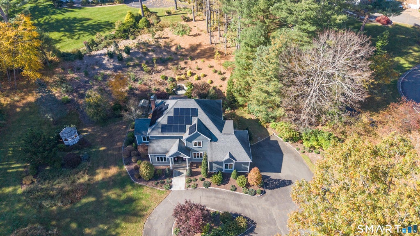
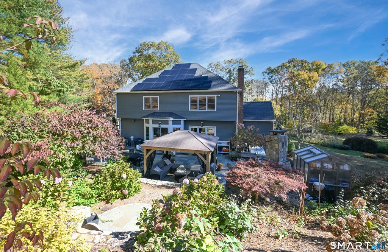
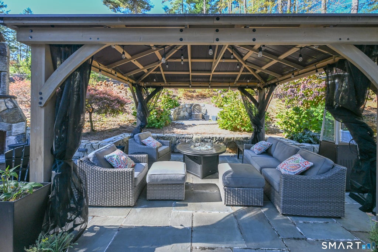
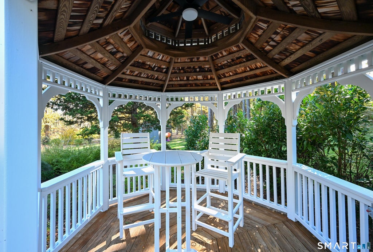
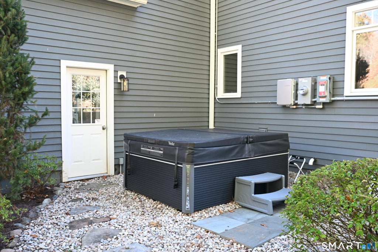
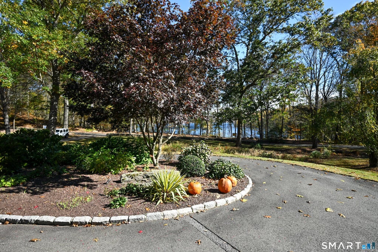
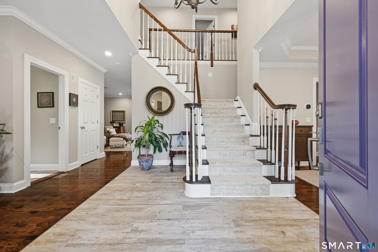
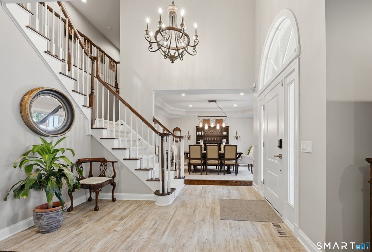
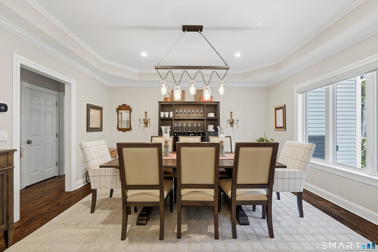
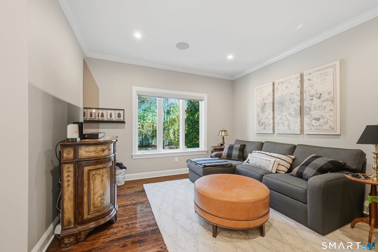
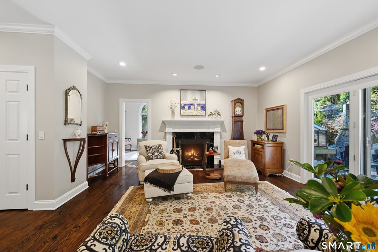
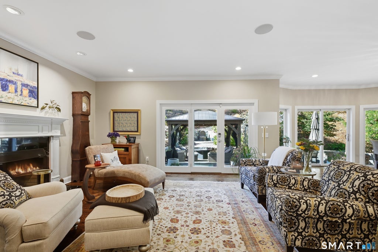
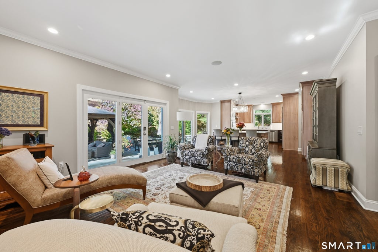
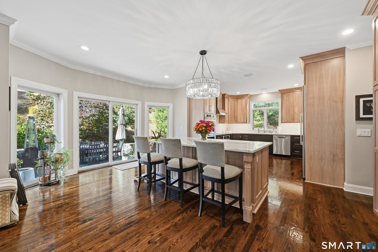
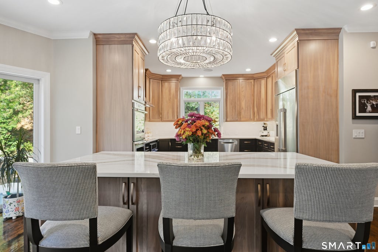
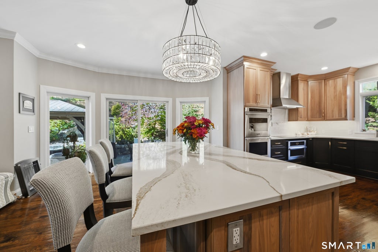
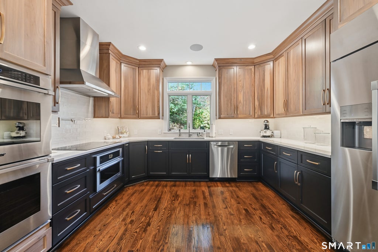
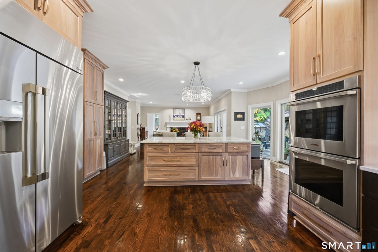
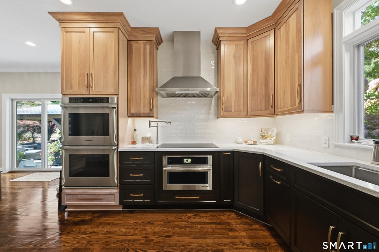
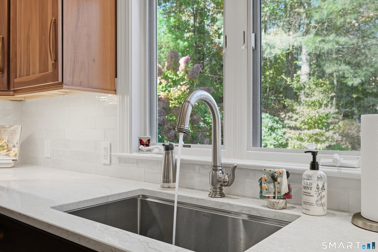
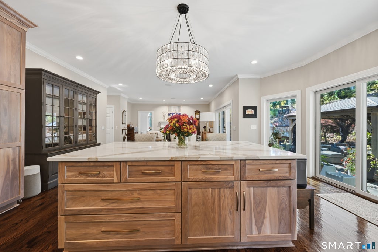
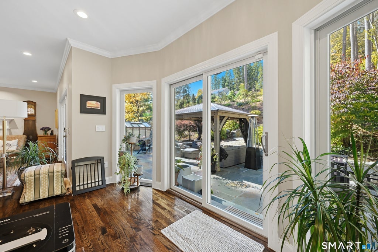
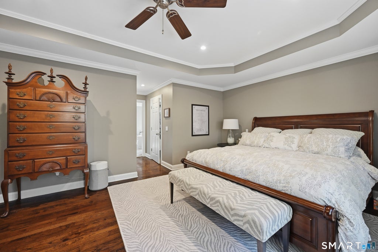
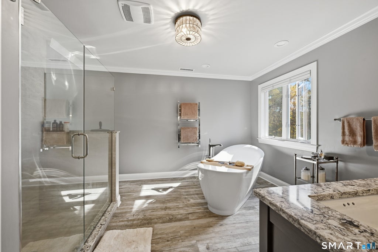
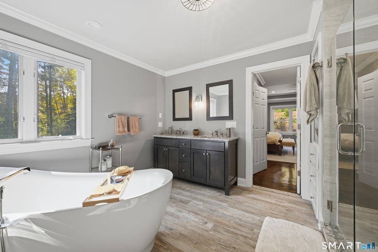
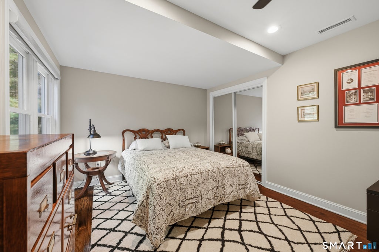
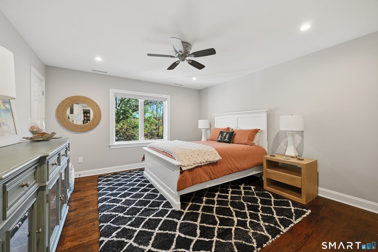
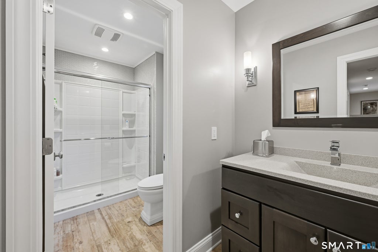
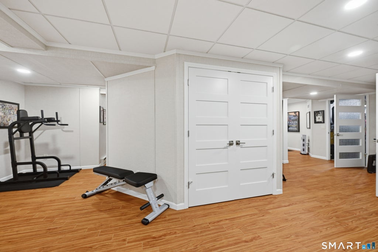
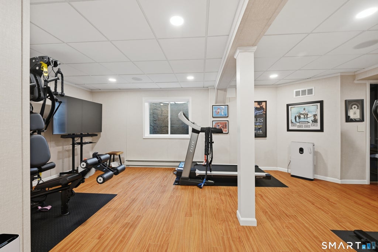
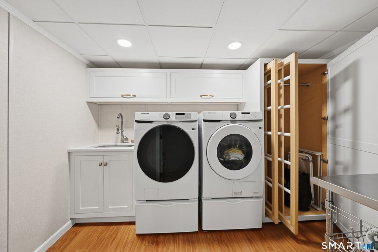
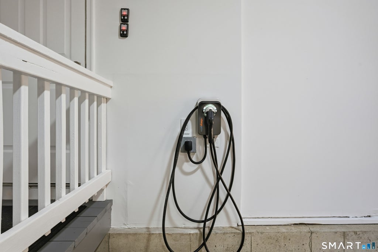
Discover an extraordinary level of luxury, craftsmanship, and energy efficiency in this beautifully renovated 4-bedroom, 2.5-bath home in a desirable section of Newtown with scenic views and access to Lake Lillinonah and Paugussett State Forest. This exceptional property showcases extensive upgrades and premium appointments throughout. The completely redesigned chef's kitchen is a showstopper, featuring custom walnut and cherry cabinetry, quartz countertops, top-of-the-line appliances, a pot filler, and an oversized island with abundant storage. The beautifully renovated baths and custom-finished lower level by CT Basement Systems elevate the home's sophisticated appeal. Exceptional energy-conscious features include a top-of-the-line Seller-owned solar panel system, state-of-the-art geothermal heat pump system for heating and cooling, enhanced spray-foam insulation, and a Level 2 electric vehicle charger in the garage. Additional improvements include a custom water filtration/softening system, new well pump, many new windows and doors and a new front door with sidelights. Peace of mind is provided with Generac whole-house generator fueled by seller-owned 1,000-gallon propane tank. Outdoors, enjoy a new Wellis hot tub, Barnyard Shed, greenhouse, pergola, irrigation system, gazebo and a built-in Sedona gas grill. This unique opportunity to enjoy luxurious modern living with extensive home improvements and integrated sustainable technology in a picturesque setting is now yours Please see the extensive list of improvements to the home since 2018.
|
DAYS ON MARKET
|
1
|
LAST UPDATED
|
10/23/2026
|
|
YEAR BUILT
|
1995
|
GARAGE SPACES
|
2.0
|
|
COUNTY
|
Fairfield
|
STATUS
|
Active
|
|
PROPERTY TYPE(S)
|
Single Family
|
|
|
| Elementary School |
Hawley |
| Jr. High School |
Newtown |
| High School |
Newtown |
| AIR |
Ceiling Fan(s), Central Air, Heat Pump, Zoned |
| AIR CONDITIONING |
Yes |
| APPLIANCES |
Convection Oven, Cooktop, Dishwasher, Electric Water Heater, Microwave, Oven, Refrigerator |
| BASEMENT |
Finished, Full, Yes |
| CONSTRUCTION |
Clapboard, Frame |
| EXTERIOR |
Barbecue |
| FIREPLACE |
Yes |
| GARAGE |
Attached Garage, Yes |
| HEAT |
Active Solar, Electric, Forced Air, Geothermal, Heat Pump, Zoned |
| INTERIOR |
Entrance Foyer, Open Floorplan, Sound System |
| LOT |
2 acre(s) |
| LOT DESCRIPTION |
Cleared, Level |
| PARKING |
Circular Driveway, Paved, Garage Door Opener, Private, Driveway, Attached |
| SEWER |
Septic Tank |
| STYLE |
Colonial |
| TAXES |
15026 |
| VIEW |
Yes |
| VIEW DESCRIPTION |
Water |
| WATER |
Well |
| ZONING |
R-2 |
We respect your online privacy and will never spam you. By submitting this form with your telephone number
you are consenting for Ryan
Smith to contact you even if your name is on a Federal or State
"Do not call List".
Listing courtesy of William Pitt Sotheby's Int'l
Copyright Smart MLS. All rights reserved. Information is deemed reliable but not guaranteed to be accurate.
This IDX solution is (c) Diverse Solutions 2026.
Save favorite listings, searches, and get the latest alerts
Save your favorite listings, searches, and receive the latest listing alerts


 Twitter
 Facebook
 Email
