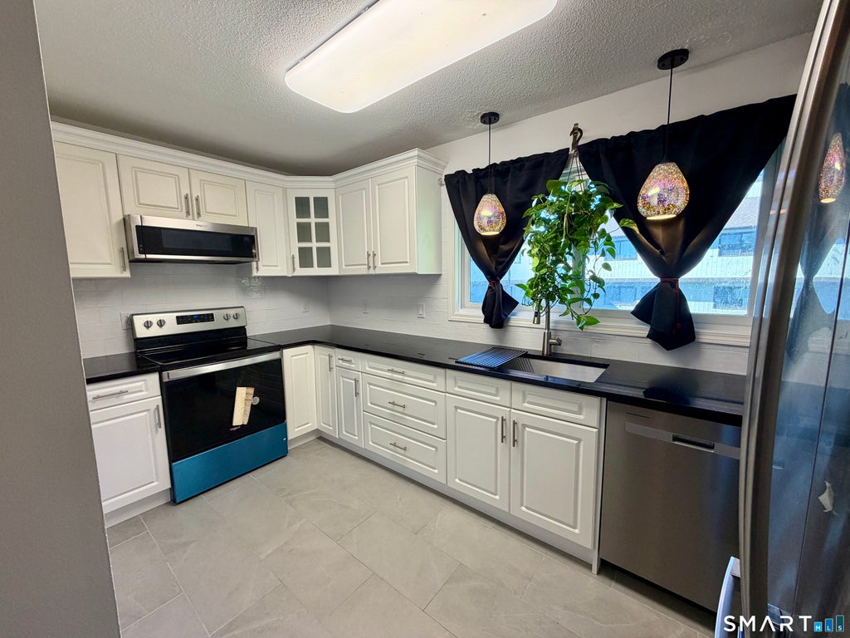
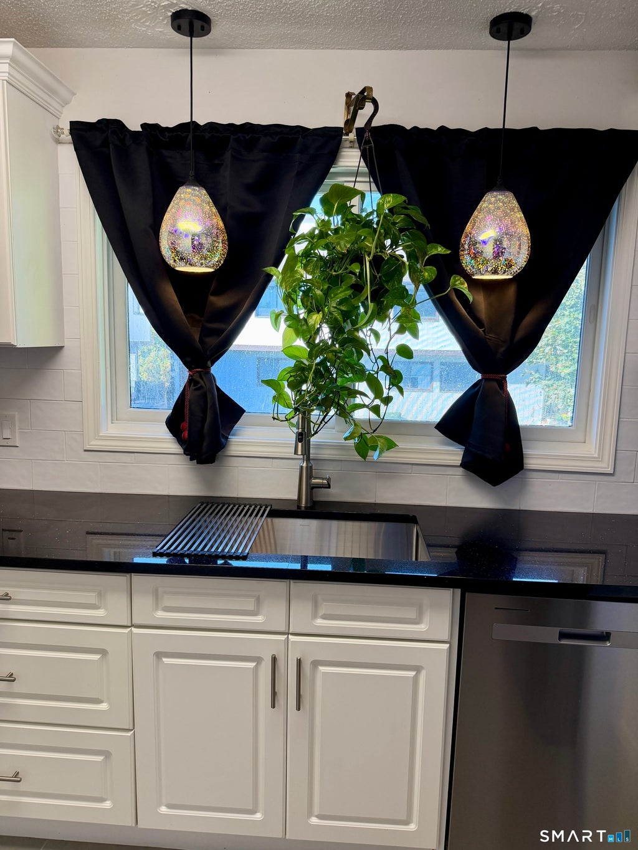
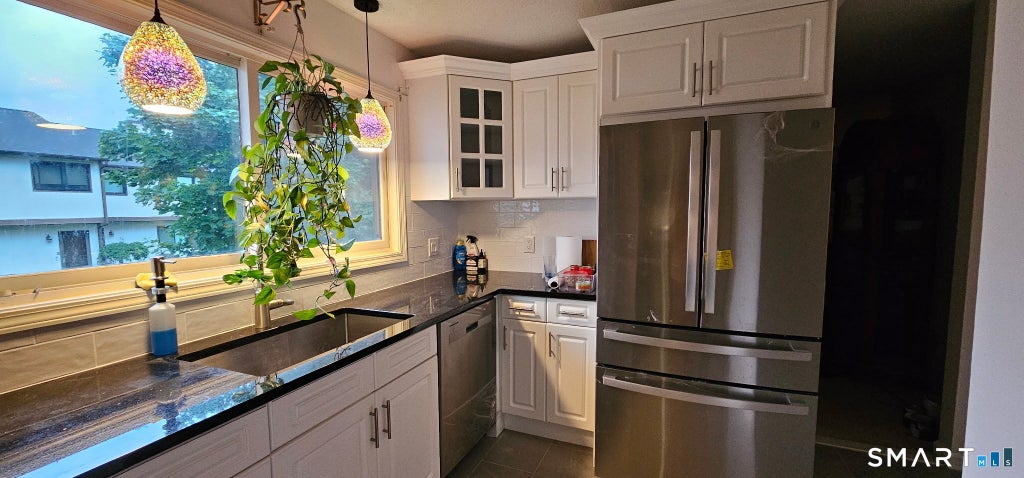
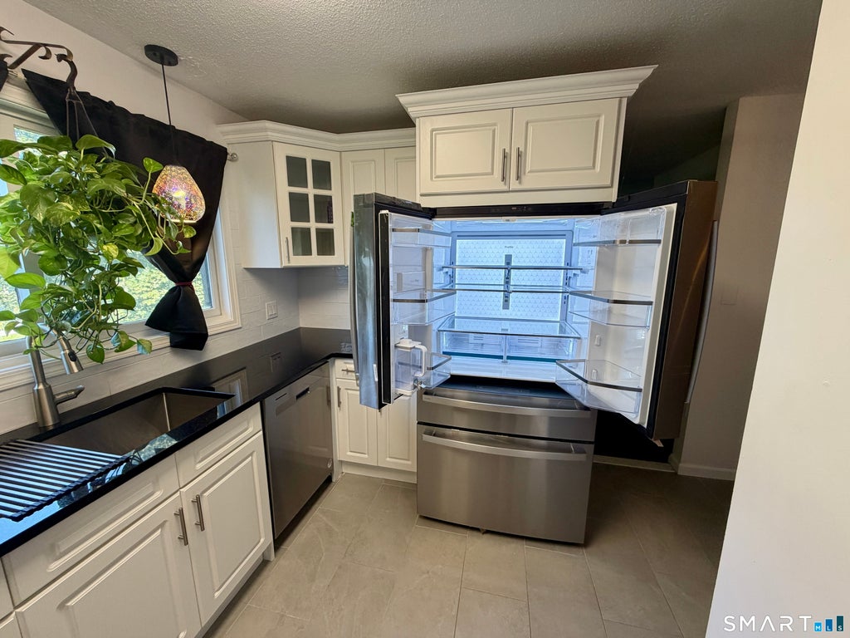
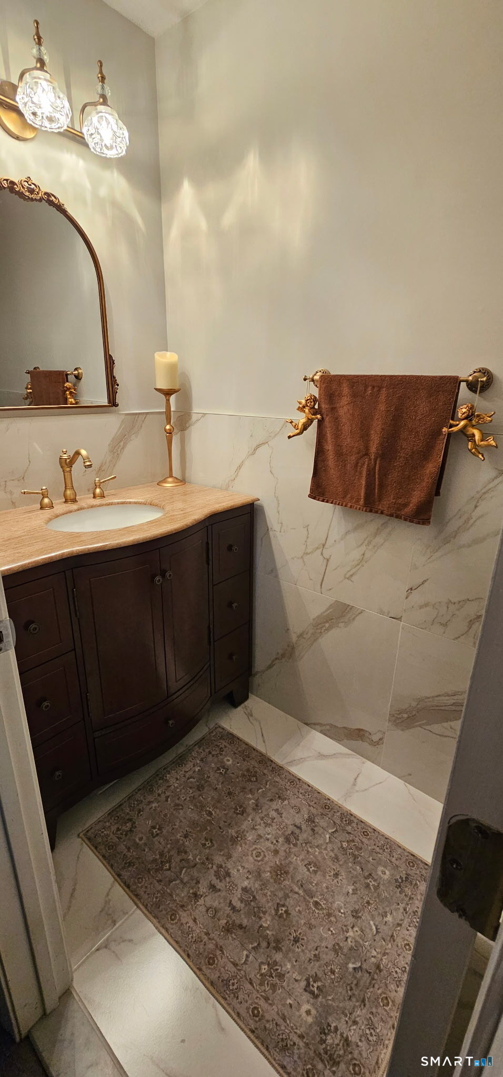
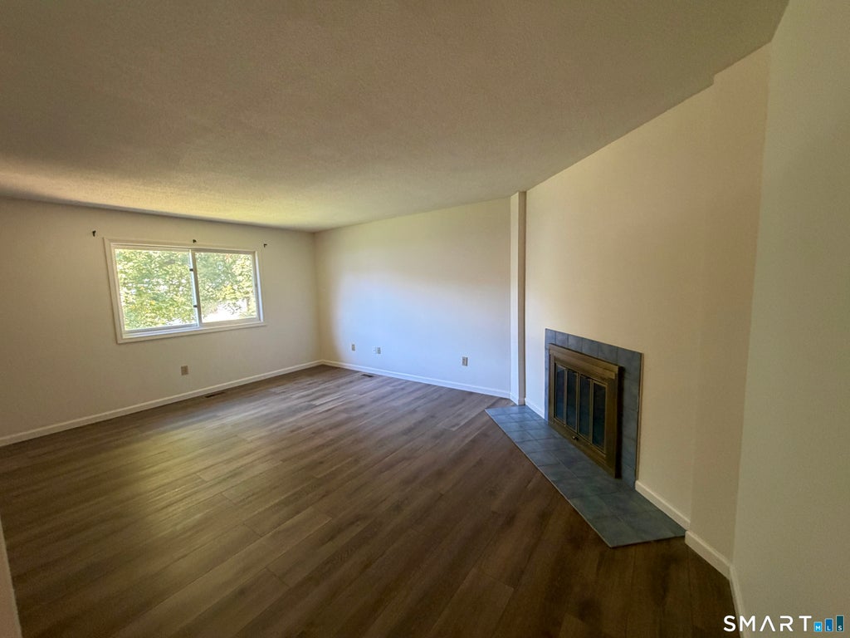
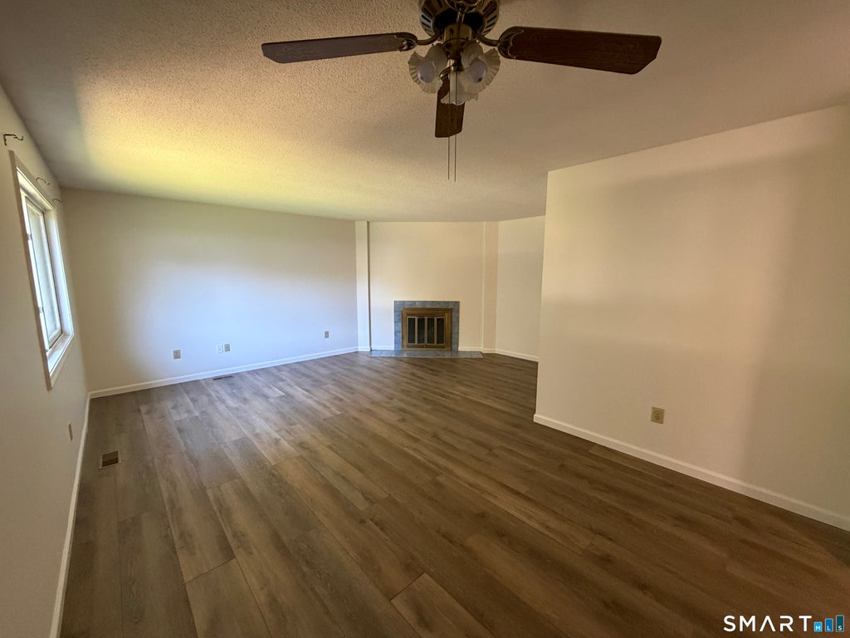
Welcome to this oversized upstairs end-unit condo at 27 Crows Nest Lane in Danbury's highly desirable Birchwood Condominiums. This unit faces an open, beautifully manicured courtyard with a center land bridge. With a larger interior footprint, this ranch end unit provides more square footage than standard ranch units in the community. Upon entry, head upstairs to the main living area or take the private interior staircase down to the attached 1-car garage, which offers extra square footage and a storage room. Freshly painted throughout, the home features a renovated kitchen with white cabinets, crown molding, granite countertops, a subway tile backsplash, an extra-deep stainless steel basin sink, new tile flooring, and all-new appliances. The living room features a cozy wood-burning fireplace. Both bedrooms have huge closets, complemented by a deep walk-in closet at the top of the stairs. Luxury vinyl plank flooring runs throughout. Both bathrooms are newly renovated. The full bath has large ceramic floor tiles, extra-large porcelain tile around the tub/shower, a wood vanity with a marble top, soft-close drawers, and a lighted mirror. The powder room features extra-large porcelain wainscot tiles, ceramic tile flooring, a dark wood vanity with a marble top, gold fixtures, and an arched mirror. Amenities include 2 pools, a tennis court, clubhouse, playground, and manicured grounds. Common charges cover exterior maintenance, snow removal, trash, water, and sewer.
|
DAYS ON MARKET
|
1
|
LAST UPDATED
|
10/9/2026
|
|
YEAR BUILT
|
1987
|
GARAGE SPACES
|
1.0
|
|
COUNTY
|
Fairfield
|
STATUS
|
Active
|
|
PROPERTY TYPE(S)
|
Condo/Townhouse/Co-Op
|
|
|
| Elementary School |
Per Board of Ed |
| High School |
Per Board of Ed |
| AIR |
Ceiling Fan(s), Central Air, Heat Pump |
| AIR CONDITIONING |
Yes |
| AMENITIES |
Maintenance Grounds, Sewer, Snow Removal, Trash, Water |
| APPLIANCES |
Dishwasher, Dryer, Electric Cooktop, Electric Range, Electric Water Heater, Freezer, Microwave, Oven, Range, Refrigerator, Washer |
| BASEMENT |
Partial, Yes |
| CONSTRUCTION |
Concrete, Frame, Other, Wood Siding |
| FIREPLACE |
Yes |
| GARAGE |
Attached Garage, Yes |
| HEAT |
Electric, Forced Air |
| HOA DUES |
385 |
| LOT |
0 |
| LOT DESCRIPTION |
Corner Lot, Cul-De-Sac, Level, Rolling Slope |
| PARKING |
Paved, Parking Lot, Attached |
| POOL DESCRIPTION |
Outdoor Pool, In Ground |
| SEWER |
Public Sewer |
| STORIES |
2 |
| STYLE |
Ranch |
| TAXES |
4233 |
| VIEW |
Yes |
| VIEW DESCRIPTION |
City |
| WATER |
Public |
| ZONING |
RA40 |
We respect your online privacy and will never spam you. By submitting this form with your telephone number
you are consenting for Ryan
Smith to contact you even if your name is on a Federal or State
"Do not call List".
Listing courtesy of Real Estate By Teresa LLC
Copyright Smart MLS. All rights reserved. Information is deemed reliable but not guaranteed to be accurate.
This IDX solution is (c) Diverse Solutions 2026.
Save favorite listings, searches, and get the latest alerts
Save your favorite listings, searches, and receive the latest listing alerts






 Twitter
 Facebook
 Email
Email