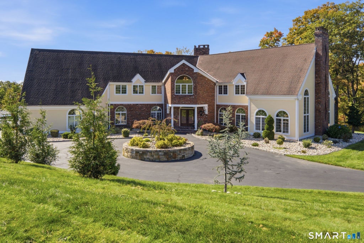
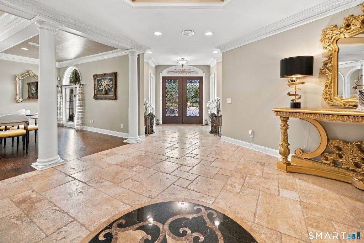
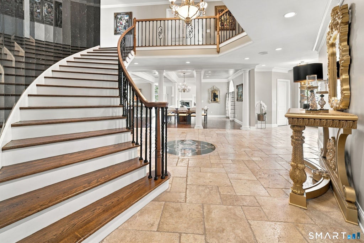
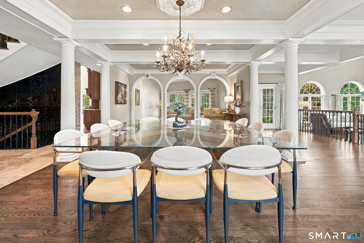
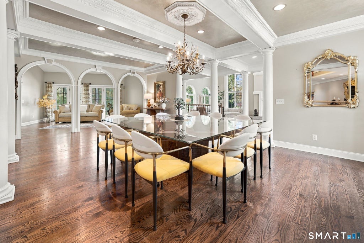
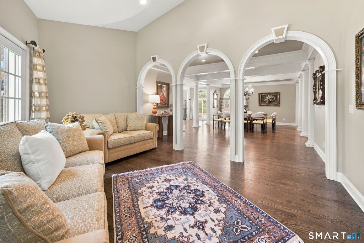
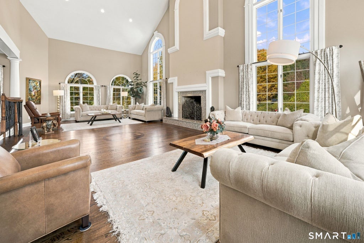
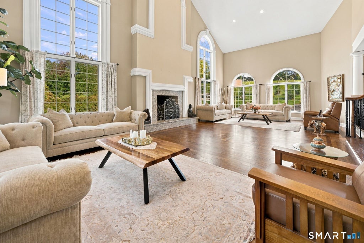
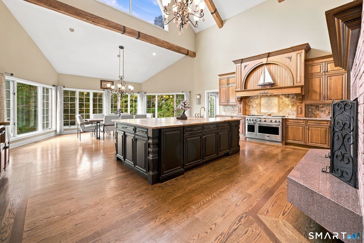
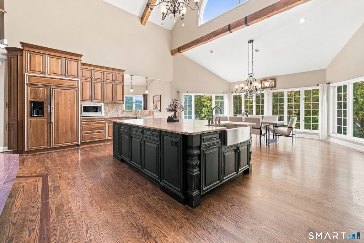
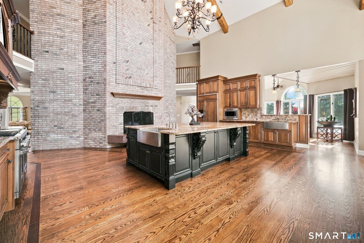
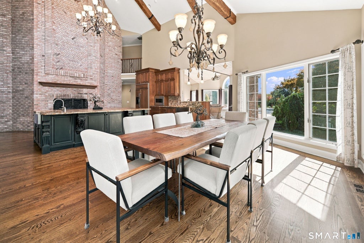
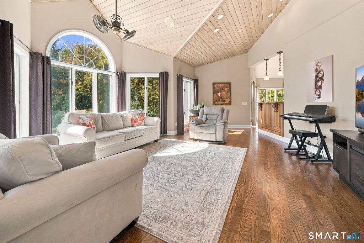
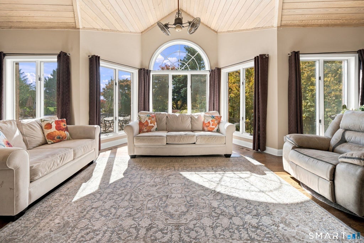
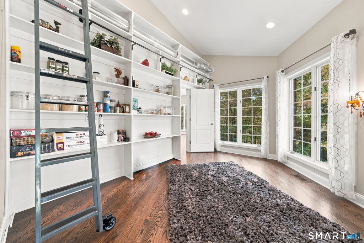
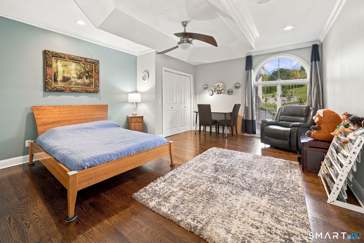
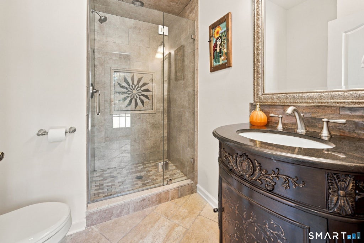
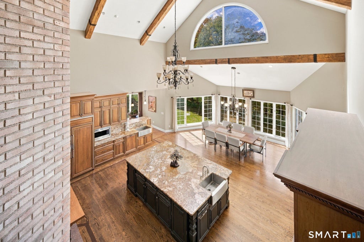
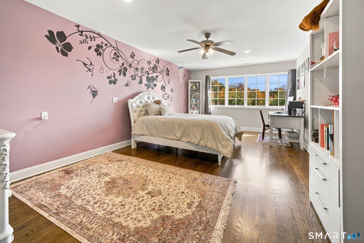
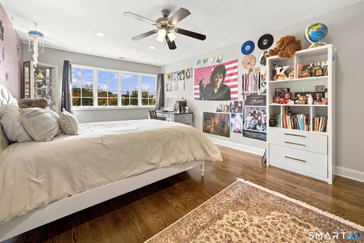
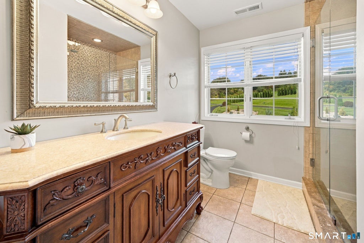
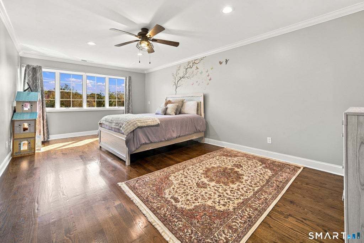
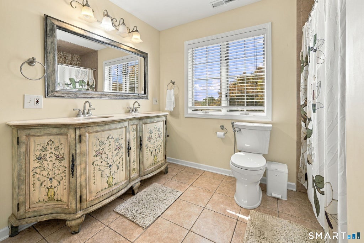
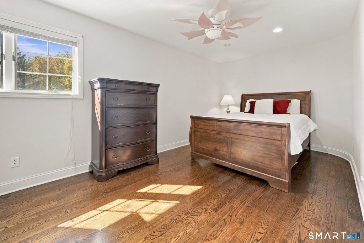
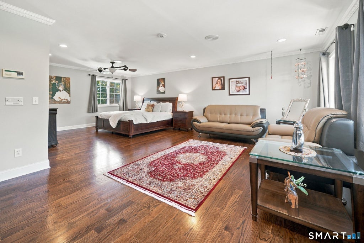
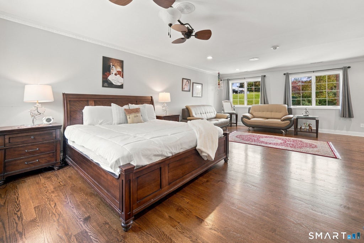
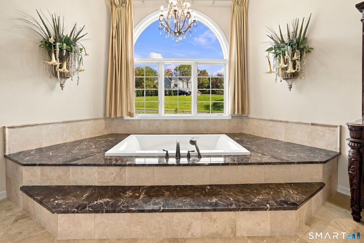
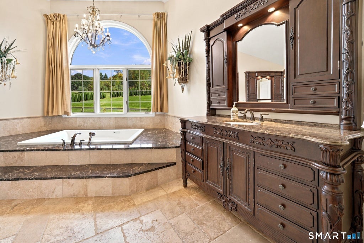
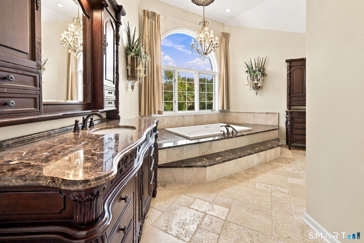
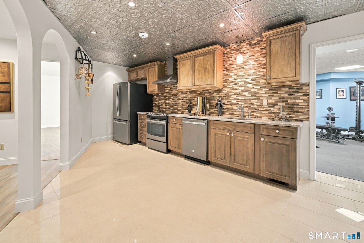
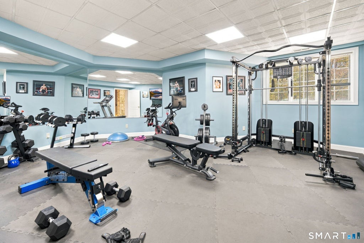
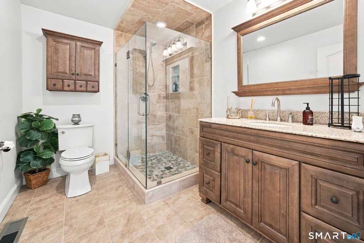
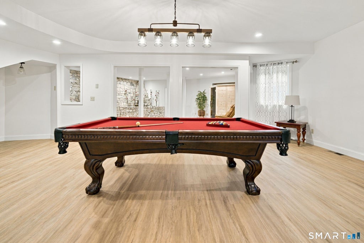
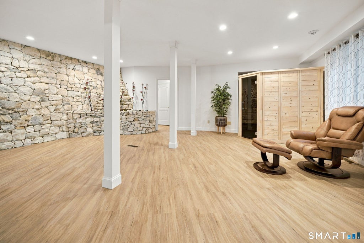
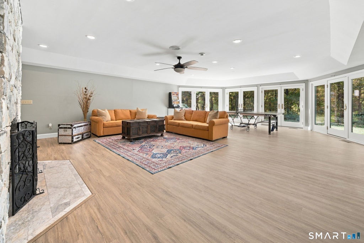
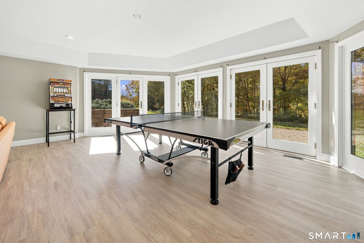
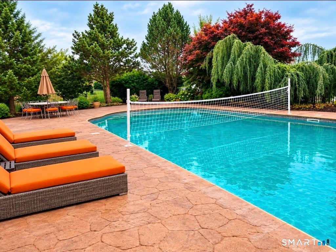
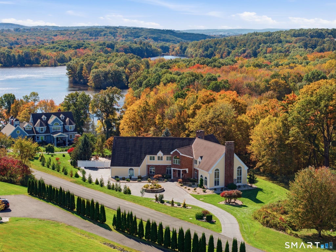
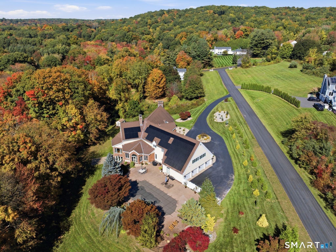
Welcome to an extraordinary Wolcott estate offering exceptional craftsmanship, grand-scale living, and over $300,000 in recent improvements. Set on 2.77 acres, this impressive 7,157-square-foot Colonial features an additional 2,200-square-foot in-law suite, creating an exceptional opportunity for multigenerational living, extended guests, or additional private living space. Energy-efficient geothermal heating, solar panels, and a whole-house intercom system complement the home's impressive design and amenities. A circular driveway leads to a grand foyer highlighted by a striking marble-accented circular staircase. Throughout the home, elegant details include coffered ceilings, intricate moldings, columns, archways, hardwood floors, and expansive windows. The sunken formal living room features soaring cathedral ceilings and a dramatic granite fireplace, while the gourmet kitchen impresses with top-of-the-line appliances, an expansive granite island, a two-story brick fireplace, and a remarkable 14' x 13' walk-in pantry. The adjoining family room overlooks the in-ground pool, creating an inviting setting for everyday living and entertaining. The main level also offers a bedroom, full and half baths, and a laundry room. Upstairs, the spacious primary suite provides a private retreat with two walk-in closets and a luxurious bath, accompanied by three additional bedrooms, a Jack-and-Jill bath, and another full bathroom. The expansive lower-level in-law suite (Continued....) features a private entrance, kitchen with granite and slate finishes, dining and living areas, a game room with fireplace and French doors, an exercise room, a bedroom, and both a full and half bathroom. Recent upgrades further elevate this remarkable property, including a new roof, well pump, water holding tank, driveway, garage cabinetry, and pool heater, along with refreshed landscaping with irrigation system and updated in-law apartment kitchen cabinetry and flooring. Enjoy the added benefit of being within walking distance of the scenic 3.6-mile walking trail at Scoville Reservoir/Mill Pond Way, perfect for enjoying the outdoors. With its impressive scale, versatile living spaces, extensive improvements, and convenient access to I-84, this exceptional property offers a rare combination of luxury, functionality, and privacy.
|
DAYS ON MARKET
|
2
|
LAST UPDATED
|
10/11/2026
|
|
YEAR BUILT
|
1988
|
GARAGE SPACES
|
4.0
|
|
COUNTY
|
New Haven
|
STATUS
|
Active
|
|
PROPERTY TYPE(S)
|
Single Family
|
|
|
| Elementary School |
Frisbie |
| Jr. High School |
Tyrrell |
| High School |
Wolcott |
| AIR |
Central Air, Zoned |
| AIR CONDITIONING |
Yes |
| APPLIANCES |
Dishwasher, Oven, Range, Refrigerator |
| BASEMENT |
Full, Partially Finished, Walk-Out Access, Yes |
| CONSTRUCTION |
Brick, Clapboard, Frame |
| FIREPLACE |
Yes |
| GARAGE |
Attached Garage, Yes |
| HEAT |
Active Solar, Electric, Forced Air, Geothermal, Propane, Zoned |
| INTERIOR |
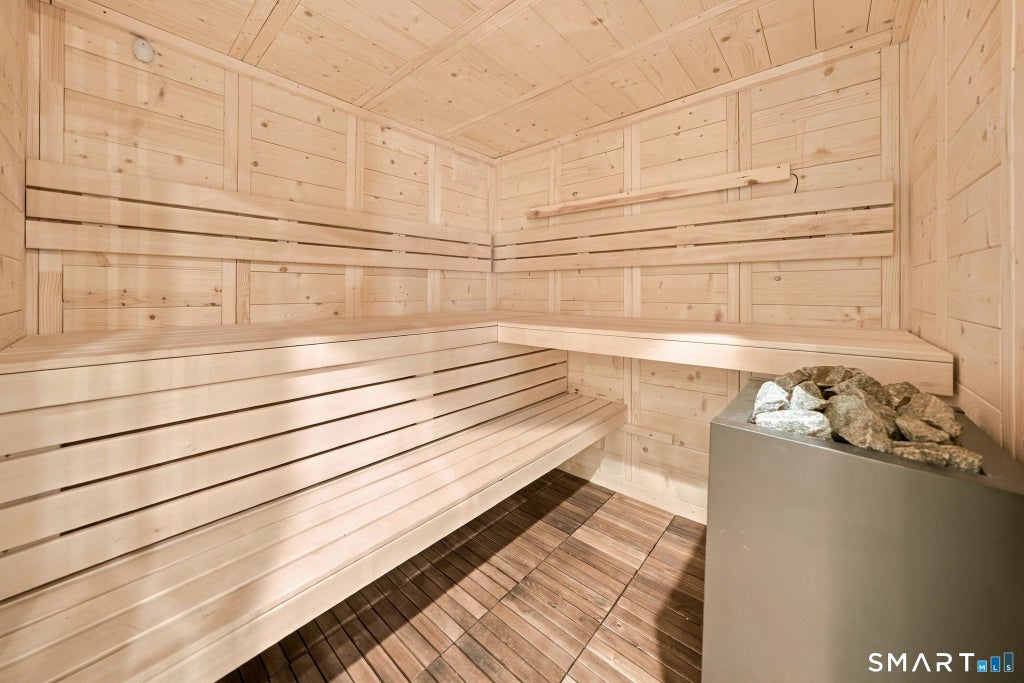
Sauna |
| LOT |
2.77 acre(s) |
| LOT DESCRIPTION |
Cul-De-Sac |
| PARKING |
Attached |
| POOL DESCRIPTION |
Outdoor Pool, In Ground |
| SEWER |
Septic Tank |
| STYLE |
Colonial |
| TAXES |
32135 |
| WATER |
Well |
| ZONING |
R-50 |
We respect your online privacy and will never spam you. By submitting this form with your telephone number
you are consenting for Ryan
Smith to contact you even if your name is on a Federal or State
"Do not call List".
Listing courtesy of Berkshire Hathaway NE Prop.
Copyright Smart MLS. All rights reserved. Information is deemed reliable but not guaranteed to be accurate.
This IDX solution is (c) Diverse Solutions 2026.
Save favorite listings, searches, and get the latest alerts
Save your favorite listings, searches, and receive the latest listing alerts

 Twitter
 Facebook
 Email
Email