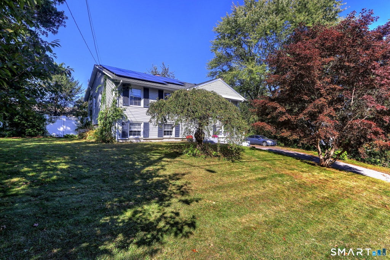
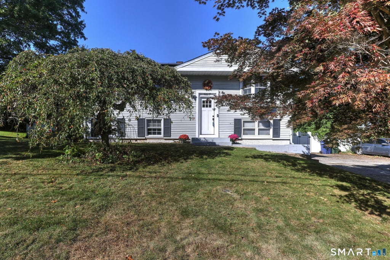
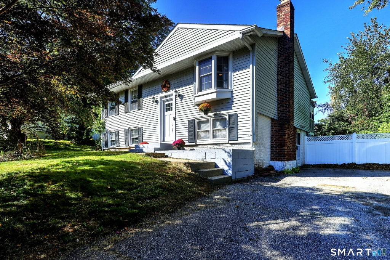
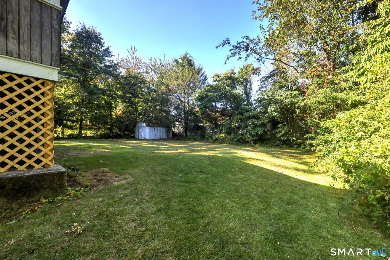
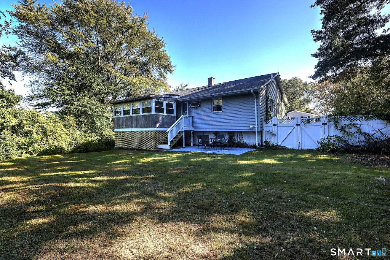
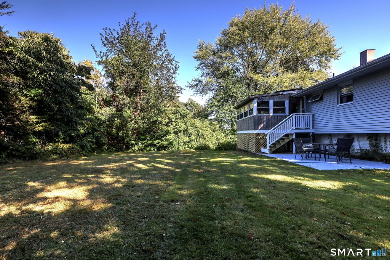
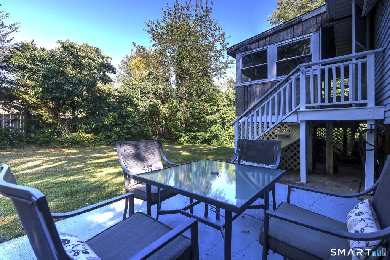
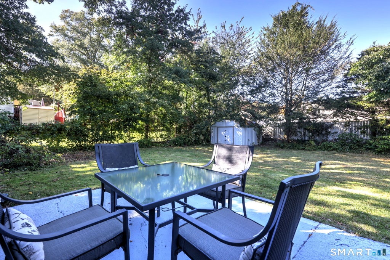
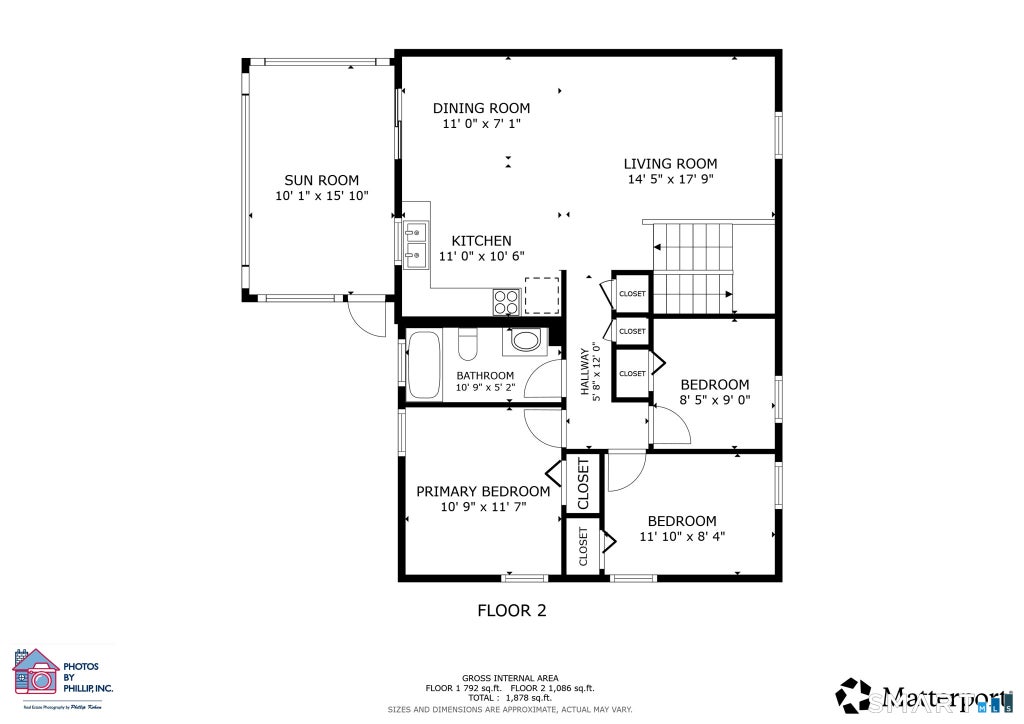
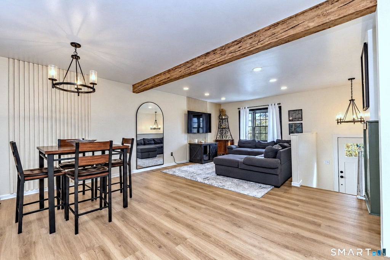
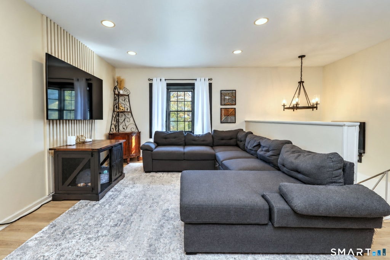
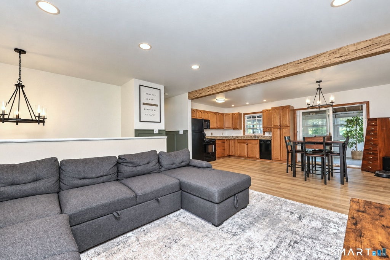
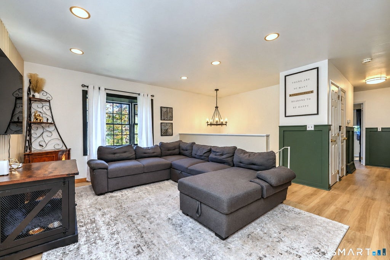
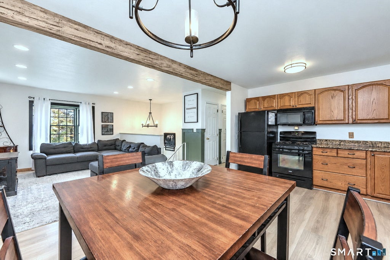
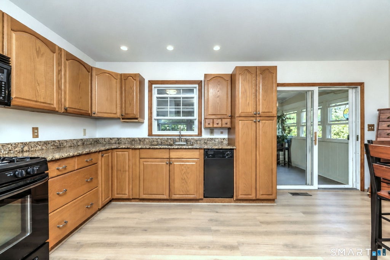
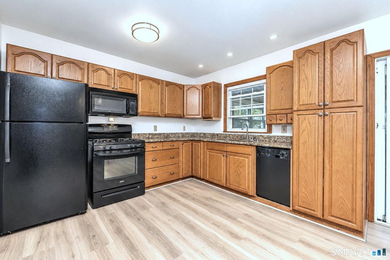
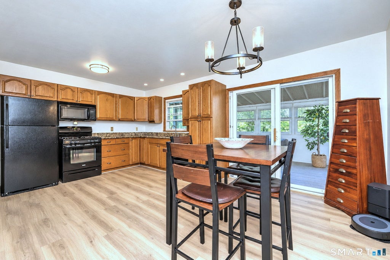
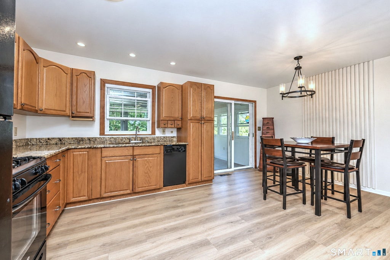
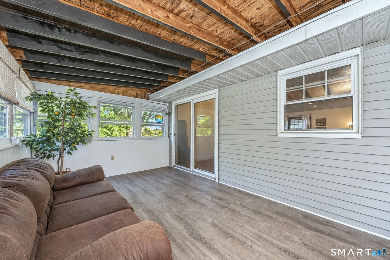
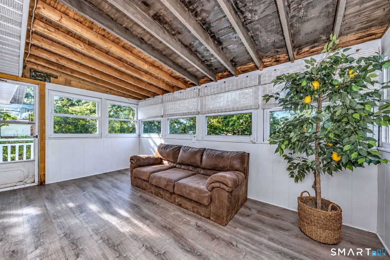
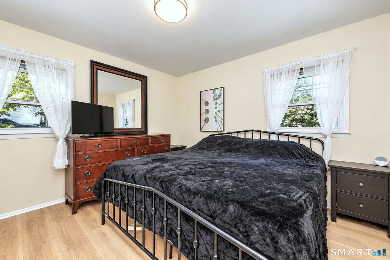
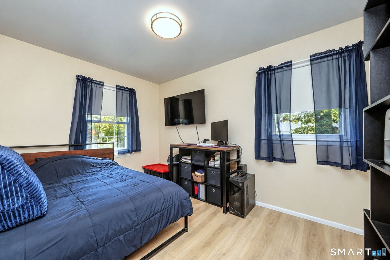
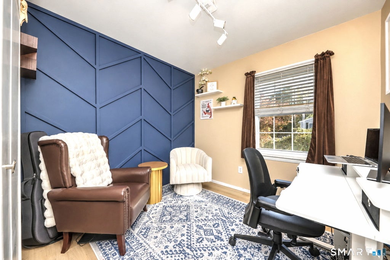
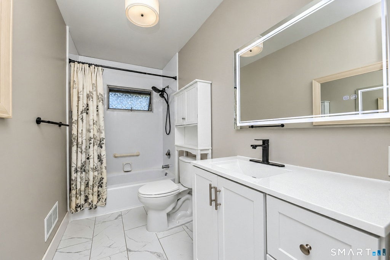
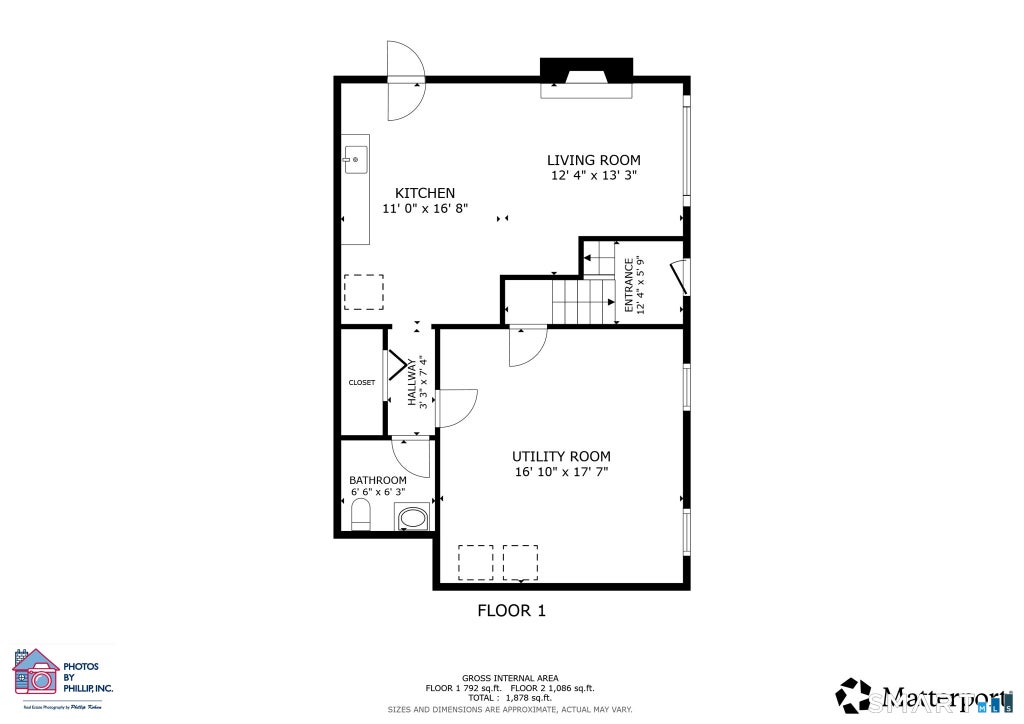
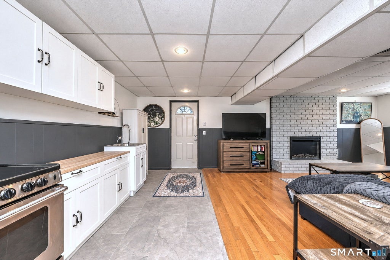
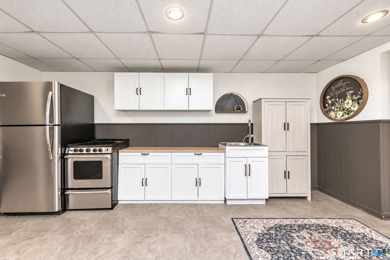
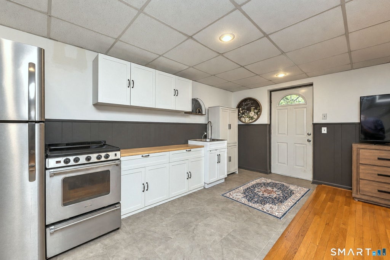
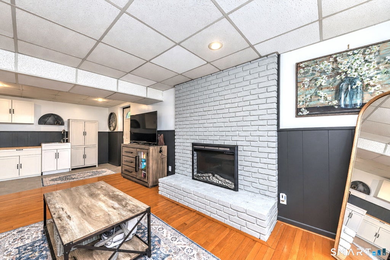
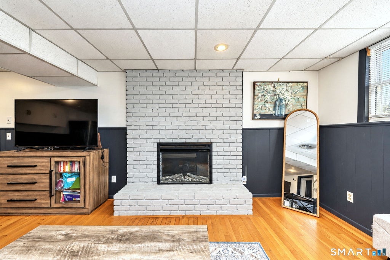
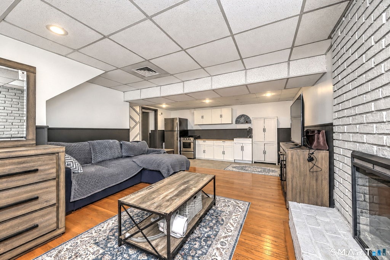
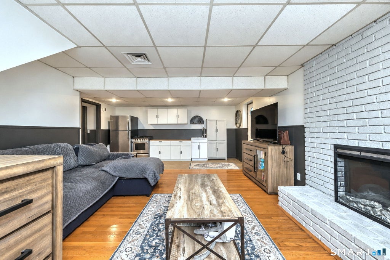
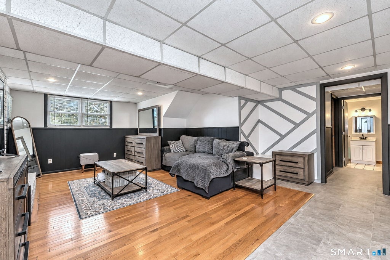
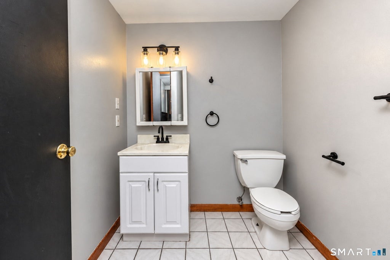
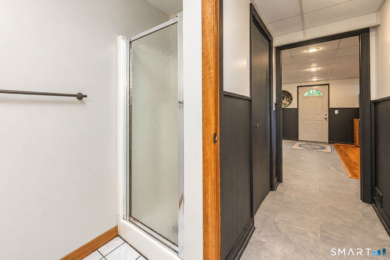
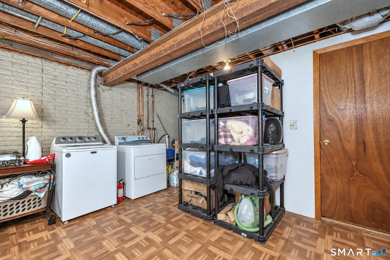
Step inside this move-in-ready raised ranch near the Woodbridge-Ansonia line, where thoughtful updates, flexible living space, and exceptional energy savings come together. Enjoy the lasting benefit of solar panels owned free and clear-the seller will pay off the newer solar loan at closing-helping keep your monthly Eversource bill minimal. The bright, open-concept main level welcomes you with a spacious living room and recessed lighting, an attractive beam that creates a natural transition to the sun-filled kitchen and dining area. Down the hall, you'll find a beautifully renovated full bathroom and three comfortable bedrooms, all complemented by stylish new plank flooring throughout the main floor. Sliding glass doors off the kitchen leads to a three-season sunroom, the perfect retreat for taking in the foliage, sipping morning coffee or evening wine, and simply unwinding. The finished, heated and cooled lower level offers valuable additional living space with a walkout to the driveway and an ideal layout for an in-law suite. It includes a wood-burning fireplace with an electric insert, a dining area with ample cabinetry, a sink, and space for appliances, a full bathroom, and a generous laundry, storage, and mechanical room. Outside, the fully fenced, level backyard provides both privacy and room to enjoy. With a three-year-old roof, well-maintained mechanicals, and a terrific neighborhood, this standout home offers comfort, flexibility, and peace of mind! Make it yours.
|
DAYS ON MARKET
|
2
|
LAST UPDATED
|
10/11/2026
|
|
YEAR BUILT
|
1968
|
COUNTY
|
New Haven
|
|
STATUS
|
Active
|
PROPERTY TYPE(S)
|
Single Family
|
| Elementary School |
Per Board of Ed |
| High School |
Ansonia |
| AIR |
Central Air |
| AIR CONDITIONING |
Yes |
| APPLIANCES |
Dishwasher, Dryer, Electric Water Heater, Microwave, Oven, Range, Refrigerator, Washer |
| BASEMENT |
Finished, Full, Walk-Out Access, Yes |
| CONSTRUCTION |
Aluminum Siding, Frame |
| FIREPLACE |
Yes |
| HEAT |
Active Solar, Forced Air, Natural Gas |
| INTERIOR |
In-Law Floorplan |
| LOT |
10454 sq ft |
| PARKING |
Paved, Driveway |
| SEWER |
Public Sewer |
| STYLE |
Raised Ranch |
| TAXES |
5906 |
| WATER |
Public |
| ZONING |
A |
We respect your online privacy and will never spam you. By submitting this form with your telephone number
you are consenting for Ryan
Smith to contact you even if your name is on a Federal or State
"Do not call List".
Listing courtesy of Showcase Realty, Inc.
Copyright Smart MLS. All rights reserved. Information is deemed reliable but not guaranteed to be accurate.
This IDX solution is (c) Diverse Solutions 2026.
Save favorite listings, searches, and get the latest alerts
Save your favorite listings, searches, and receive the latest listing alerts

 Twitter
 Facebook
 Email
Email