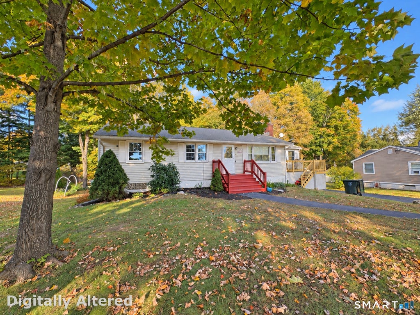
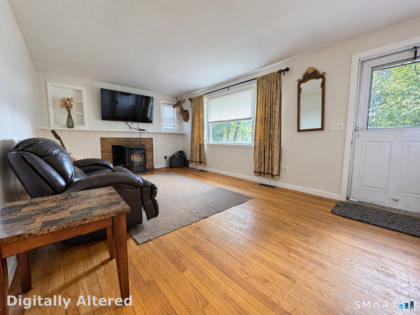
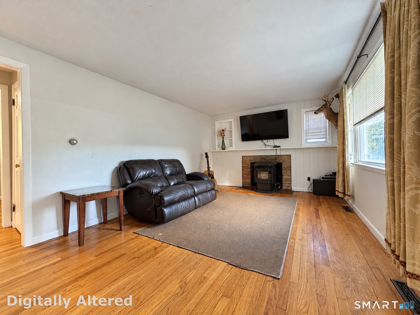
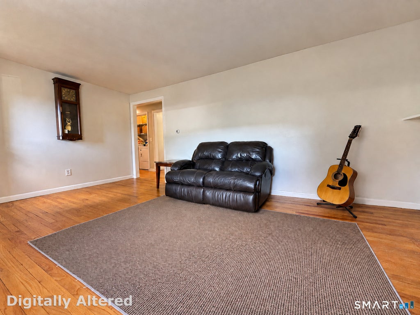
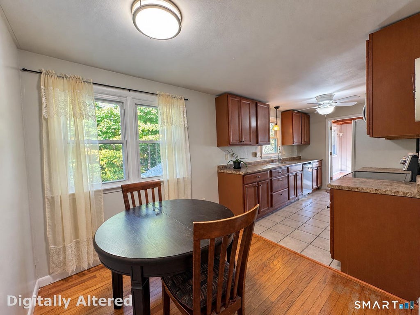
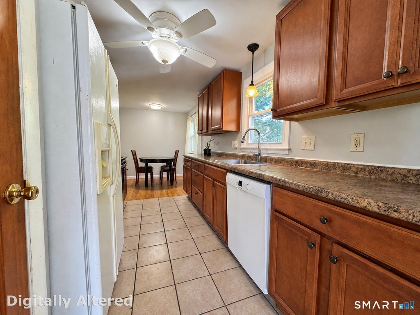
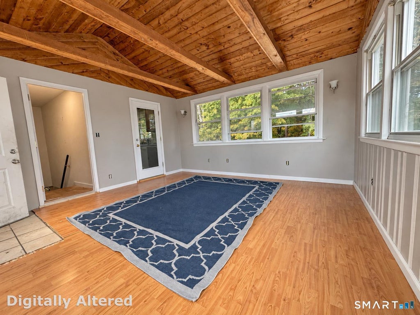
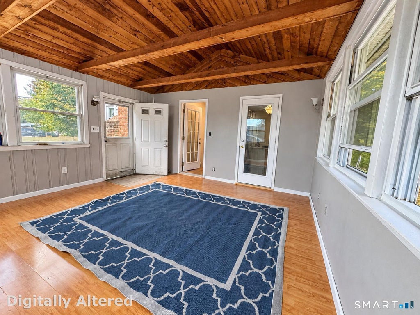
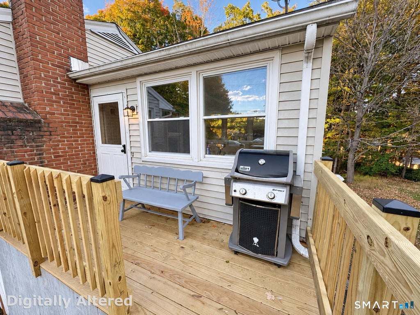
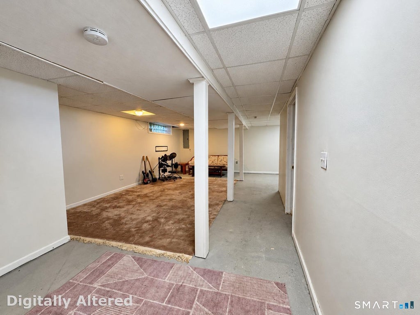
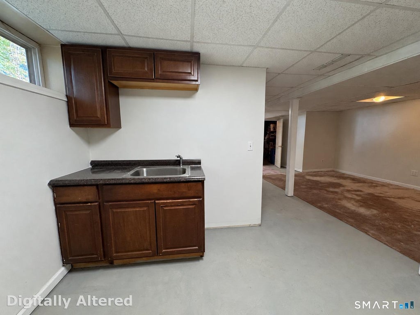
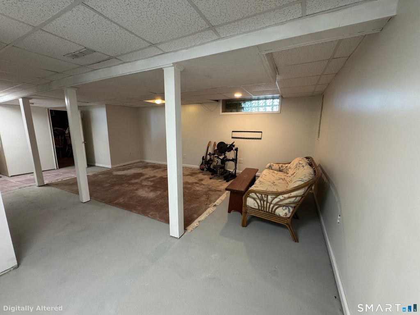
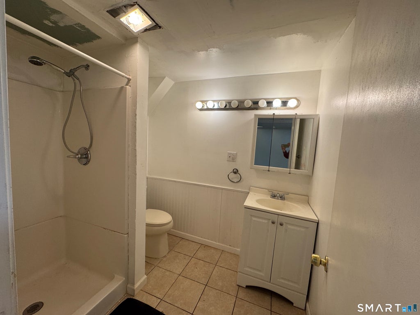
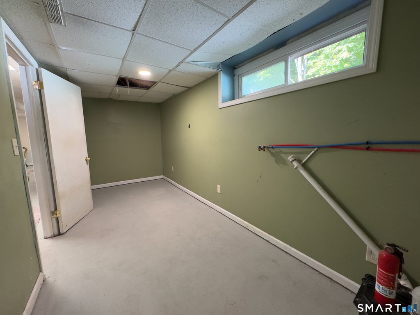
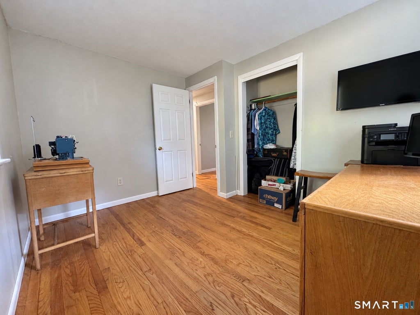
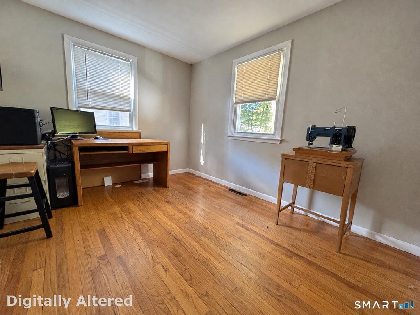
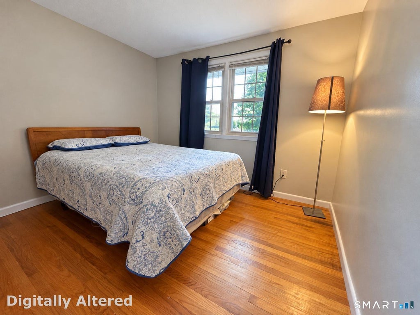
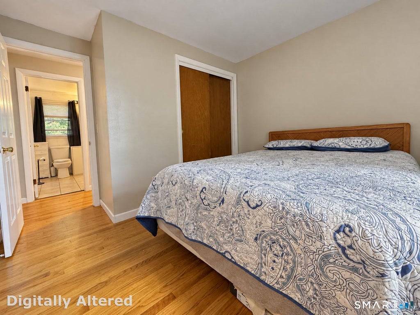
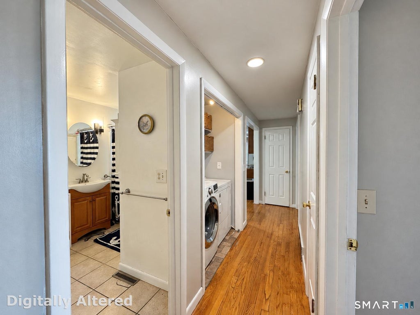
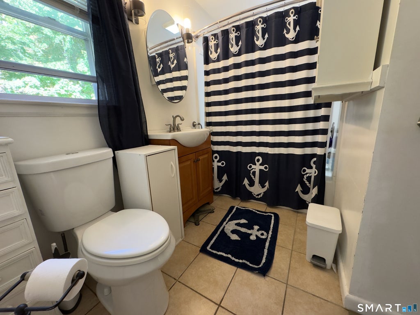
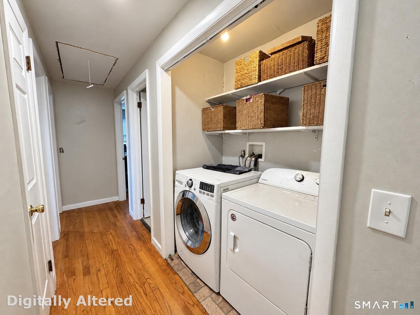
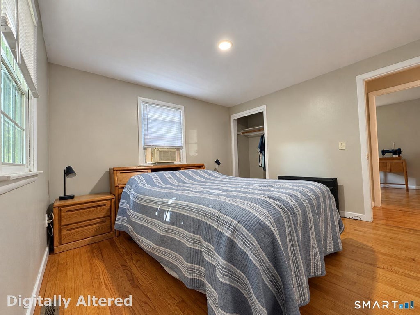
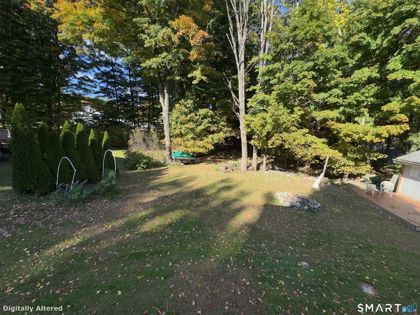
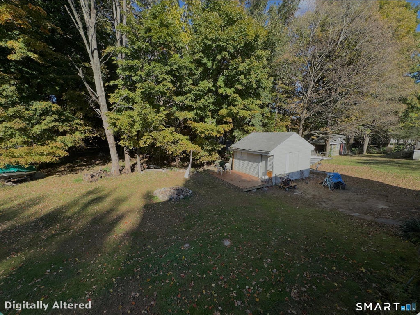
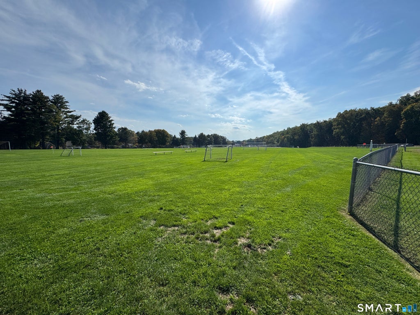
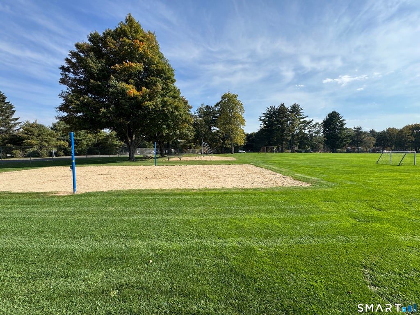
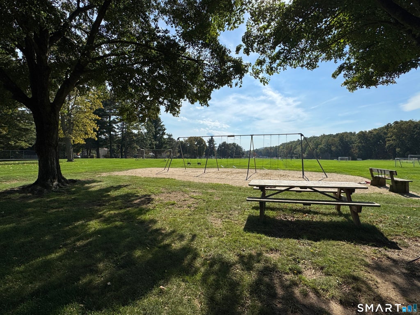
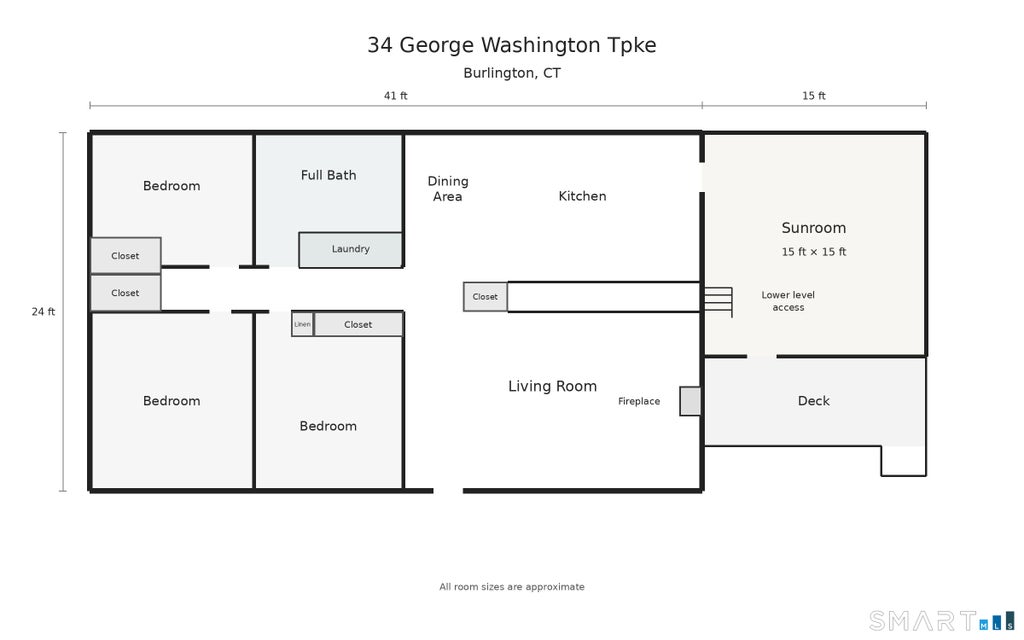
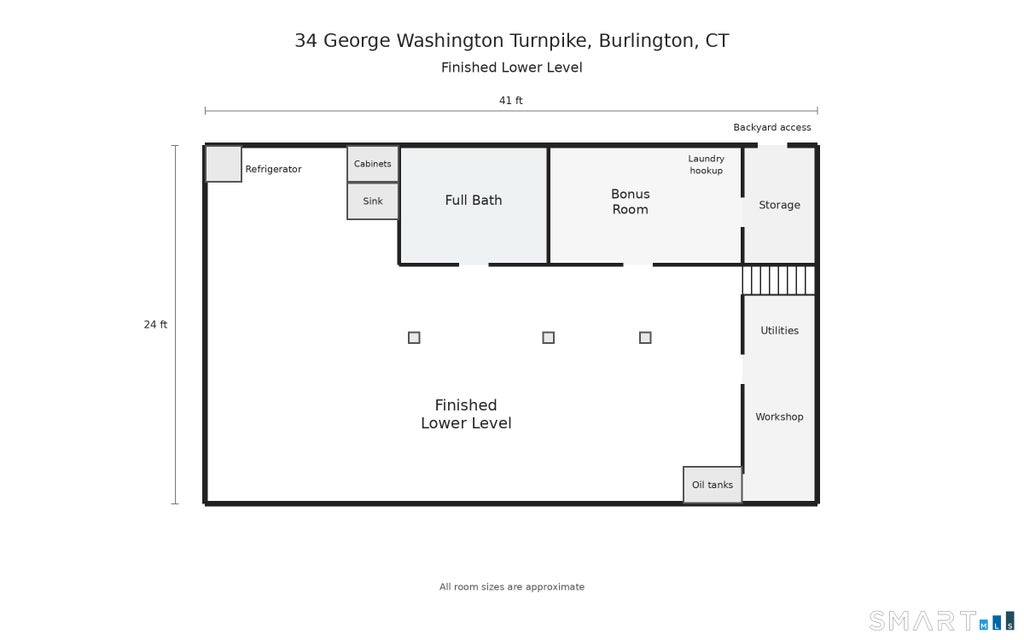
Hi! It's me, the listing agent for 34 George Washington Tpke. I know you have been keeping an eye on this one. Maybe it's in your favorites right now. Maybe you've toured it but were hesitant to make an offer. The sellers have listened to your feedback and lowered the price to $334,700, and they want you to know they're open to working with you. If you can picture yourself here, schedule your showing and let's find the terms that work. They can close in December. Opportunity awaits right across from Malerbo Field. This 3-bedroom ranch offers plenty of room to spread out and possible in-law opportunity, (buyers check town and zoning regs) Hardwood floors on the main level, a cozy living room with fireplace, and an eat-in kitchen with a pantry add to the home's appeal. An add'l 225 sqft in the well insulated 3-season sunroom off the kitchen is waiting for your ideas: add a pellet stove for all season use and make a play room, yoga studio/gym, bonus living room or create something uniquely yours! This room has its own entryway and access to both the lower and main level. The lower level adds 740 sqft of heated living space featuring a large living area, wet bar area, full bathroom, and a flexible use bonus room with laundry hookup. Outside, enjoy a spacious lot that backs up to town property. The generous yard is full of established plantings and features an enormous insulated shed/workshop with electric heat for year round hobbies. Schedule your showing this weekend.
|
DAYS ON MARKET
|
42
|
LAST UPDATED
|
11/16/2026
|
|
YEAR BUILT
|
1956
|
COUNTY
|
Hartford
|
|
STATUS
|
Pending
|
PROPERTY TYPE(S)
|
Single Family
|
| Elementary School |
Per Board of Ed |
| High School |
Per Board of Ed |
|
Prior to Nov 5, '26
|
$350,000
|
| Nov 5, '26 - Today |
$334,700 |
| AIR |
Window Unit(s) |
| AIR CONDITIONING |
Yes |
| APPLIANCES |
Dishwasher, Dryer, Electric Water Heater, Microwave, Oven, Range, Refrigerator, Washer |
| BASEMENT |
Full, Partially Finished, Walk-Out Access, Yes |
| CONSTRUCTION |
Concrete, Frame, Vinyl Siding |
| EXTERIOR |
Garden |
| FIREPLACE |
Yes |
| HEAT |
Forced Air, Oil |
| LOT |
0.36 acre(s) |
| LOT DESCRIPTION |
Level |
| PARKING |
Paved, Private, Driveway, Unpaved |
| SEWER |
Septic Tank |
| STYLE |
Ranch |
| TAXES |
5836 |
| WATER |
Well |
| ZONING |
R-15 |
We respect your online privacy and will never spam you. By submitting this form with your telephone number
you are consenting for Ryan
Smith to contact you even if your name is on a Federal or State
"Do not call List".
Listing courtesy of Connecticut Realty Studios LLC
Copyright Smart MLS. All rights reserved. Information is deemed reliable but not guaranteed to be accurate.
This IDX solution is (c) Diverse Solutions 2026.
Save favorite listings, searches, and get the latest alerts
Save your favorite listings, searches, and receive the latest listing alerts





 Twitter
 Facebook
 Email
