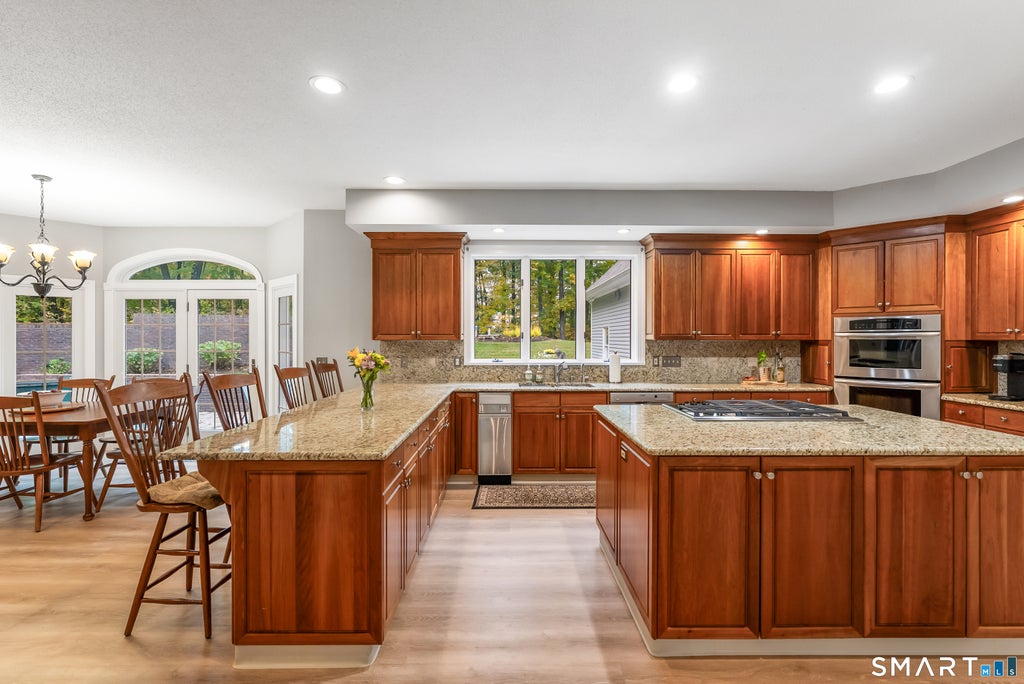
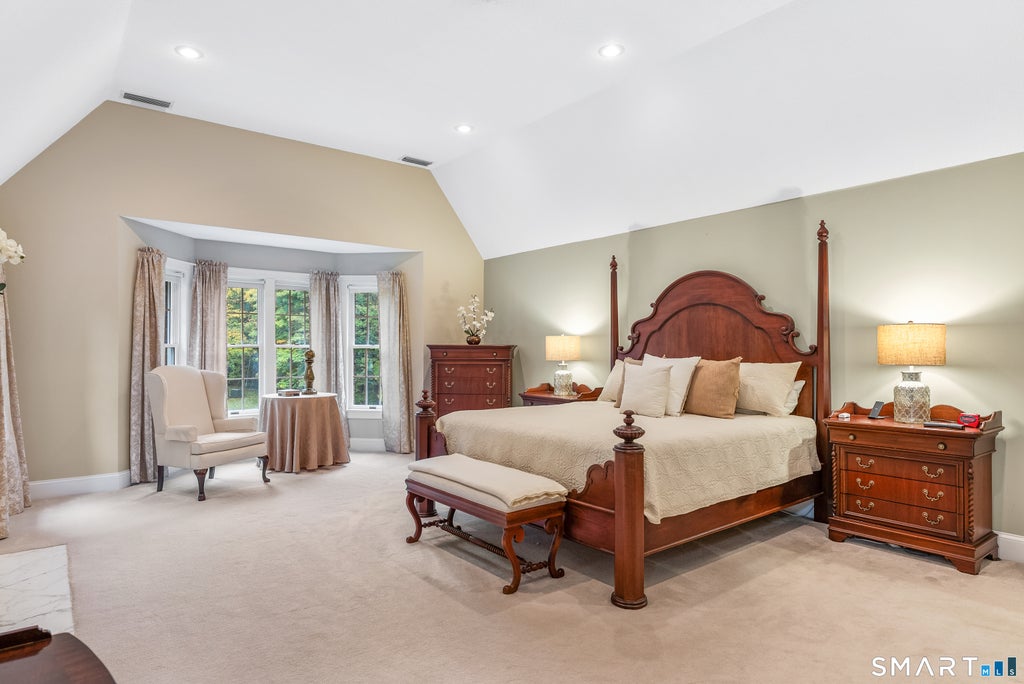
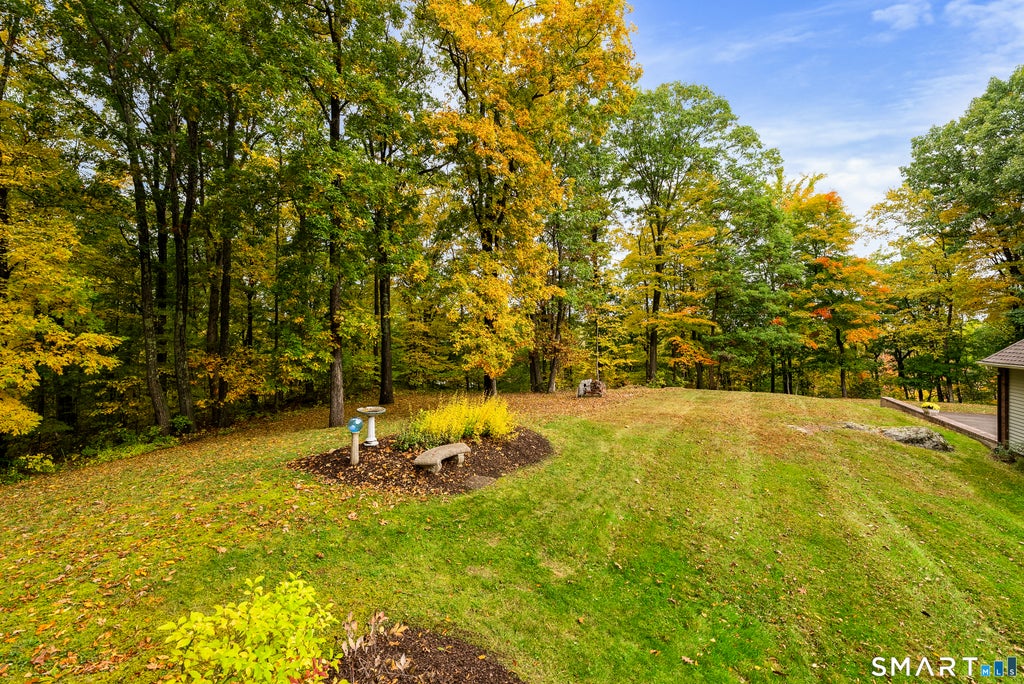
Secluded on 3.97 professionally landscaped acres, this stately brick colonial sits at the end of a long private drive framed by stone pillars. Mature hardwoods surround a sweeping level lawn, creating a private park-like setting. Built in 1989 with exceptional craftsmanship, the home offers 5,846 sq ft of above-grade living space, 5 bedrooms, 3.5 baths, and 3 fireplaces. A gracious foyer opens to formal living room with gas fireplace.The eat in kitchen is well-appointed with Sub-Zero refrigerator, gas cooktop, and wall ovens. The kitchen flows into an open family room, and French doors lead out to an expansive paver patio overlooking the grounds. A formal dining room & large Office with separate entrance round out the first floor. The primary suite features a beautifully updated bath with a double vanity, granite counters, makeup station, and a tiled walk-in shower. Four additional bedrooms include a flexible space over the garage, ideal for guests, a home office, or a studio. The partially finished lower level adds a large recreation area, an exercise room, a workshop, and abundant storage. Additional features include a whole-house generator, central air, central vacuum, security system, natural gas heat, underground utilities, and an attached Oversized 3-car garage. Recently replaced roof and hot water heater along with brand new gas Furnaces & ACs. Minutes from I-84 yet in a beautiful country setting near apple orchards and Reservoirs.
|
DAYS ON MARKET
|
2
|
LAST UPDATED
|
10/20/2026
|
|
YEAR BUILT
|
1989
|
GARAGE SPACES
|
3.0
|
|
COUNTY
|
Hartford
|
STATUS
|
Active
|
|
PROPERTY TYPE(S)
|
Single Family
|
|
|
| Elementary School |
Per Board of Ed |
| Jr. High School |
John F. Kennedy Middle School |
| High School |
Southington |
| AIR |
Central Air |
| AIR CONDITIONING |
Yes |
| APPLIANCES |
Dishwasher, Gas Cooktop, Gas Water Heater, Microwave, Oven, Refrigerator, Trash Compactor |
| BASEMENT |
Full, Partially Finished, Storage Space, Yes |
| CONSTRUCTION |
Brick, Frame |
| FIREPLACE |
Yes |
| GARAGE |
Attached Garage, Yes |
| HEAT |
Forced Air |
| INTERIOR |
Central Vacuum, Entrance Foyer, Open Floorplan |
| LOT |
3.97 acre(s) |
| LOT DESCRIPTION |
Level |
| PARKING |
Garage Door Opener, Paved, Attached |
| SEWER |
Septic Tank |
| STYLE |
Colonial |
| TAXES |
18081 |
| UTILITIES |
Underground Utilities |
| WATER |
Well |
| ZONING |
R-40 |
We respect your online privacy and will never spam you. By submitting this form with your telephone number
you are consenting for Ryan
Smith to contact you even if your name is on a Federal or State
"Do not call List".
Listing courtesy of William Pitt Sotheby's Int'l
Copyright Smart MLS. All rights reserved. Information is deemed reliable but not guaranteed to be accurate.
This IDX solution is (c) Diverse Solutions 2026.
Save favorite listings, searches, and get the latest alerts
Save your favorite listings, searches, and receive the latest listing alerts

 Twitter
 Facebook
 Email