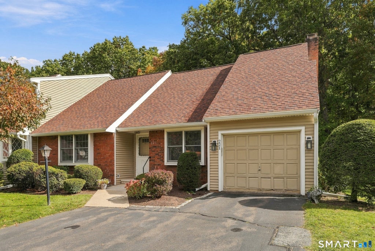
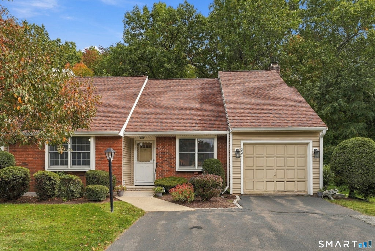
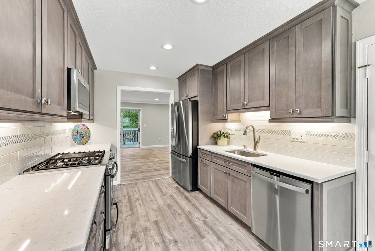
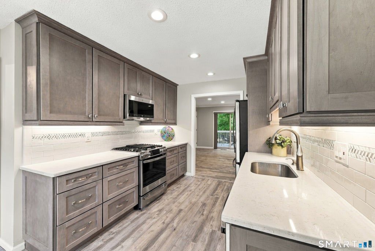
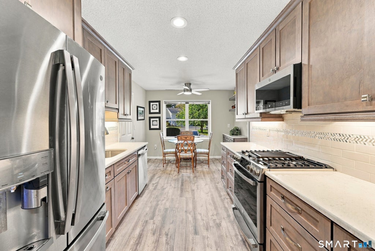
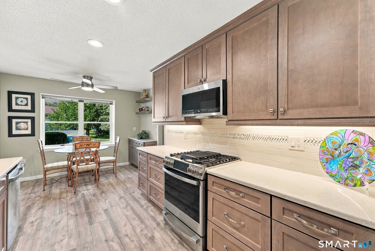
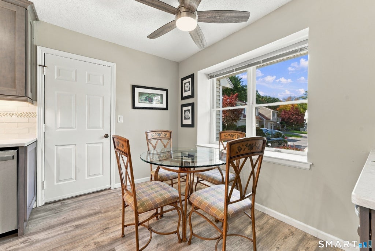
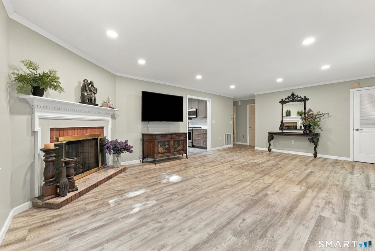
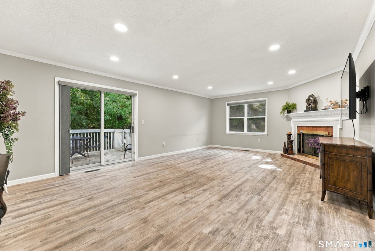
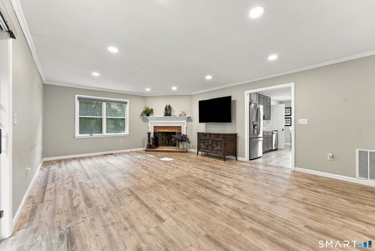
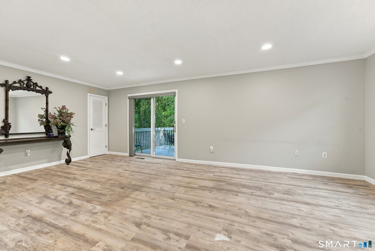
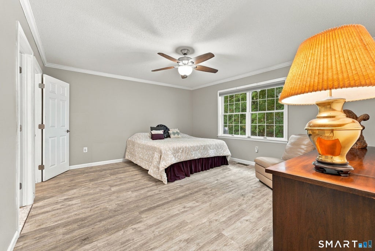
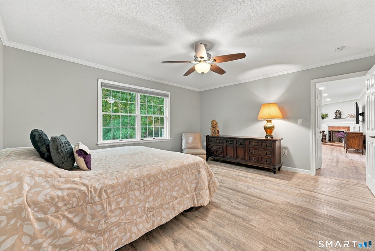
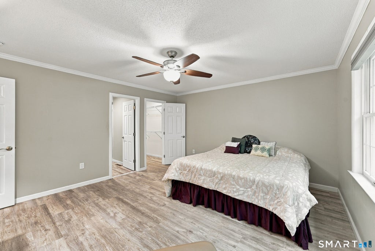
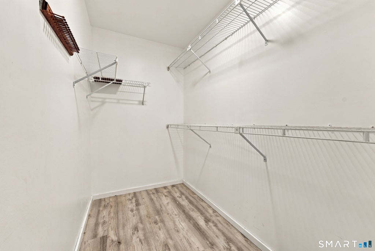
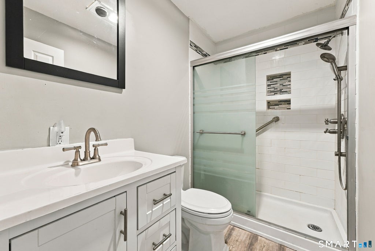
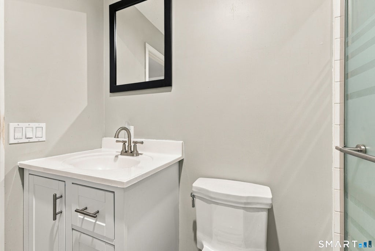
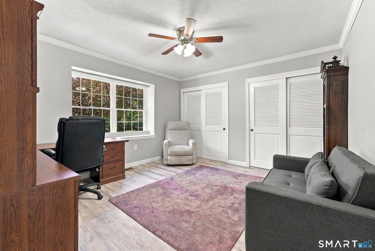
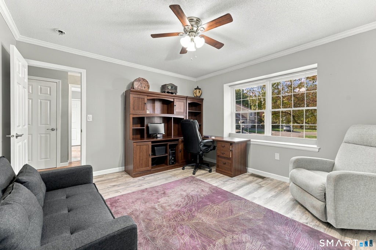
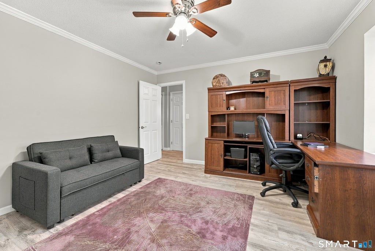
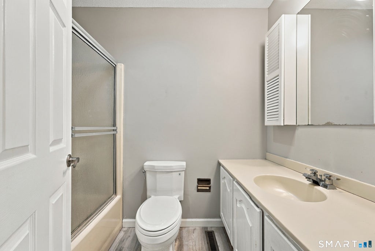
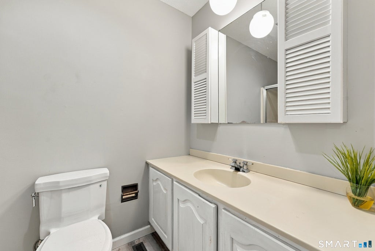
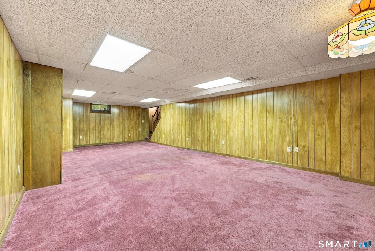
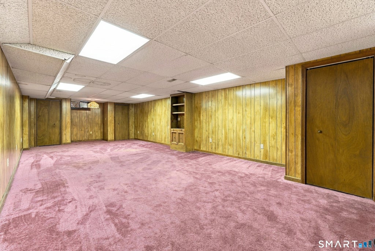
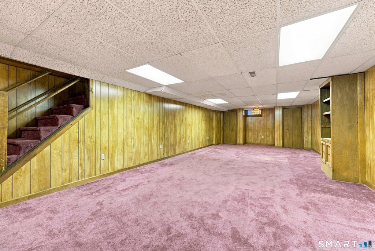
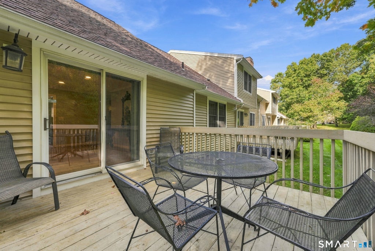
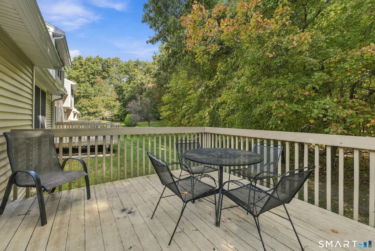
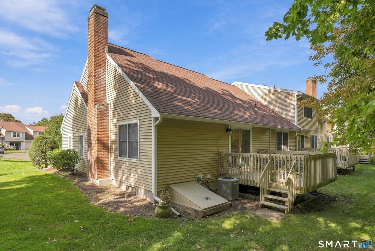
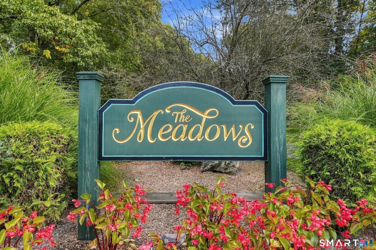
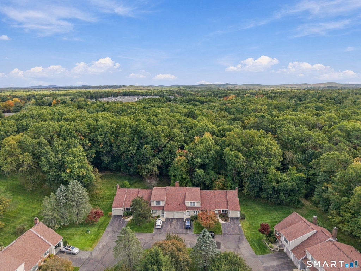
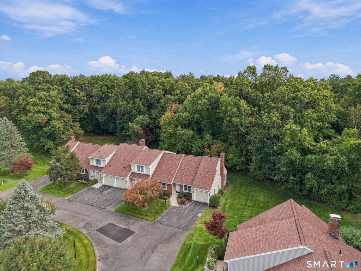
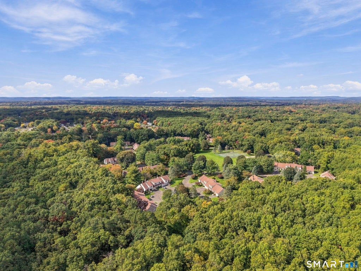
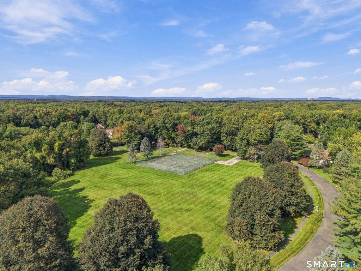
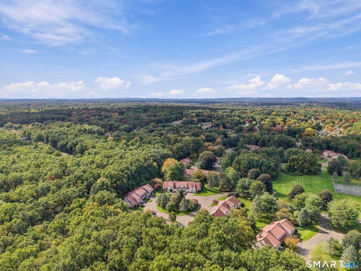
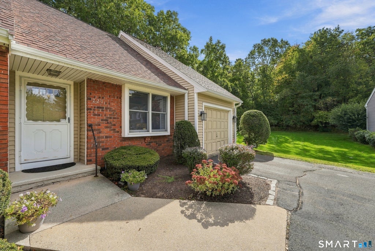
Single-Level Condo Living Never Looked So Good! Discover the perfect blend of style, comfort and convenience at 221 The Meadows, a beautifully updated ranch-style condo nestled within a peaceful, established community. Offering 2 bedrooms, 2 full baths, and approximately 1,372 square feet of thoughtfully designed main-level living space, this home delivers the ease of condo living without compromising on space. The beautifully appointed kitchen makes a lasting impression with rich cabinetry, sleek quartz countertops, newer smart appliances, a stylish tile backsplash, under-cabinet lighting, and a sunlit dining area. An expansive living room welcomes you with a cozy gas fireplace, elegant crown molding & sliding glass doors that open to a private deck surrounded by lush greenery which makes the perfect backdrop for morning coffee or relaxing evenings outdoors. The generously sized primary suite offers a comfortable retreat, complete with a private full bath & spacious walk-in closet. A 2nd bedroom provides versatility for guests or a home office, while an additional full bathroom & conveniently located main-floor laundry add to the ease of everyday living. Updated flooring, recessed lighting, and new Hunter Douglas battery-operated window treatments add a touch of modern convenience & sophistication throughout the home. Downstairs, a large, finished bonus room offers endless possibilities for hobbies, a home gym or additional entertaining space. Complete with an attached garage & conveniently located near shopping, dining & everyday amenities, this inviting home offers the perfect combination of comfort, style & low-maintenance living. Come discover all that 221 The Meadows has to offer!
|
DAYS ON MARKET
|
1
|
LAST UPDATED
|
10/14/2026
|
|
YEAR BUILT
|
1985
|
GARAGE SPACES
|
1.0
|
|
COUNTY
|
Hartford
|
STATUS
|
Active
|
|
PROPERTY TYPE(S)
|
Condo/Townhouse/Co-Op
|
|
|
| Elementary School |
Per Board of Ed |
| High School |
Per Board of Ed |
| AIR |
Central Air |
| AIR CONDITIONING |
Yes |
| AMENITIES |
Insurance, Maintenance Grounds, Snow Removal, Trash |
| APPLIANCES |
Dishwasher, Dryer, Gas Range, Gas Water Heater, Refrigerator, Washer |
| BASEMENT |
Full, Partially Finished, Yes |
| CONSTRUCTION |
Brick, Frame, Vinyl Siding |
| FIREPLACE |
Yes |
| GARAGE |
Attached Garage, Yes |
| HEAT |
Forced Air, Natural Gas |
| HOA DUES |
365 |
| INTERIOR |
Central Vacuum, Open Floorplan |
| LOT |
0 |
| LOT DESCRIPTION |
Level |
| PARKING |
Off Street, Paved, Driveway, Attached |
| SEWER |
Public Sewer |
| STORIES |
2 |
| STYLE |
Ranch |
| TAXES |
6155 |
| WATER |
Public |
| ZONING |
R44 |
We respect your online privacy and will never spam you. By submitting this form with your telephone number
you are consenting for Ryan
Smith to contact you even if your name is on a Federal or State
"Do not call List".
Listing courtesy of Kelley & Katzer Real Estate LL
Copyright Smart MLS. All rights reserved. Information is deemed reliable but not guaranteed to be accurate.
This IDX solution is (c) Diverse Solutions 2026.
Save favorite listings, searches, and get the latest alerts
Save your favorite listings, searches, and receive the latest listing alerts

 Twitter
 Facebook
 Email
Email