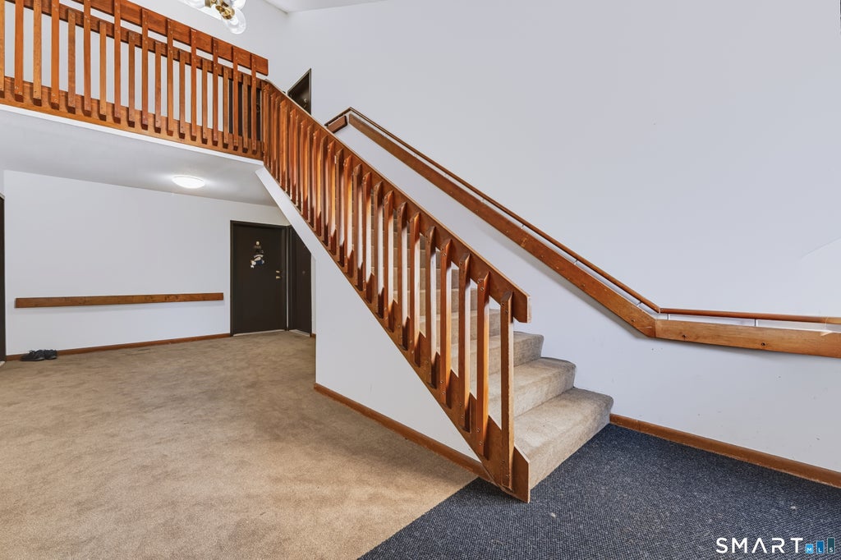
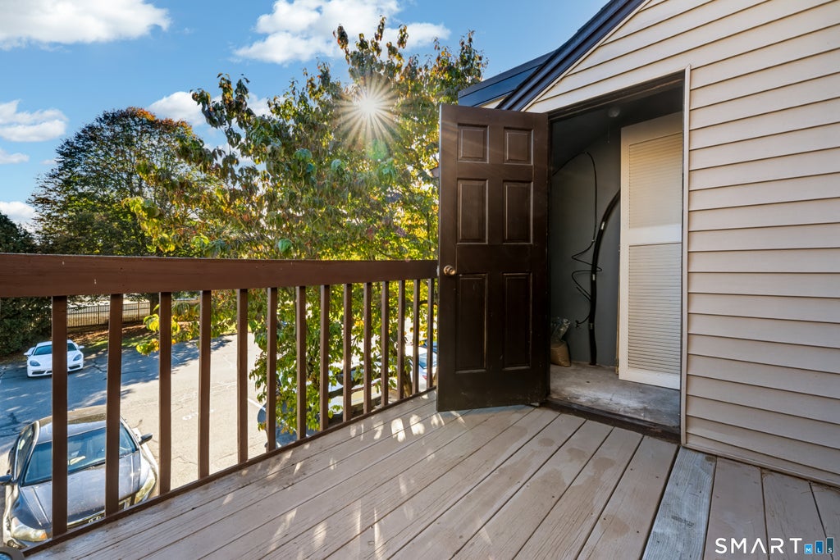
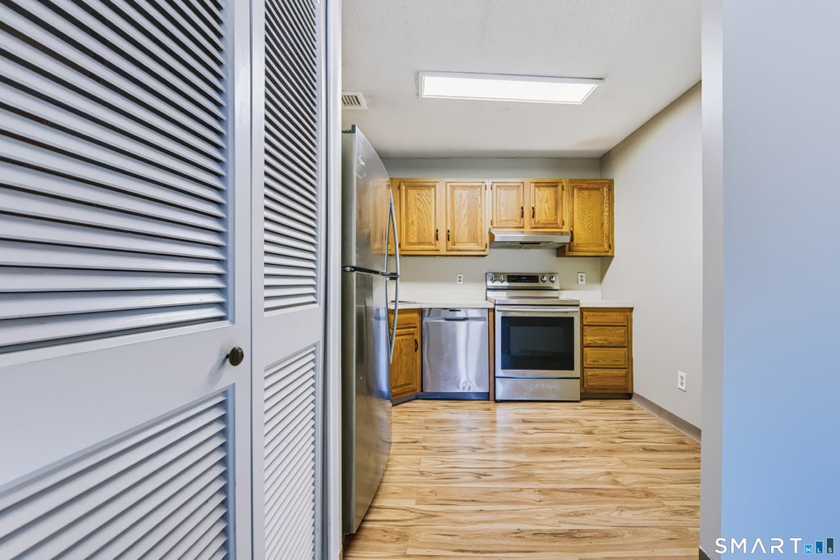
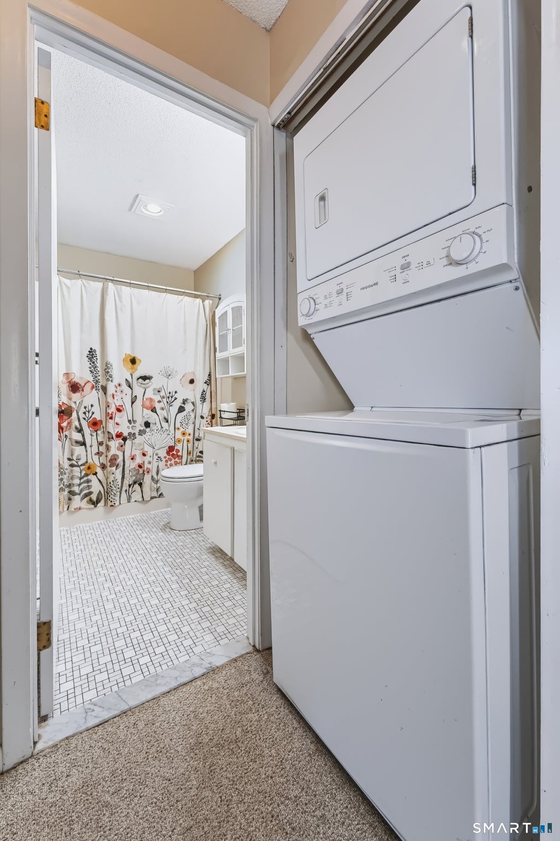
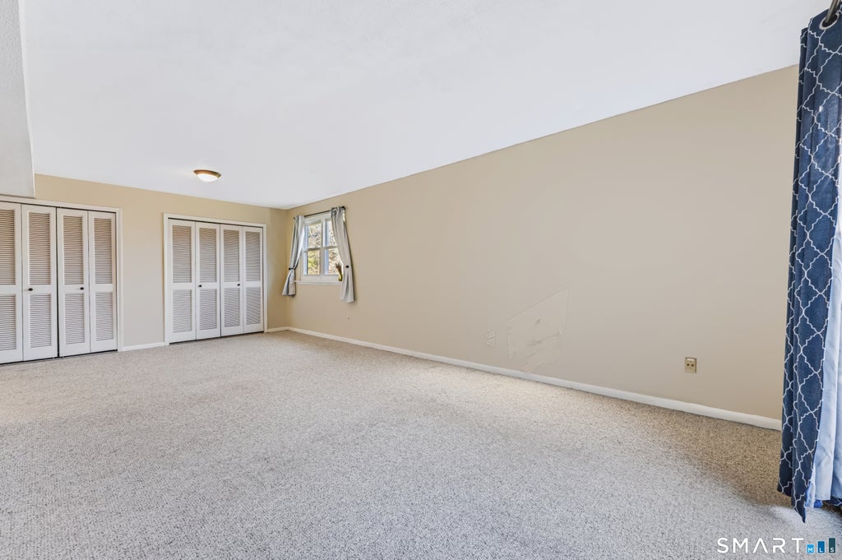
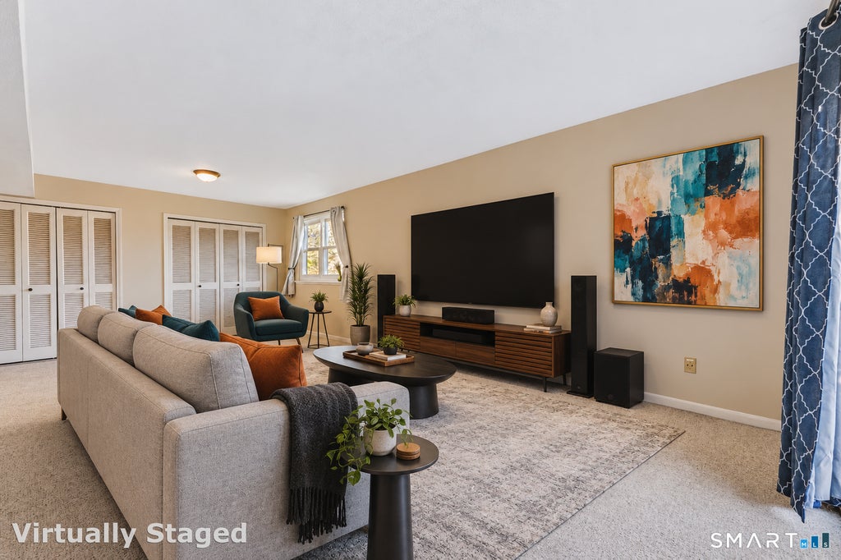
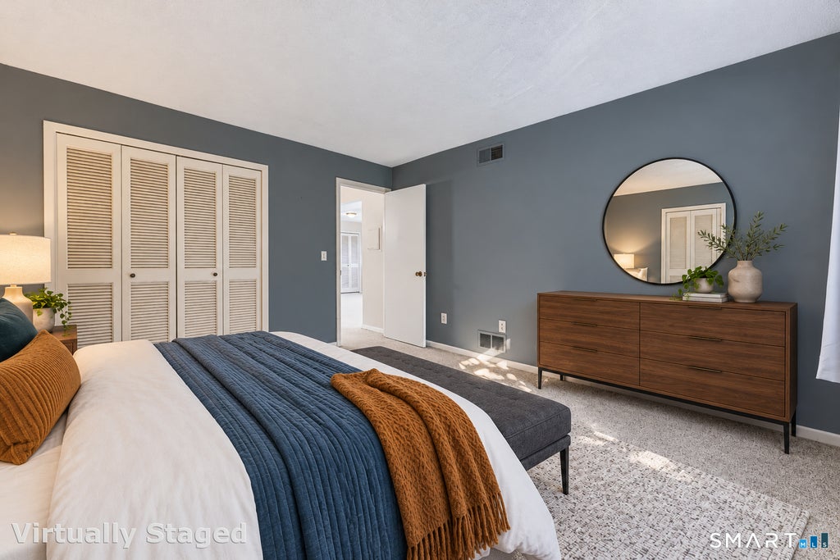
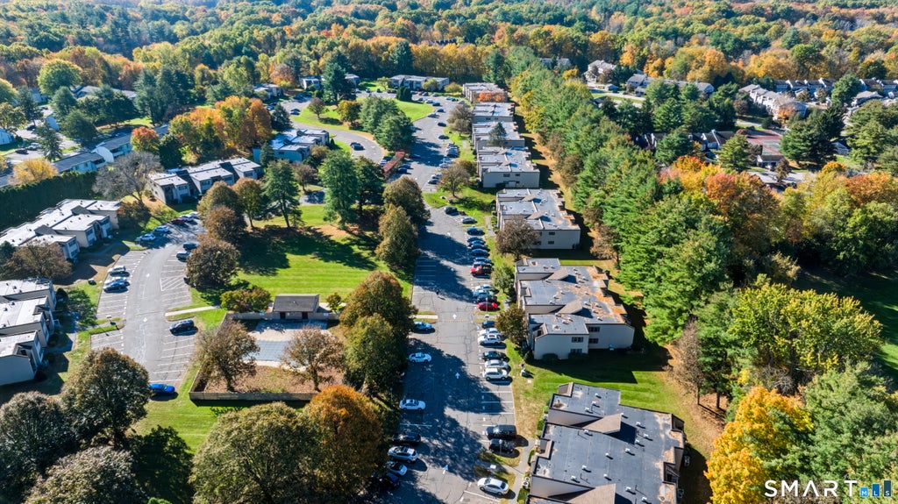
Welcome to 412 Twin Circle Drive in South Windsor! Located in a desirable community. This charming 1 bedroom condo offers 750+ sq.ft. of spacious comfortable low maintenance living with open concept living with dining room space. Freshly painted throughout. Stainless appliances with ample cabinet space in this Galley kitchen. This Sun-filled condo slider leads to a private balcony overlooking peaceful, tree lined surroundings, located on the 2nd floor end unit with a storage area. The generous sized bedroom with generous closet storage offers a comfortable retreat. In unit laundry has a a stackable setup in this thoughtfully designed space. Enjoy beautifully maintained grounds, and access to the inviting outdoor pool. This complex is very convenient to the Buckland Mall, Riverwalk, a variety of restaurants and shopping areas. Easy access to the major highways, and Bus transportation at the property entrance. You'll enjoy the perfect balance of a peaceful place to call home with all the conveniences so close by. Whether you are searching for your first home, this is a manageable residence for downsizing with assigned and open parking. This a pet friendly community, and you must consult with property management for any restrictions on pets. This community is NOT allowing Investors at this time, and must be owner occupied. This unit is Virtually Staged. Selling "As Is".
|
DAYS ON MARKET
|
2
|
LAST UPDATED
|
10/23/2026
|
|
YEAR BUILT
|
1980
|
COUNTY
|
Hartford
|
|
STATUS
|
Active
|
PROPERTY TYPE(S)
|
Condo/Townhouse/Co-Op
|
| Elementary School |
Pleasant Valley |
| High School |
South Windsor |
| AIR |
Central Air |
| AIR CONDITIONING |
Yes |
| AMENITIES |
Insurance, Maintenance Grounds, Snow Removal, Trash, Water |
| APPLIANCES |
Dishwasher, Dryer, Electric Water Heater, Microwave, Oven, Range, Range Hood, Refrigerator, Washer |
| BASEMENT |
None |
| CONSTRUCTION |
Frame, Vinyl Siding |
| HEAT |
Electric, Forced Air |
| HOA DUES |
272 |
| LOT |
0 |
| PARKING |
Paved |
| POOL DESCRIPTION |
Outdoor Pool, In Ground |
| SEWER |
Septic Tank |
| STORIES |
1 |
| STYLE |
Ranch |
| TAXES |
2890 |
| WATER |
Public |
| ZONING |
MFA |
We respect your online privacy and will never spam you. By submitting this form with your telephone number
you are consenting for Ryan
Smith to contact you even if your name is on a Federal or State
"Do not call List".
Listing courtesy of Agnelli Real Estate
Copyright Smart MLS. All rights reserved. Information is deemed reliable but not guaranteed to be accurate.
This IDX solution is (c) Diverse Solutions 2026.
Save favorite listings, searches, and get the latest alerts
Save your favorite listings, searches, and receive the latest listing alerts















 Twitter
 Facebook
 Email
