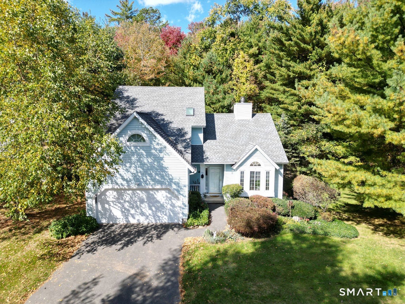
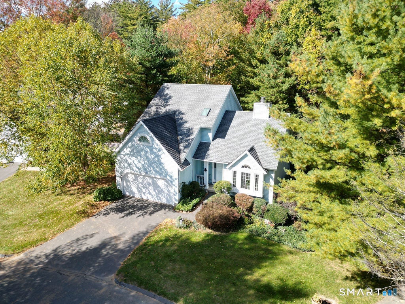
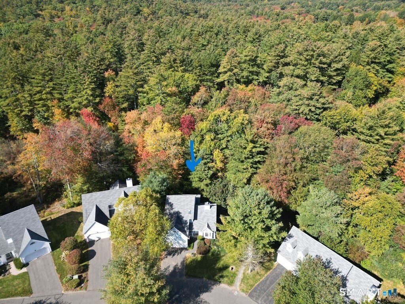
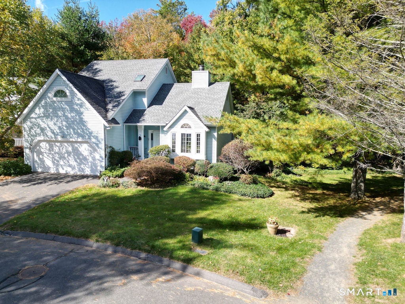
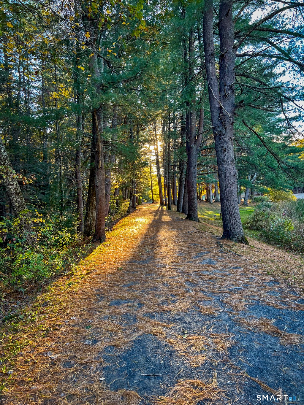
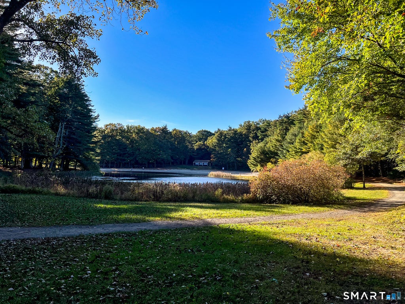
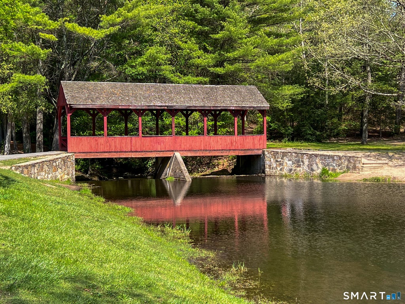
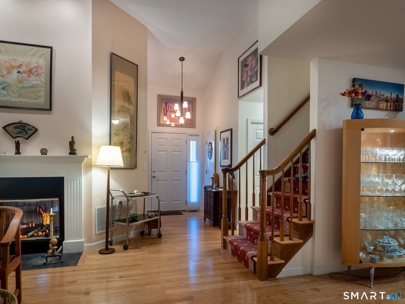
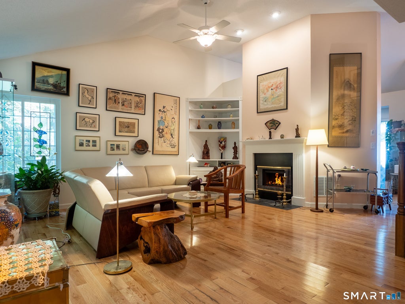
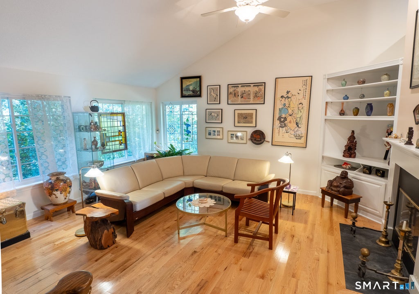
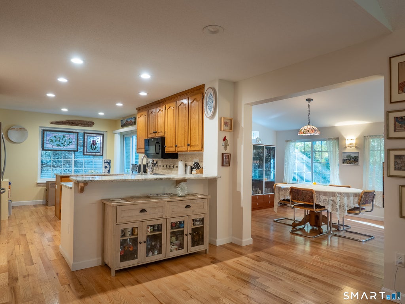
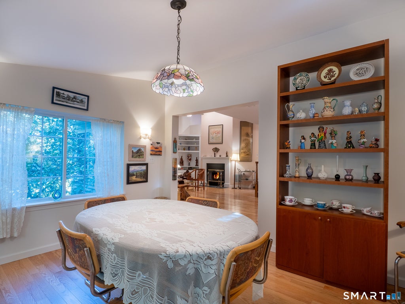
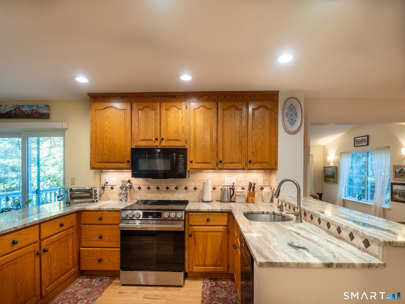
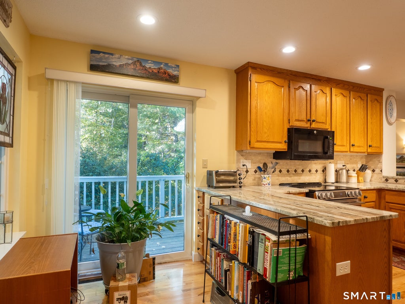
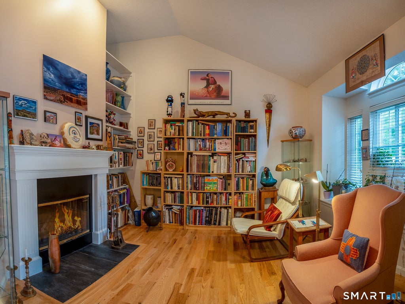
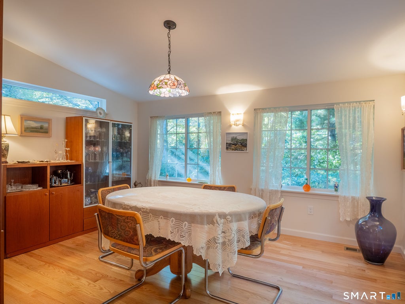
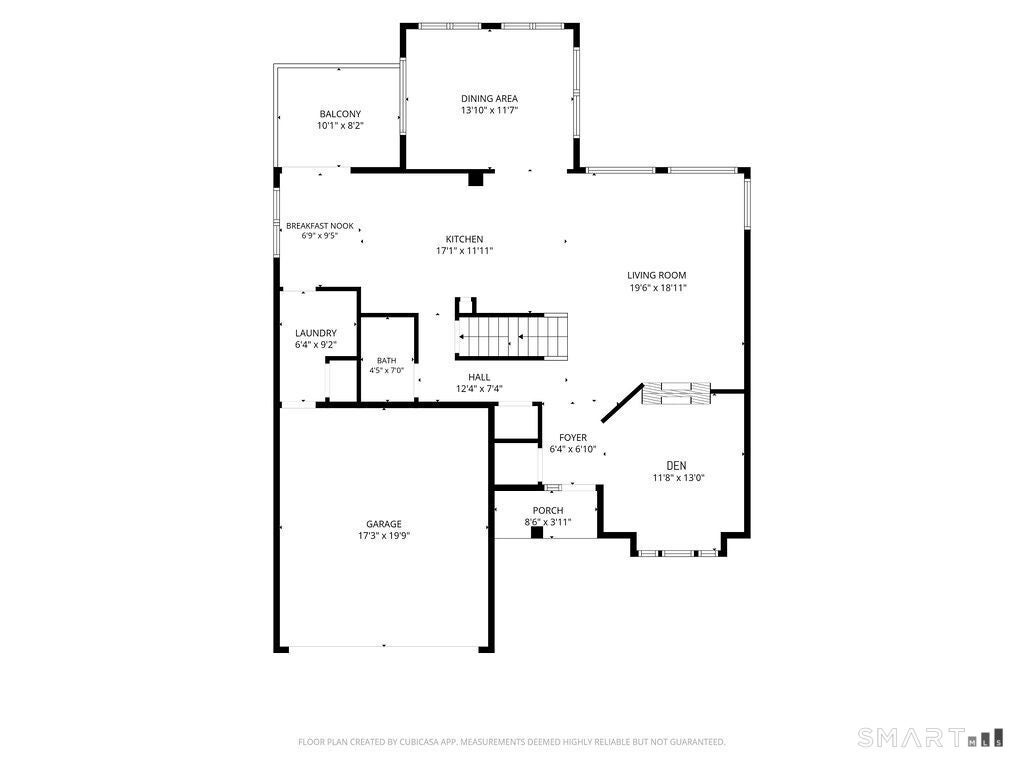
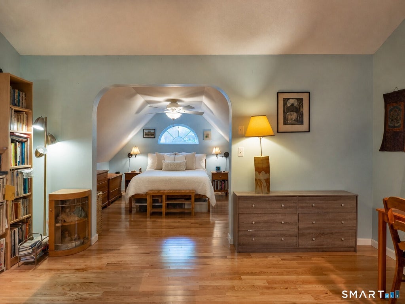
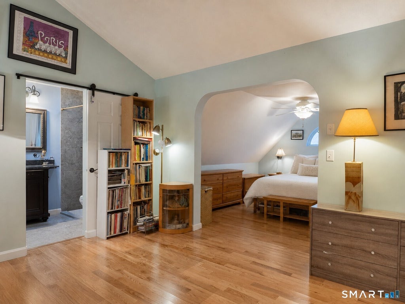
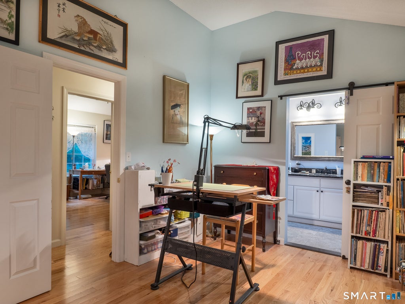
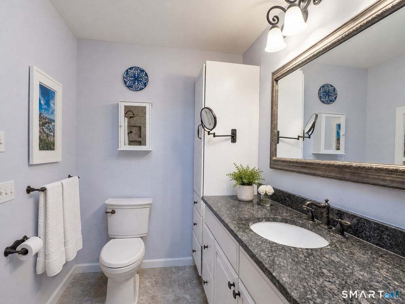
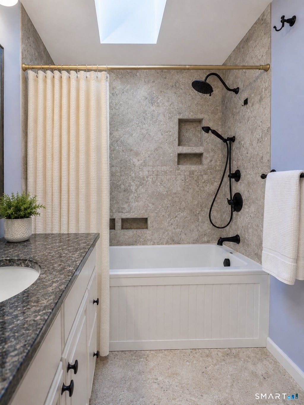
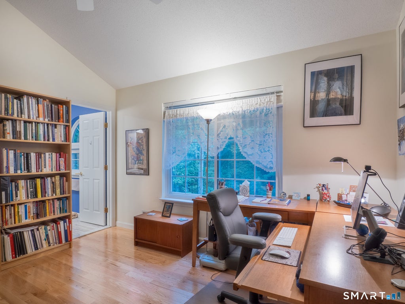
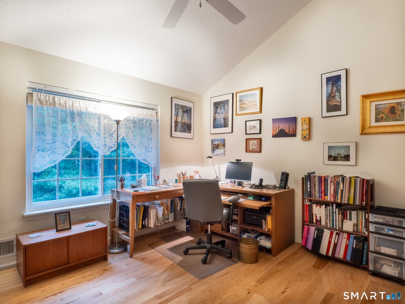
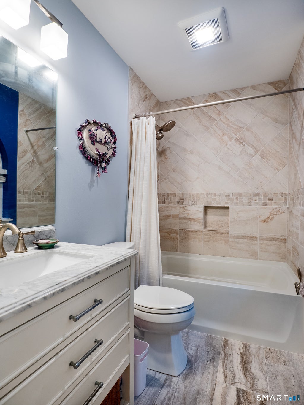
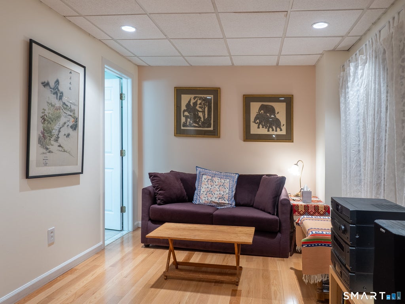
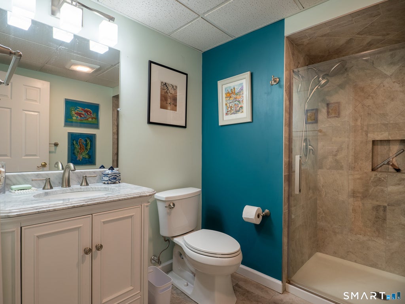
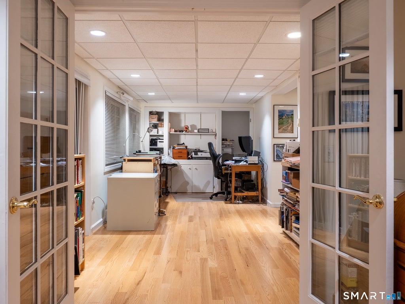
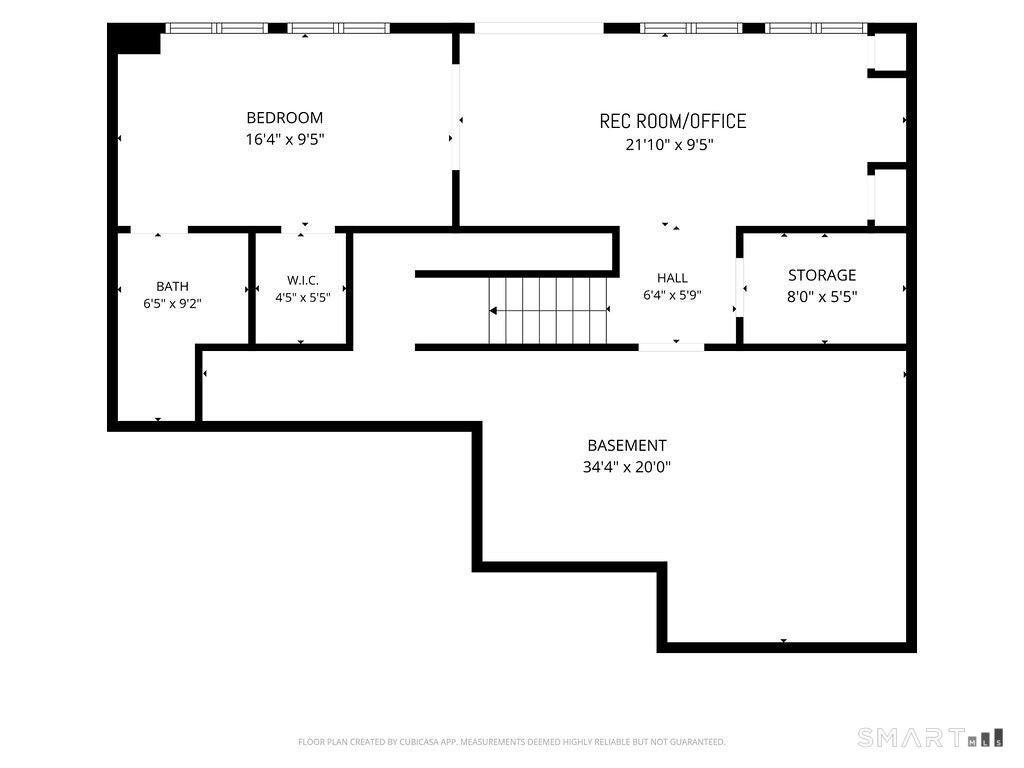
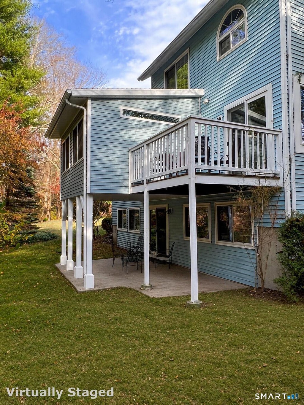
Like new construction *Soaring vaulted ceilings * Remodeled kitchen and baths * Hardwood floors * Double-sided gas fireplace * Three private bedroom suites * Finished walkout lower level * Direct Rails-to-Trails access * Architectural charm and inviting open spaces come together in this distinctive freestanding Stratton Forest home in Simsbury. Offering 1,866 square feet above grade plus 658 square feet of finished walkout lower-level space, this home pairs generous living areas with thoughtful updates & appealing details. The remodeled kitchen showcases granite countertops, a breakfast bar, marble tile backsplash, under-cabinet lighting, and a new oven range and refrigerator, flowing seamlessly into the vaulted family room and a beautifully appointed dining room addition completed in 2024. Framed by serene woodland views, the dining room offers a truly special experience-an inviting sense of dining among the trees. A double-sided gas fireplace elegantly connects the family room and sitting area, creating a striking focal point. A remodeled main-level half bath adds convenience. High ceilings, built-in bookshelves and generous closet space add character and storage throughout. Two upper-level bedrooms each feature a private full bath, while the finished walkout lower level offers a third bedroom with French doors and its own full bath, a hardwood-floored office area, patio access & abundant unfinished storage. Recent mechanical updates include a full HVAC system replacement in 2024 and a hybrid water heater replacement in 2025. Mature trees, landscaped grounds and an attached two-car garage complete the home's inviting setting. A special highlight of this location is direct access to the Rails-to-Trails walking and biking path, with convenient access beside the home. Head south toward Stratton Brook State Park and its recreational amenities, including fishing, swimming and a beach area, or follow the trail north toward Simsbury High School, the middle school, downtown shopping and restaurants, and the Simsbury Meadows Performing Arts Center. Bradley International Airport and Hartford-area businesses are also a convenient drive away.
|
DAYS ON MARKET
|
2
|
LAST UPDATED
|
10/13/2026
|
|
YEAR BUILT
|
1993
|
GARAGE SPACES
|
2.0
|
|
COUNTY
|
Hartford
|
STATUS
|
Active
|
|
PROPERTY TYPE(S)
|
Condo/Townhouse/Co-Op
|
|
|
| Elementary School |
Central |
| Jr. High School |
Henry James |
| High School |
Simsbury |
| AIR |
Central Air |
| AIR CONDITIONING |
Yes |
| AMENITIES |
Maintenance Grounds, Snow Removal, Trash |
| APPLIANCES |
Dishwasher, Dryer, Oven, Range, Refrigerator, Washer |
| BASEMENT |
Full, Partially Finished, Walk-Out Access, Yes |
| CONSTRUCTION |
Frame, Vinyl Siding |
| FIREPLACE |
Yes |
| GARAGE |
Attached Garage, Yes |
| HEAT |
Baseboard, Forced Air, Oil |
| HOA DUES |
560 |
| INTERIOR |
Central Vacuum, Open Floorplan |
| LOT |
0 |
| PARKING |
Attached |
| SEWER |
Public Sewer |
| STORIES |
3+ |
| STYLE |
Single Family Detached |
| TAXES |
11677 |
| WATER |
Public |
| ZONING |
RD |
We respect your online privacy and will never spam you. By submitting this form with your telephone number
you are consenting for Ryan
Smith to contact you even if your name is on a Federal or State
"Do not call List".
Listing courtesy of Berkshire Hathaway NE Prop.
Copyright Smart MLS. All rights reserved. Information is deemed reliable but not guaranteed to be accurate.
This IDX solution is (c) Diverse Solutions 2026.
Save favorite listings, searches, and get the latest alerts
Save your favorite listings, searches, and receive the latest listing alerts



 Twitter
 Facebook
 Email
Email