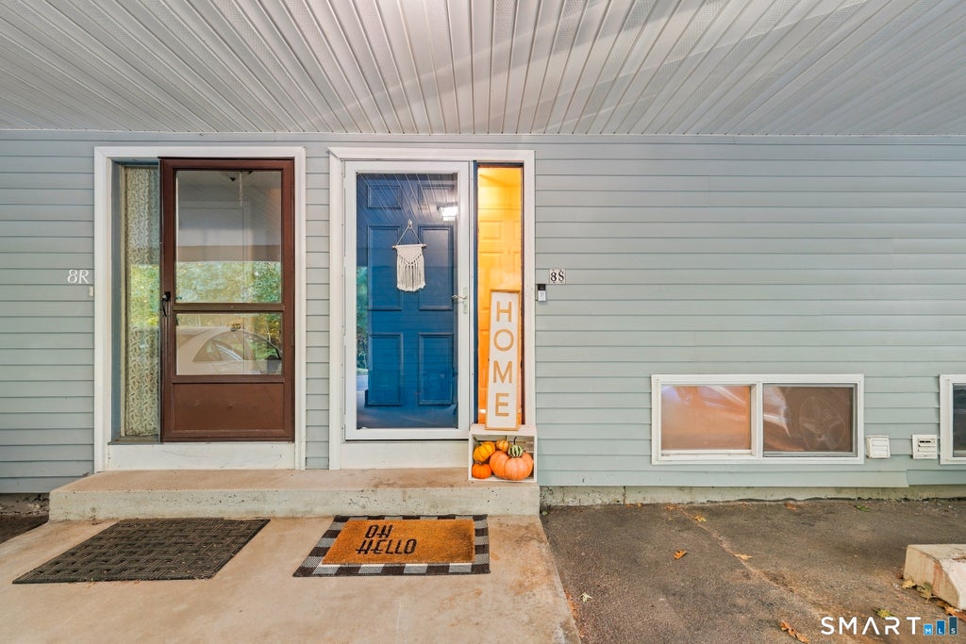
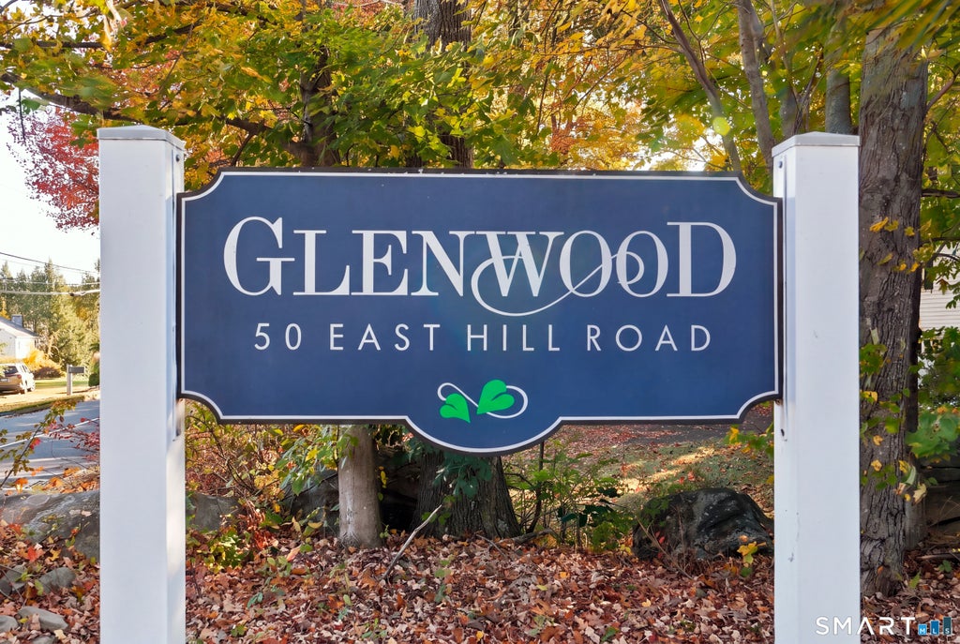
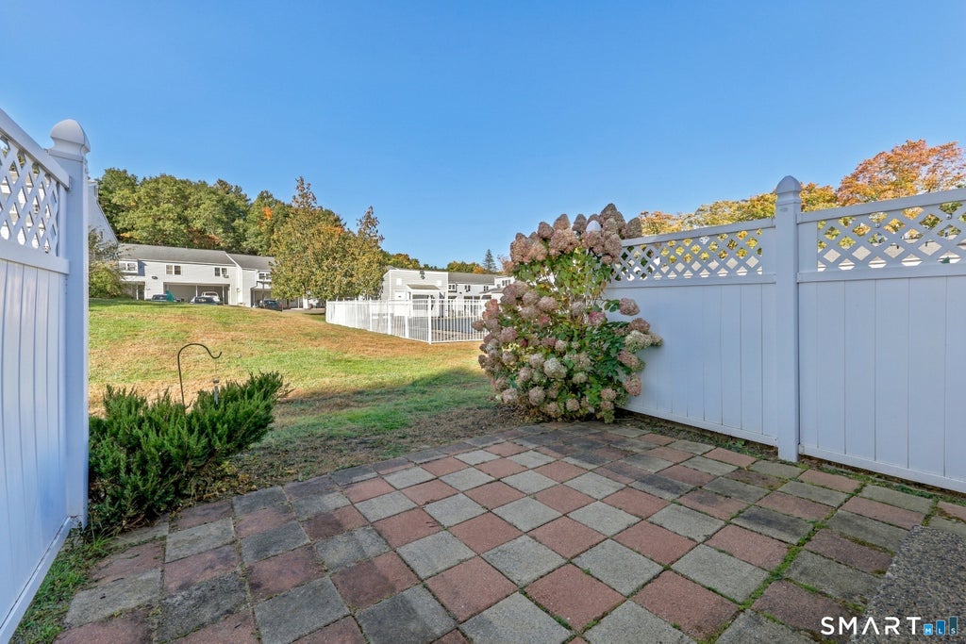
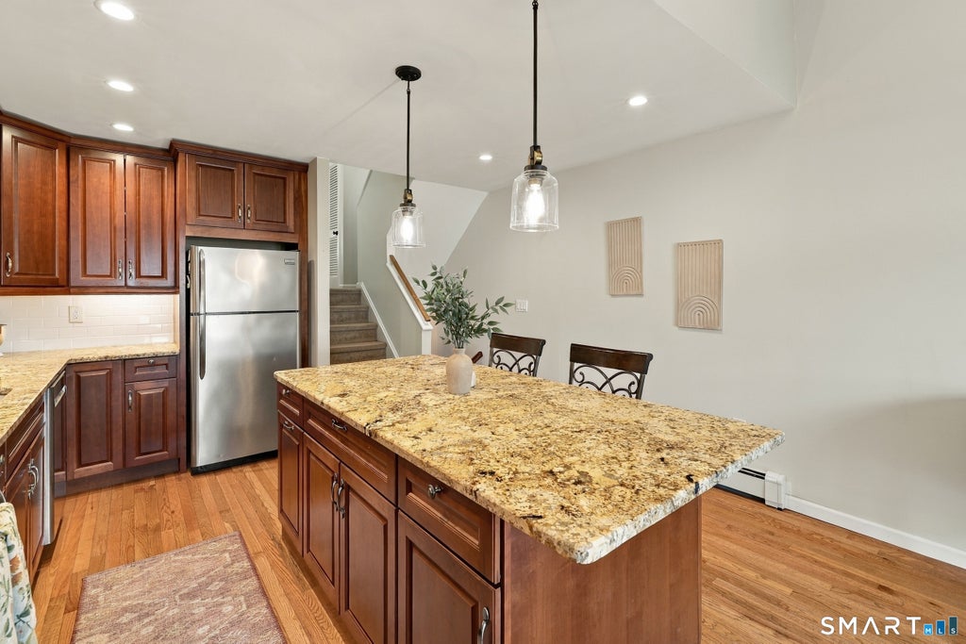
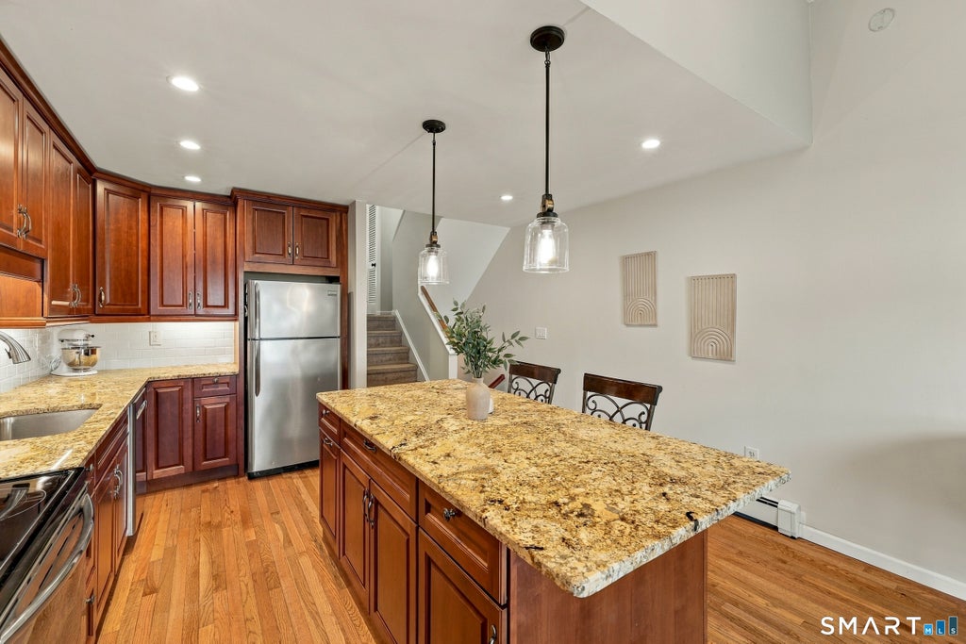
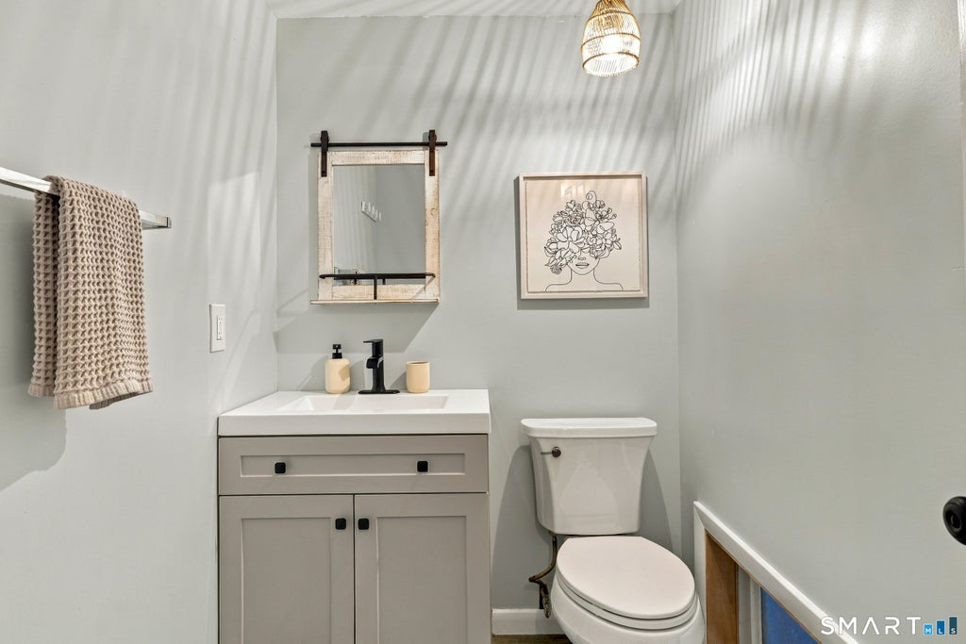
Welcome to 50 E Hill Rd in the Glenwood Complex of Canton! This absolutely gorgeous townhome is remodeled from top to bottom and just waiting for you to call it home! This home offers 1,145+ sq ft, 2 bedrooms, 1.5 bathrooms, a spacious living room and kitchen and partially finished lower level which offers a perfect space for a family room, home office, home gym, etc. The complex is in close proximity to parks, trails and Collinsville town center. The complex also offers a lovely in-ground pool! Natural light spills in from the expansive windows and gleaming hardwood floors run throughout the main level, adding to the charm of this home. A spacious remodeled kitchen offers tons of custom cabinetry, granite countertops, subway-tile backsplash, stainless steel appliances and a large center island breakfast bar! Kitchen opens to the living room which features sliding doors out to the back patio where you can enjoy a serene, outdoor space! Updated lighting fixtures and recessed lighting throughout the home. 2 large bedrooms and an updated full bathroom with updated fixtures. New engineered flooring in the bedrooms and lower level finished space. Tasteful, updated paint colors, newer water heater AND heat is INCLUDED in the HOA fee! Nothing to do but move in and call this home! Canton is in a tax phase in please check with tax department for increases.
|
DAYS ON MARKET
|
36
|
LAST UPDATED
|
10/20/2026
|
|
YEAR BUILT
|
1969
|
GARAGE SPACES
|
1.0
|
|
COUNTY
|
Hartford
|
STATUS
|
Pending
|
|
PROPERTY TYPE(S)
|
Condo/Townhouse/Co-Op
|
|
|
| Elementary School |
Cherry Brook Primary |
| Jr. High School |
Canton |
| High School |
Canton |
| AIR |
Ceiling Fan(s), Window Unit(s) |
| AIR CONDITIONING |
Yes |
| AMENITIES |
Maintenance Grounds, Pest Control, Snow Removal, Trash, Water |
| APPLIANCES |
Dishwasher, Disposal, Dryer, Microwave, Oven, Range, Refrigerator, Washer |
| BASEMENT |
Full, Partially Finished, Storage Space, Yes |
| CONSTRUCTION |
Frame, Vinyl Siding |
| GARAGE |
Yes |
| HEAT |
Baseboard, Natural Gas |
| HOA DUES |
321 |
| LOT |
0 |
| PARKING |
Carport, Other |
| POOL DESCRIPTION |
Outdoor Pool, In Ground |
| SEWER |
Public Sewer |
| STORIES |
3+ |
| STYLE |
Townhouse |
| TAXES |
4173 |
| WATER |
Public |
| ZONING |
SB |
We respect your online privacy and will never spam you. By submitting this form with your telephone number
you are consenting for Ryan
Smith to contact you even if your name is on a Federal or State
"Do not call List".
Listing courtesy of eXp Realty
Copyright Smart MLS. All rights reserved. Information is deemed reliable but not guaranteed to be accurate.
This IDX solution is (c) Diverse Solutions 2026.
Save favorite listings, searches, and get the latest alerts
Save your favorite listings, searches, and receive the latest listing alerts













 Twitter
 Facebook
 Email
