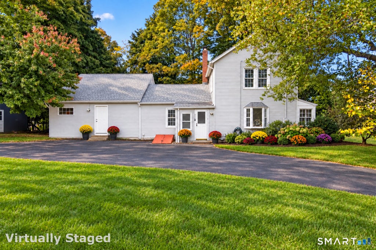
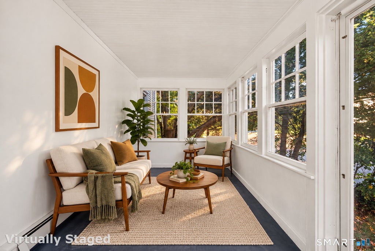
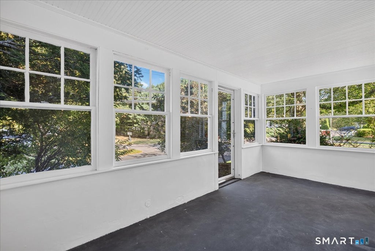
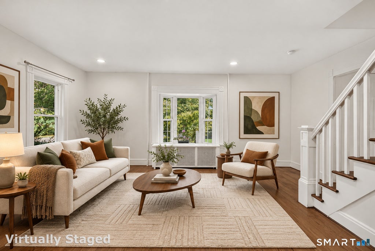
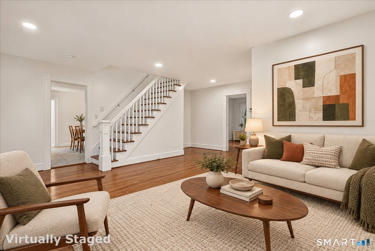
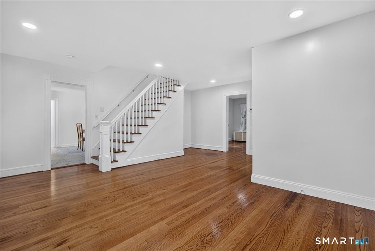
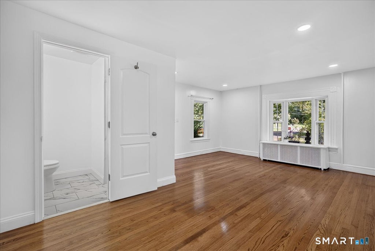
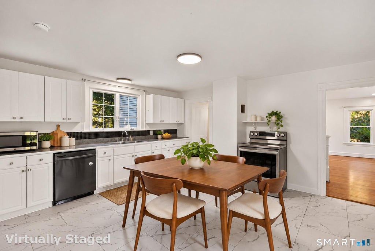
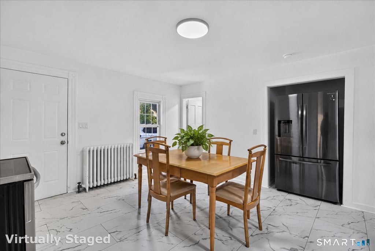
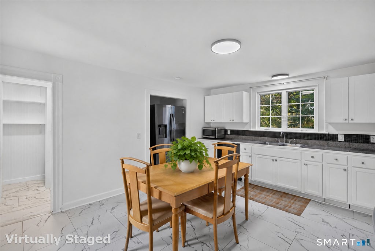
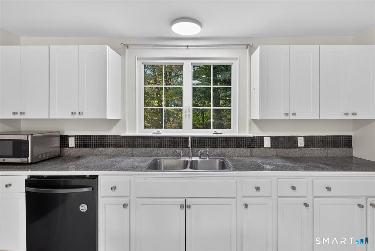
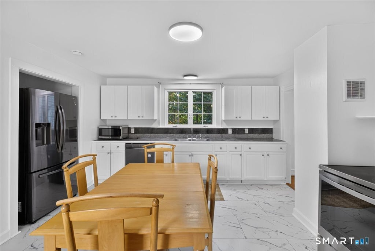
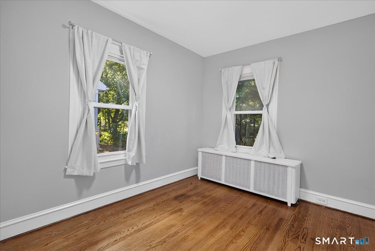
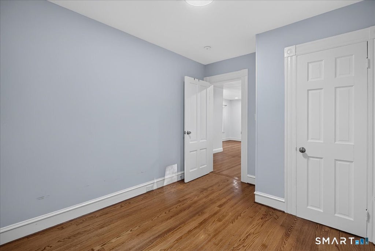
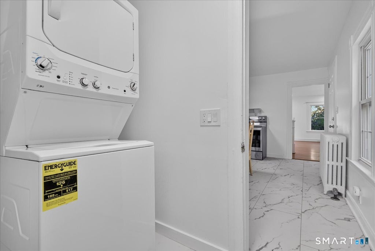
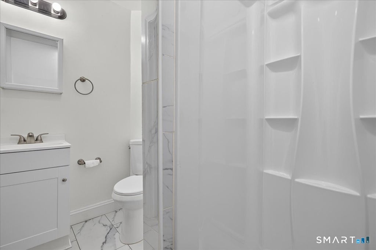
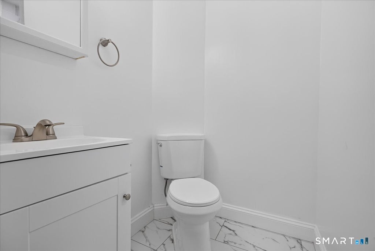
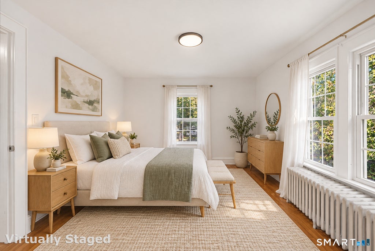
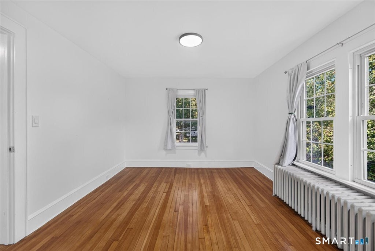
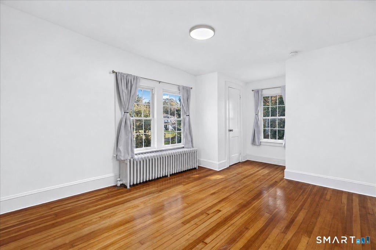
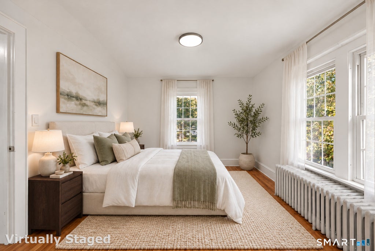
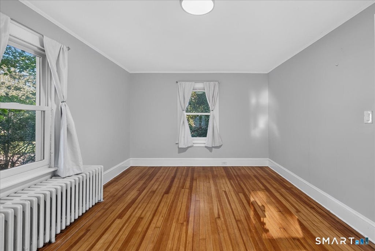
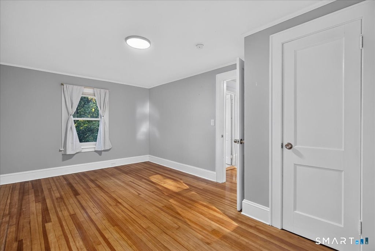
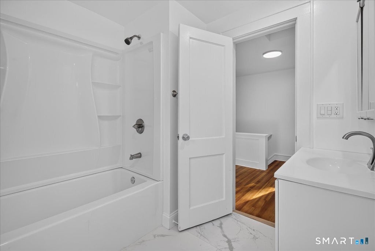
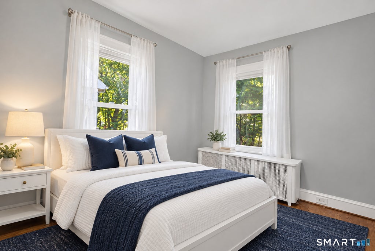
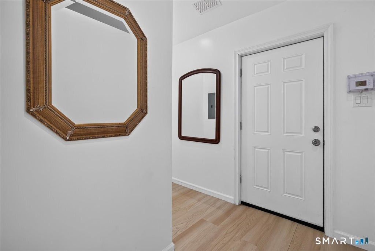
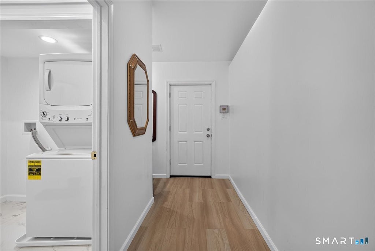
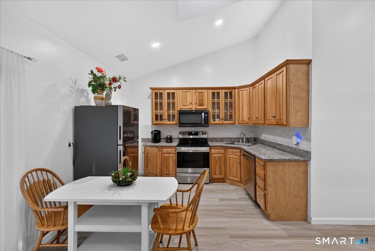
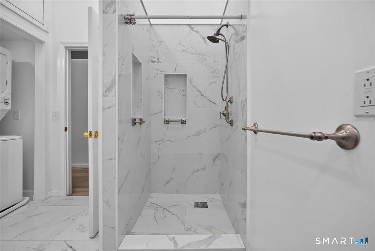
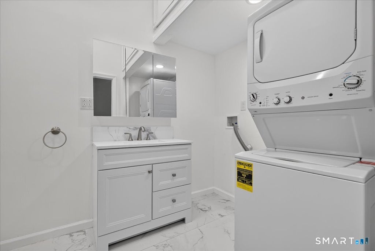
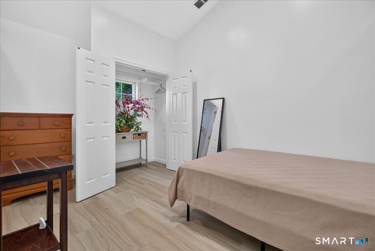
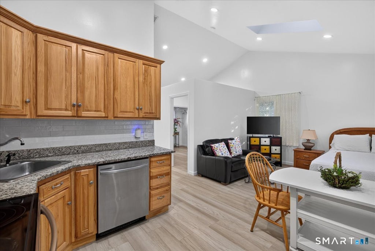
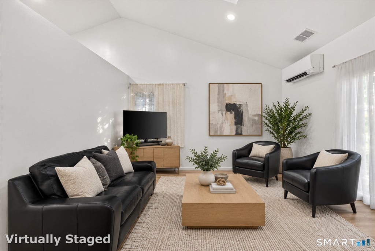
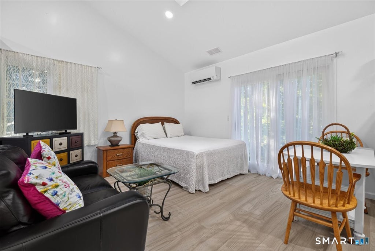
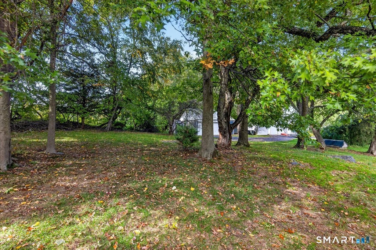
A Rare North Milford Find! Newly renovated and impeccably presented, this 4-bedroom, 2-bath Colonial features a separate one-bedroom main-level in-law/accessory dwelling unit, offering exceptional flexibility for multigenerational living or potential supplemental income. Set on a beautiful .88 picturesque lot in quiet North Milford. This home combines modern updates, generous living spaces, and a convenient Milford location. An inviting enclosed porch welcomes you into the main home, where a spacious, entertainment-friendly living room and beautiful hardwood flooring in most rooms create a warm, welcoming atmosphere. The bright eat-in kitchen features white cabinetry, stainless steel appliances, and an adjoining pantry/laundry room. A main-level bedroom and new full bath offer everyday convenience, while three generously sized upstairs bedrooms and a newer full bath complete the main residence. The beautifully updated in-law enjoys its own entrance for added privacy. Its modern, open layout includes a kitchen with stainless steel appliances, a dining area, and an airy living area with a cathedral ceiling, skylights, and sliders. A separate bedroom, newer full bath with a custom shower, stackable washer/dryer, and new vinyl flooring throughout. Additional highlights include a newer roof, 400-amp electrical service, newer plumbing, and a new on-demand water heater. A short ride to Metro North/New York City train, vibrant downtown Milford, Silver Sands State Park, and highways.
|
DAYS ON MARKET
|
2
|
LAST UPDATED
|
10/14/2026
|
|
YEAR BUILT
|
1900
|
GARAGE SPACES
|
2.0
|
|
COUNTY
|
New Haven
|
STATUS
|
Active
|
|
PROPERTY TYPE(S)
|
Single Family
|
|
|
| Elementary School |
Mathewson |
| Jr. High School |
Harborside |
| High School |
Jonathan Law |
| APPLIANCES |
Dishwasher, Dryer, Microwave, Oven, Range, Refrigerator, Washer |
| BASEMENT |
Partial, Yes |
| CONSTRUCTION |
Frame, Vinyl Siding |
| GARAGE |
Yes |
| HEAT |
Hot Water, Natural Gas |
| INTERIOR |
In-Law Floorplan |
| LOT |
0.88 acre(s) |
| LOT DESCRIPTION |
Corner Lot, Level, Rolling Slope |
| PARKING |
Asphalt, Paved, Off Street, Private, Driveway |
| SEWER |
Public Sewer |
| STYLE |
Colonial |
| TAXES |
8376 |
| WATER |
Public |
| ZONING |
R30 |
We respect your online privacy and will never spam you. By submitting this form with your telephone number
you are consenting for Ryan
Smith to contact you even if your name is on a Federal or State
"Do not call List".
Listing courtesy of Ellison Homes Real Estate
Copyright Smart MLS. All rights reserved. Information is deemed reliable but not guaranteed to be accurate.
This IDX solution is (c) Diverse Solutions 2026.
Save favorite listings, searches, and get the latest alerts
Save your favorite listings, searches, and receive the latest listing alerts




 Twitter
 Facebook
 Email
Email