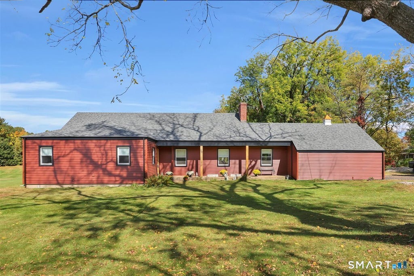
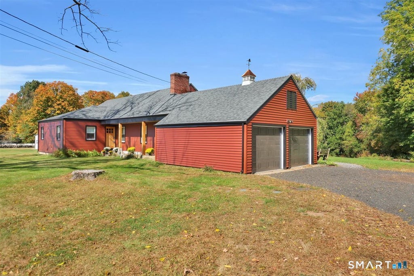
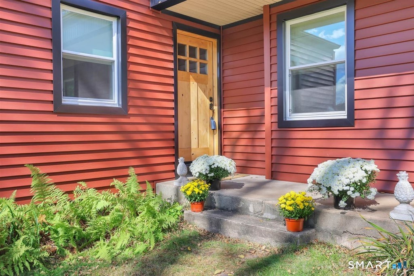
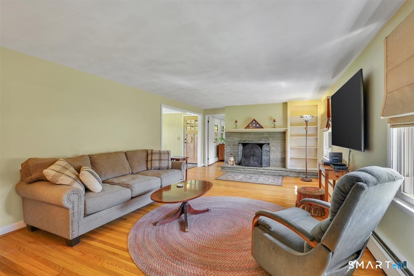
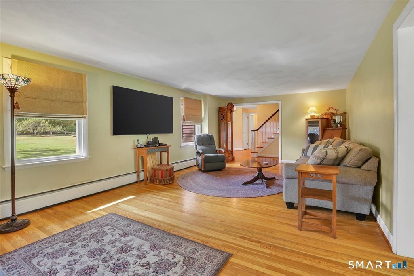
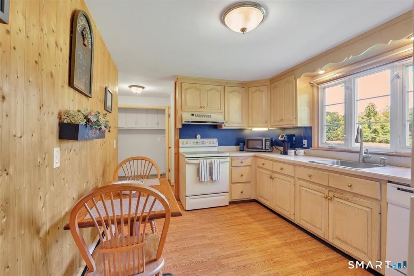
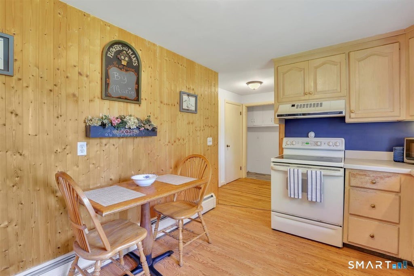
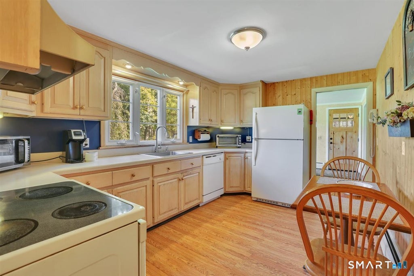
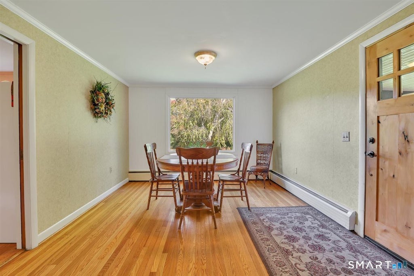
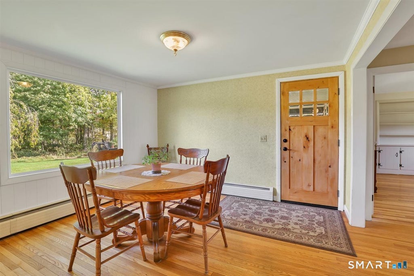
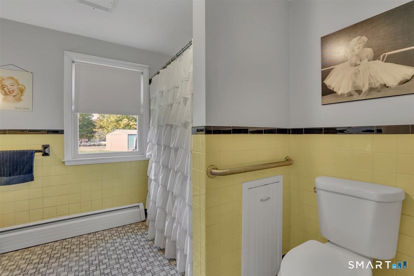
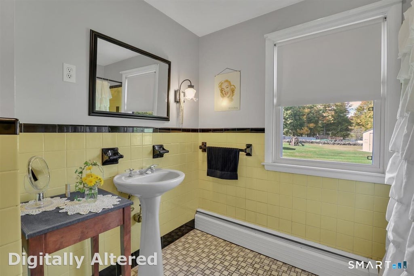
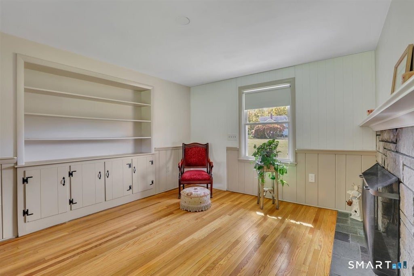
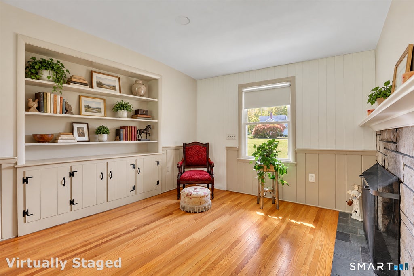
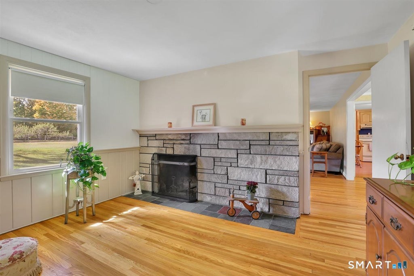
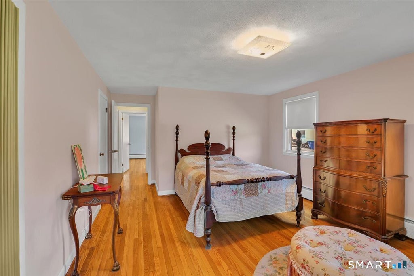
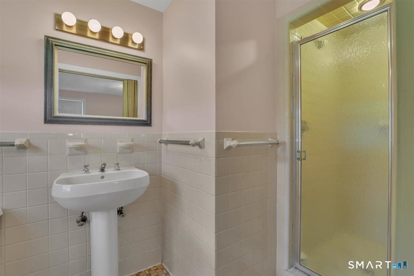
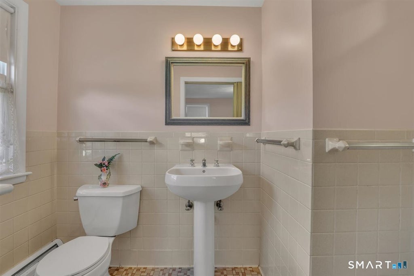
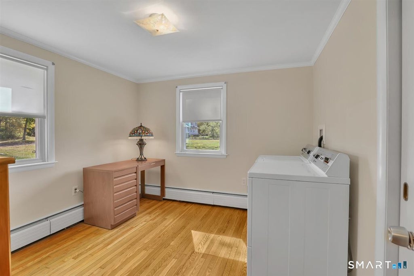
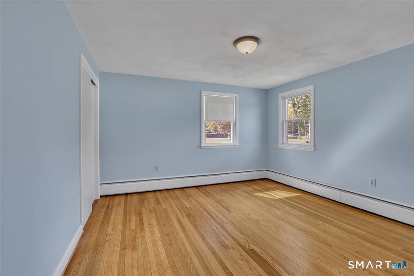
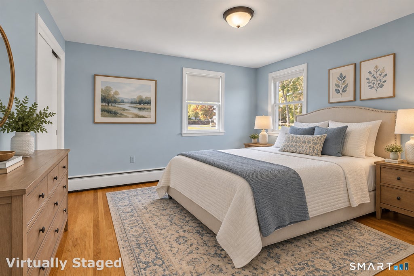
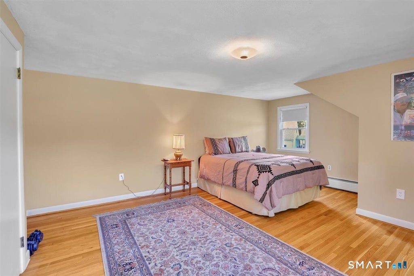
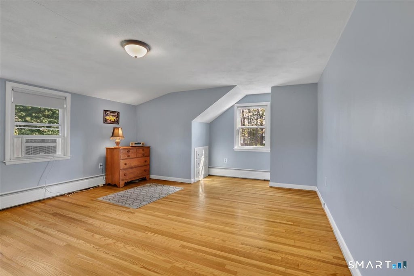
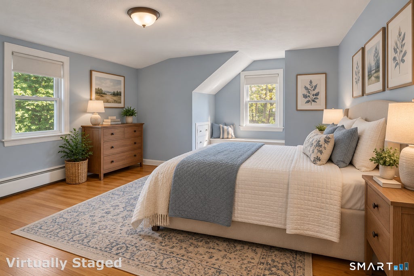
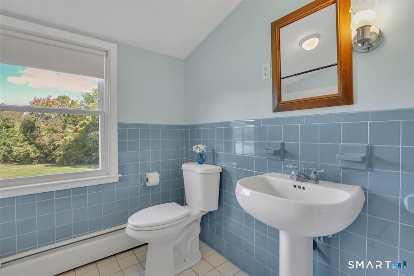
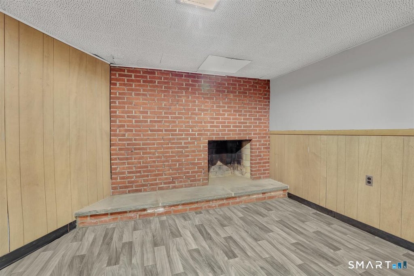
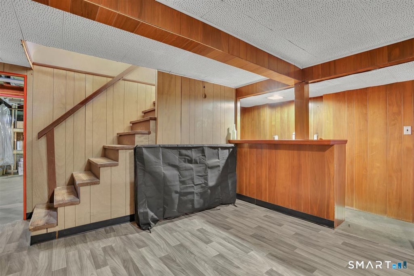
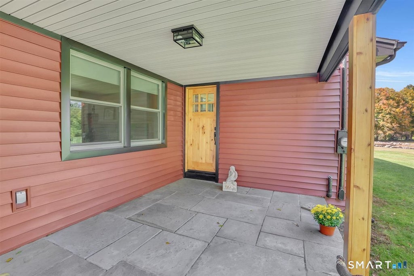
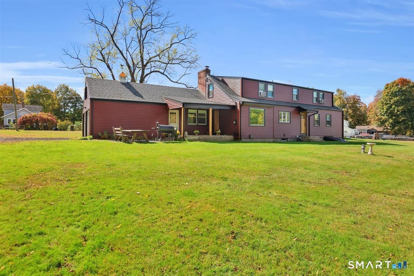
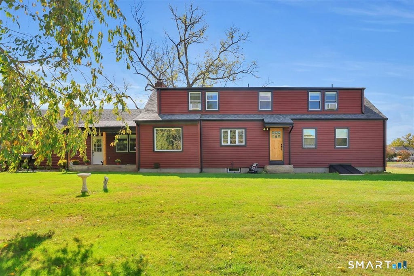
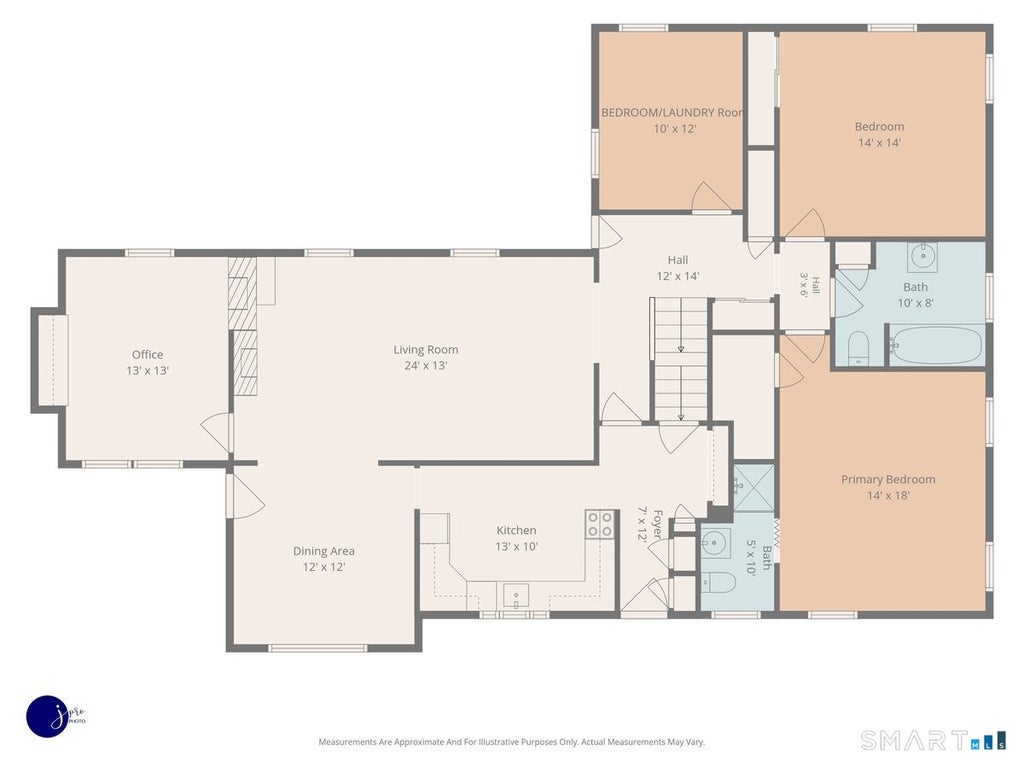
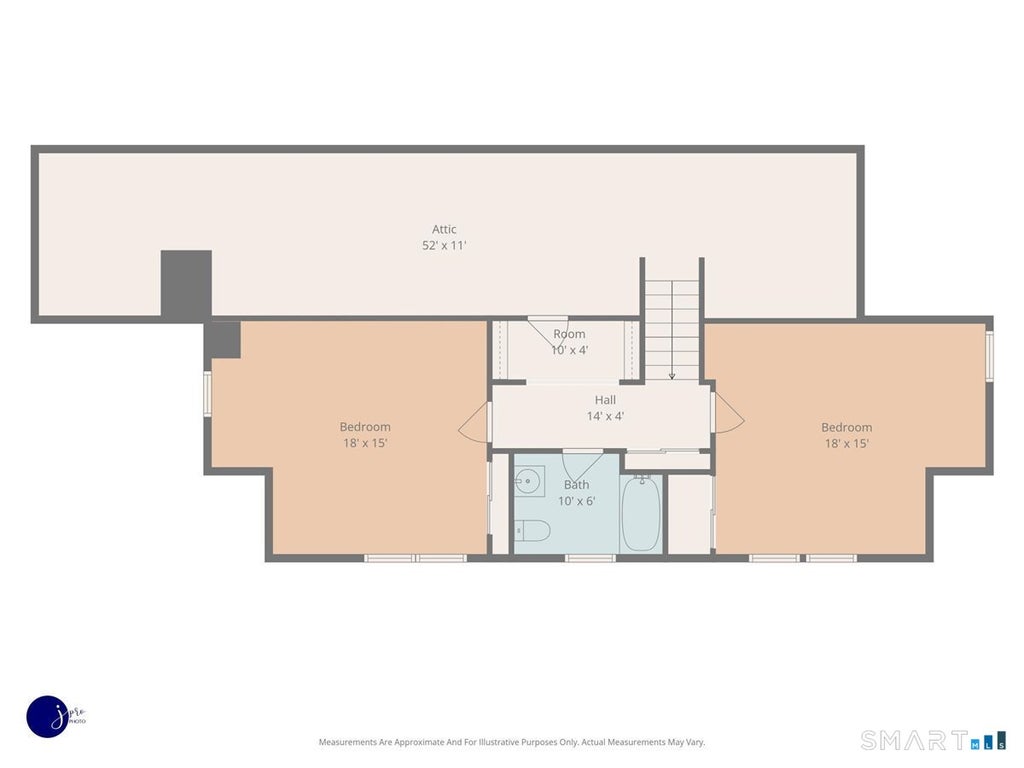
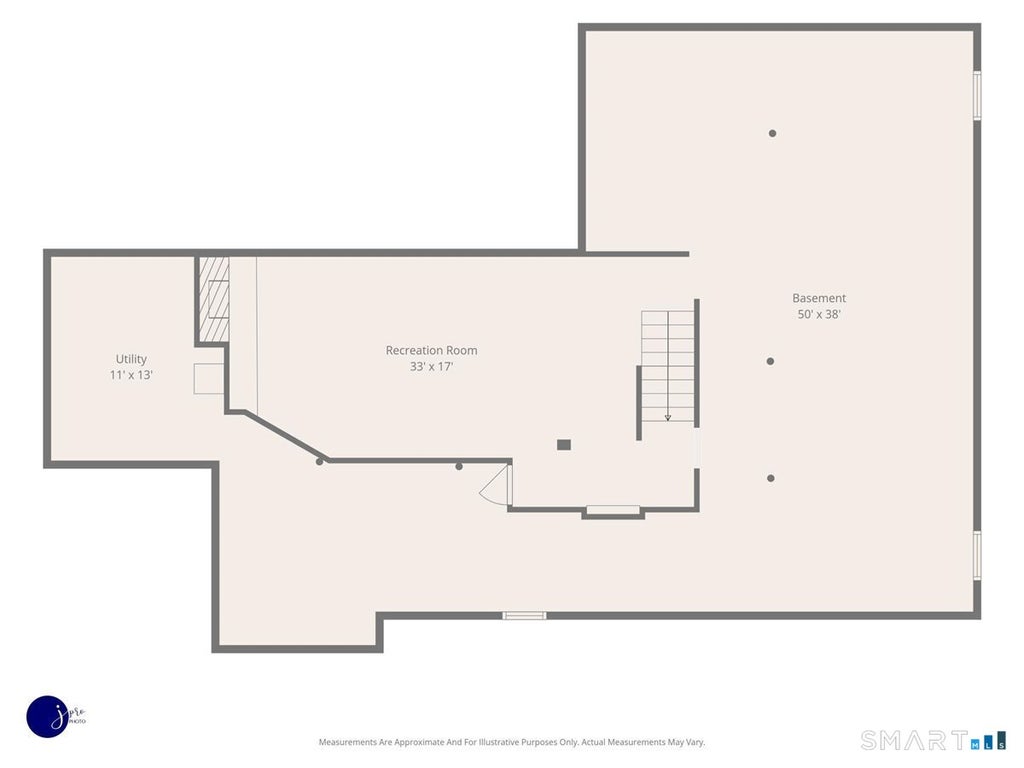
Welcome to this distinctive 5-bedroom, 3-full-bath Cape, ideally situated in a sought-after Farmington neighborhood. Built in 1957 and lovingly cared for through the years, this home offers generous room sizes, gleaming and refinished original hardwood floors and a wonderfully flexible floor plan. The spacious main level features three bedrooms, including a primary ensuite, a dedicated home office with fireplace and built-ins, formal dining room with a large window overlooking the lovely backyard and an expansive living room highlighted by an eye-catching stone fireplace. One of the main-level bedrooms is currently used as a laundry room but can easily be returned to bedroom use by relocating the laundry to its previous location off the kitchen hallway. Vintage-inspired baths add retro charm, while the kitchen and surrounding layout offer an exciting opportunity to bring your own vision and style. Thoughtful improvements include thermopane windows, siding and gutters just one year old, and a roof approximately five years old. The partially finished lower level features the home's third fireplace, a dry bar and offers endless possibilities for additional recreation, hobby or gathering space. Great storage throughout. A heated garage, level lot abutting Farmington Land Trust property, and inviting front and rear porches add to the country charm of this truly special home-a property built with quality, cared for with pride and ready for its next chapter.
|
DAYS ON MARKET
|
8
|
LAST UPDATED
|
10/11/2026
|
|
YEAR BUILT
|
1957
|
GARAGE SPACES
|
2.0
|
|
COUNTY
|
Hartford
|
STATUS
|
Active
|
|
PROPERTY TYPE(S)
|
Single Family
|
|
|
| Elementary School |
Per Board of Ed |
| Jr. High School |
Robbins |
| High School |
Farmington |
| AIR |
Window Unit(s) |
| AIR CONDITIONING |
Yes |
| APPLIANCES |
Dishwasher, Electric Range, Microwave, Range Hood, Refrigerator |
| BASEMENT |
Full, Partially Finished, Storage Space, Sump Pump, Yes |
| CONSTRUCTION |
Frame, Vinyl Siding |
| FIREPLACE |
Yes |
| GARAGE |
Attached Garage, Yes |
| HEAT |
Hot Water, Oil |
| LOT |
0.88 acre(s) |
| LOT DESCRIPTION |
Cleared, Level |
| PARKING |
Attached |
| SEWER |
Public Sewer |
| STYLE |
Cape Cod |
| TAXES |
7393 |
| WATER |
Well |
| ZONING |
R30 |
We respect your online privacy and will never spam you. By submitting this form with your telephone number
you are consenting for Ryan
Smith to contact you even if your name is on a Federal or State
"Do not call List".
Listing courtesy of Berkshire Hathaway NE Prop.
Copyright Smart MLS. All rights reserved. Information is deemed reliable but not guaranteed to be accurate.
This IDX solution is (c) Diverse Solutions 2026.
Save favorite listings, searches, and get the latest alerts
Save your favorite listings, searches, and receive the latest listing alerts



 Twitter
 Facebook
 Email
Email