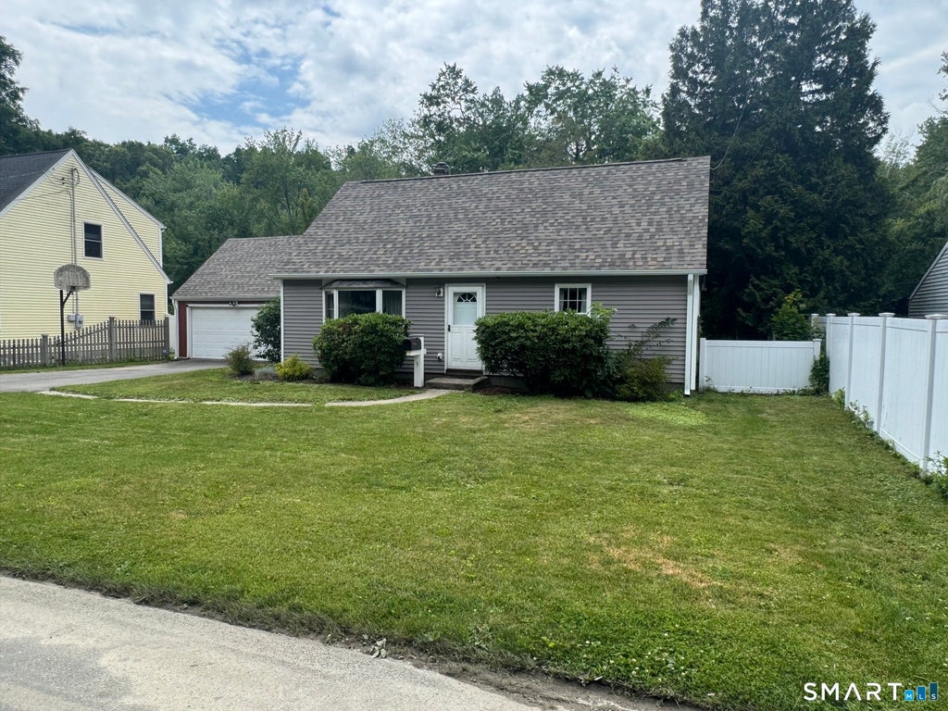
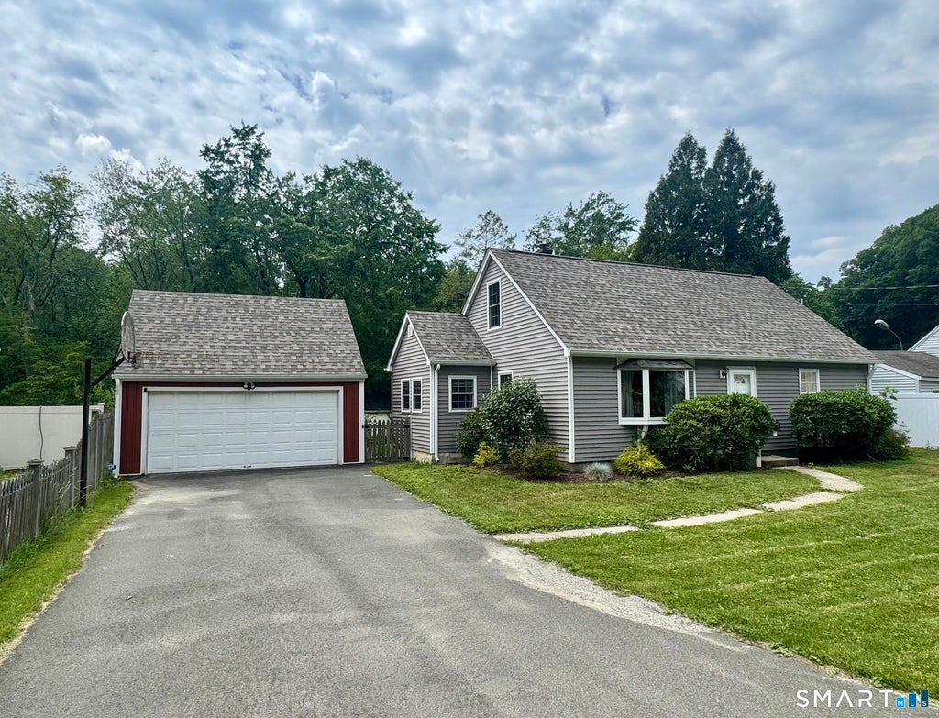
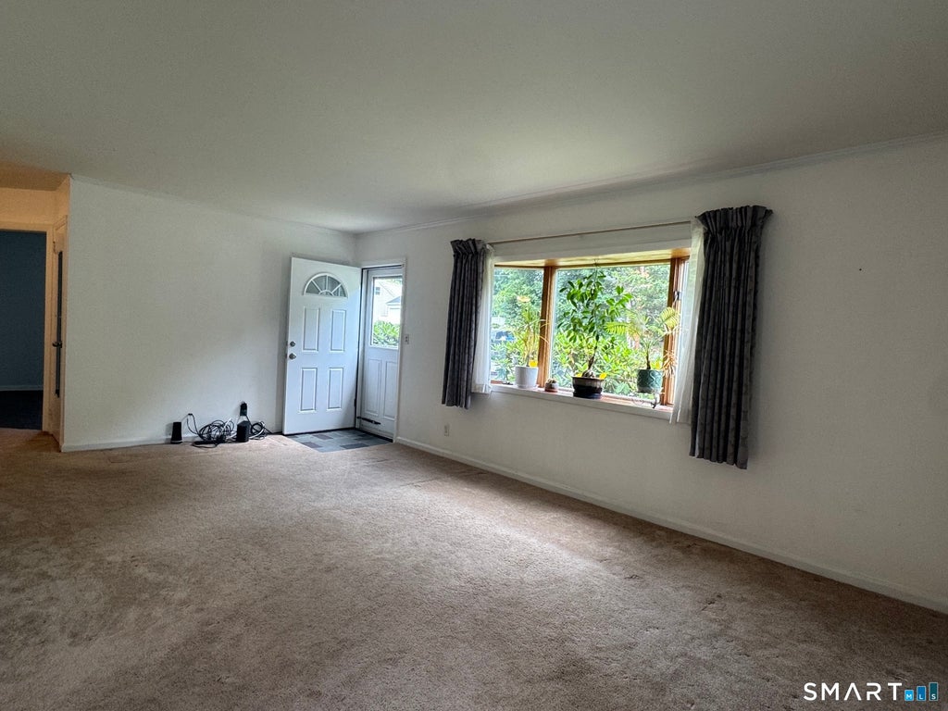
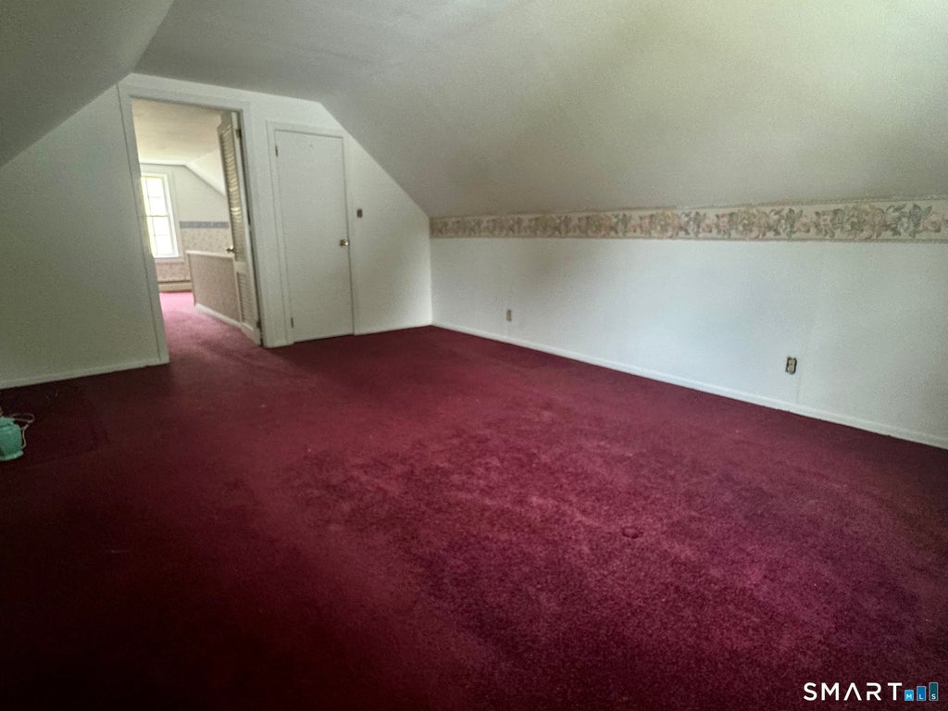
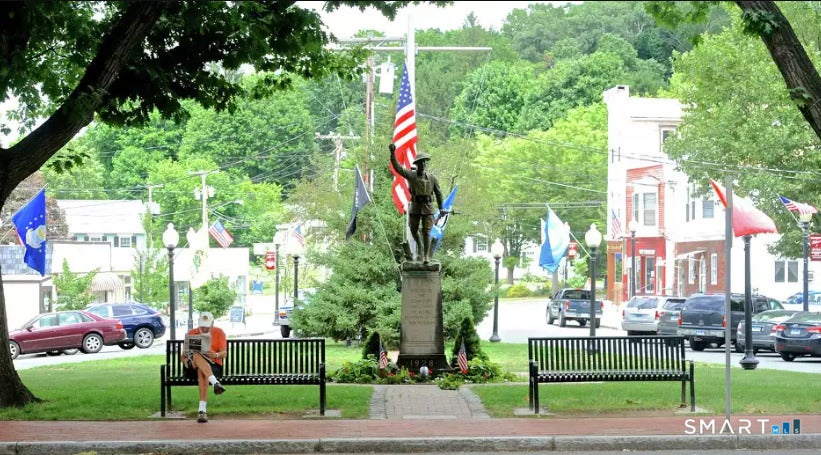
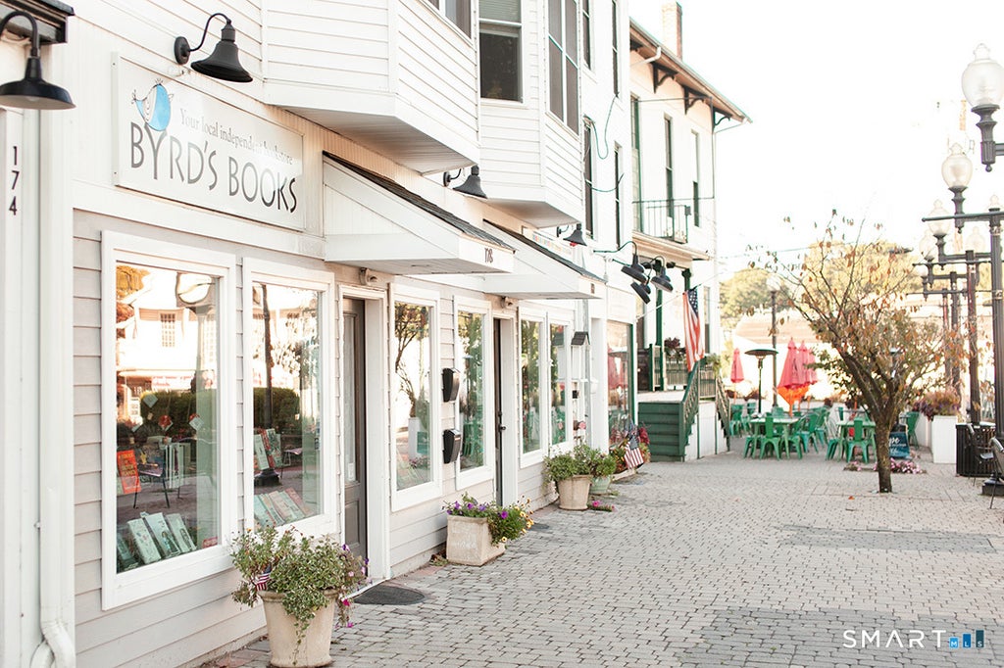
The perfect rental! Welcome to this charming single-family Cape ideally located in the downtown Bethel! Offering a wonderful combination of comfort, convenience, and outdoor space, this inviting home is perfect for anyone looking to enjoy all that Bethel has to offer. Inside, you'll find beautiful hardwood floors that add warmth and character throughout the main level. The home features a bright and comfortable layout with plenty of natural light and an updated full bathroom. The spacious eat-in kitchen provides ample room for everyday living and entertaining, while the inviting living area offers a great place to relax and unwind. One of the standout features of this property is the large detached two-car garage, providing exceptional parking, storage, and flexibility. Whether you need room for vehicles, recreational equipment, tools, or additional storage, this garage offers plenty of possibilities. Step outside and enjoy the great, level, fenced-in backyard, offering a private and versatile space for outdoor entertaining, gardening, recreation, or simply relaxing. The flat yard is a rare find and provides plenty of room to enjoy the outdoors. Best of all, the location puts you just moments from downtown Bethel's popular restaurants, shops, cafes, and local amenities. Enjoy the convenience of being close to everything while still having the comfort and privacy of a single-family home. Being situated on a nice quiet road, further enhances the tranquility.
|
DAYS ON MARKET
|
2
|
LAST UPDATED
|
10/7/2026
|
|
YEAR BUILT
|
1951
|
GARAGE SPACES
|
2.0
|
|
COUNTY
|
Fairfield
|
STATUS
|
Active
|
|
PROPERTY TYPE(S)
|
Rental Properties
|
|
|
| Elementary School |
Per Board of Ed |
| Jr. High School |
Bethel |
| High School |
Bethel |
| AIR |
Window Unit(s) |
| AIR CONDITIONING |
Yes |
| APPLIANCES |
Dishwasher, Electric Range, Gas Water Heater, Refrigerator |
| BASEMENT |
None |
| CONSTRUCTION |
Vinyl Siding |
| GARAGE |
Yes |
| HEAT |
Hot Water |
| LOT |
0.28 acre(s) |
| LOT DESCRIPTION |
Level |
| SEWER |
Public Sewer |
| STYLE |
Cape Cod |
| WATER |
Public |
| ZONING |
R-10 |
We respect your online privacy and will never spam you. By submitting this form with your telephone number
you are consenting for Ryan
Smith to contact you even if your name is on a Federal or State
"Do not call List".
Listing courtesy of Keller Williams Realty
Copyright Smart MLS. All rights reserved. Information is deemed reliable but not guaranteed to be accurate.
This IDX solution is (c) Diverse Solutions 2026.
Save favorite listings, searches, and get the latest alerts
Save your favorite listings, searches, and receive the latest listing alerts









 Twitter
 Facebook
 Email
Email