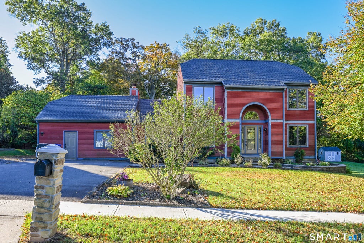
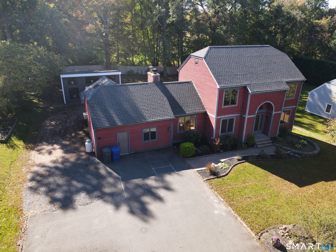
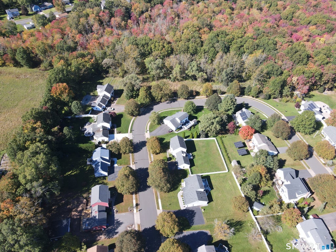
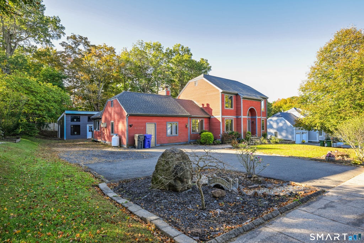
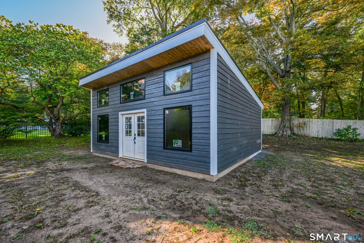
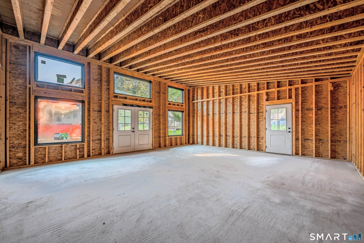
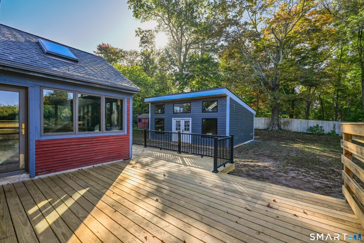
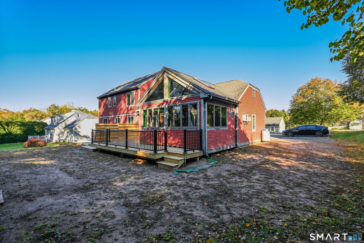
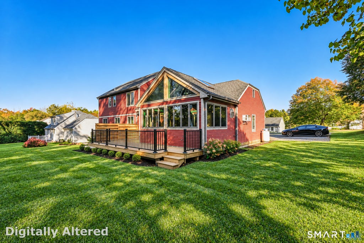
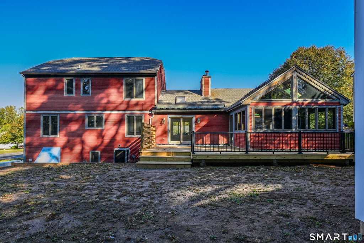
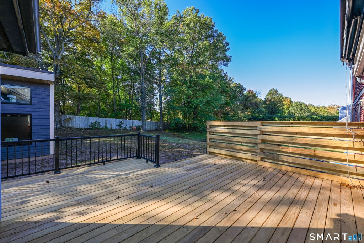
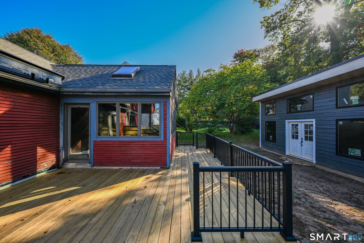
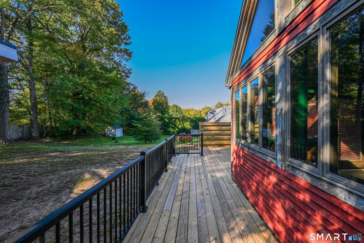
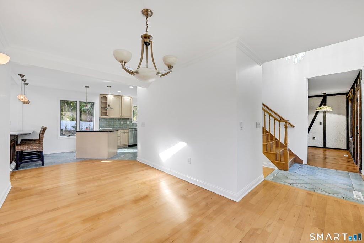
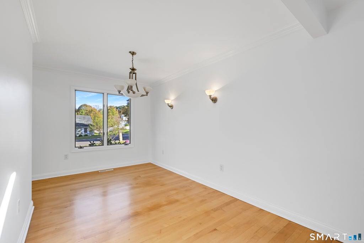
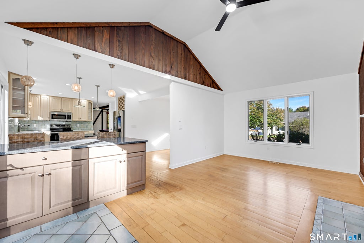
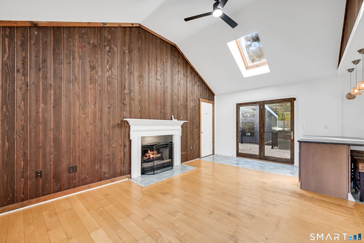
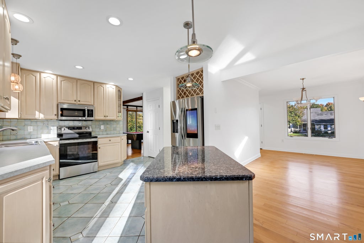
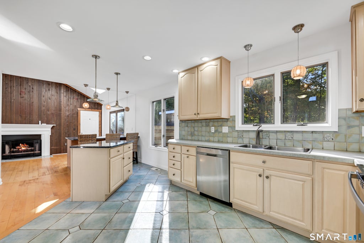
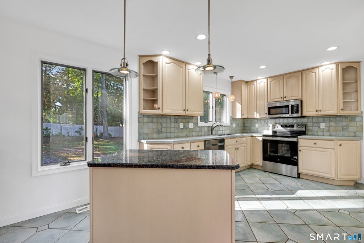
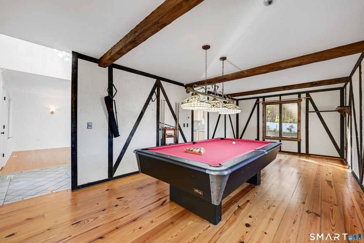
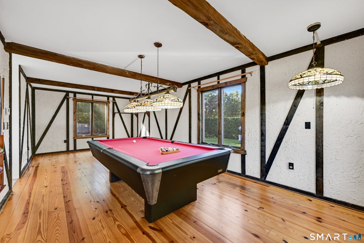
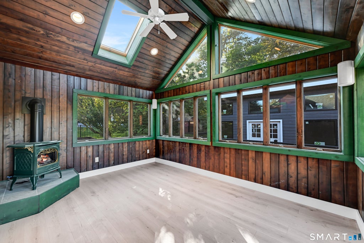
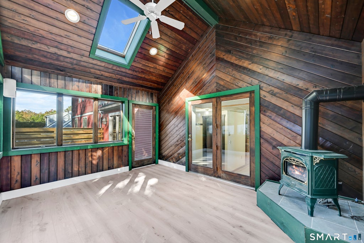
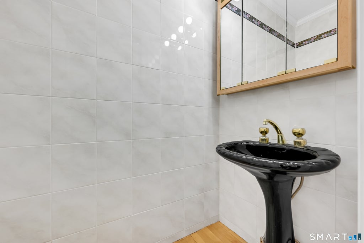
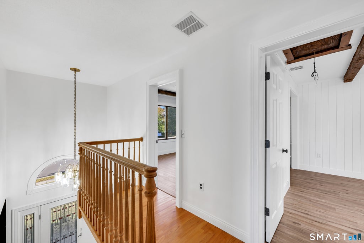
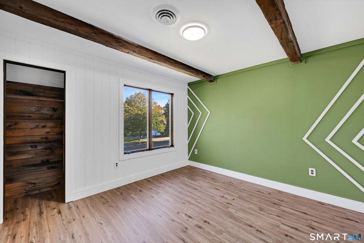
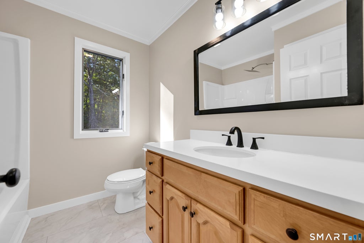
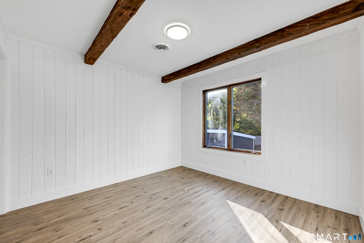
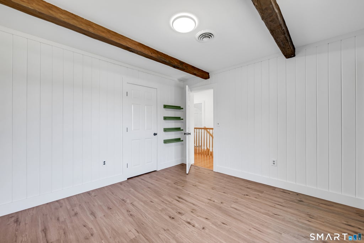
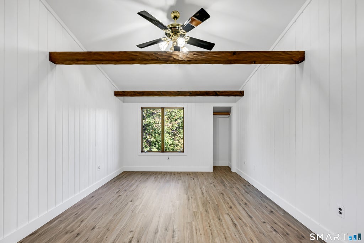
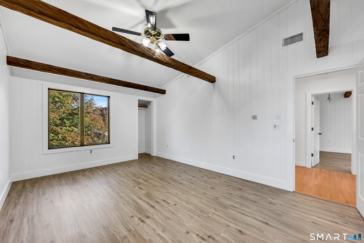
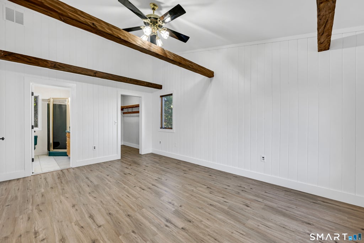
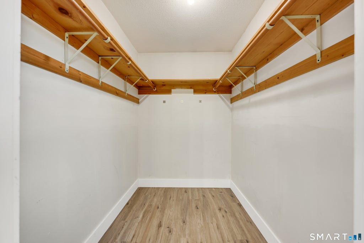
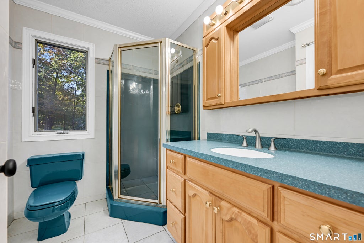
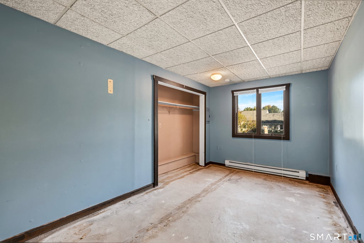
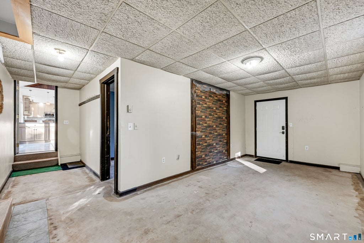
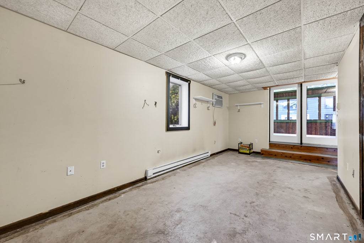
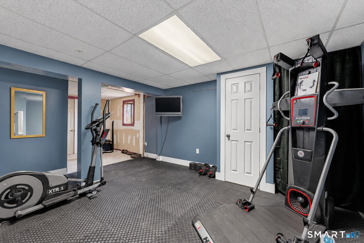
Welcome to 37 Valley Drive! Offering over 2,400 square feet of living space, this spacious 4-bedroom, 2.5-bath home features a versatile floor plan, distinctive architectural details, and numerous recent improvements! The main level offers a generously sized kitchen opening to an impressive great room featuring soaring vaulted ceilings, skylights, and a cozy fireplace. A bright and inviting sunroom provides additional living space with vaulted ceilings, skylights, and newly installed flooring. You'll also find an expansive bonus room, currently enjoyed as a billiards room, featuring beautiful exposed beams and plenty of space for entertaining, recreation, a home theater, or additional gathering space. An additional bedroom and living area provide flexibility for guests, a home office, or a potential extended-family arrangement with some finishing touches. Upstairs, the primary bedroom features its own private full bathroom, while the additional bedrooms share a beautifully updated second full bathroom. Exposed beams in the bedrooms add warmth and architectural character throughout the upper level. Recent improvements include fresh interior paint and new flooring in the upstairs bedrooms. Additional highlights include a roof approximately 6 years old, a newer hot water heater approximately 3 years old, central air conditioning, and a whole-house generator for added peace of mind. Step outside onto the beautiful newly constructed deck, perfect for entertaining, dining, or simply relaxing outdoors. The front walkway was completely redone just last year, enhancing the home's curb appeal. The backyard offers a level area with opportunities for future landscaping and customization. An extensive French drain system, featuring over 100 feet of drainage piping running along the side and rear of the home to a storm drain, is another valuable improvement. A truly unique feature is the substantial newly constructed detached outbuilding, measuring 24' x 26'. Offering approximately 624 square feet of additional space, this impressive structure provides tremendous potential for storage, hobbies, a workshop, or other uses subject to applicable approvals. Conveniently located near downtown Middletown's vibrant dining, shopping, and entertainment, with easy access to major commuting routes, 37 Valley Drive offers a rare combination of generous living space, flexible functionality, and exciting possibilities. Come see all this home has to offer!
|
DAYS ON MARKET
|
2
|
LAST UPDATED
|
10/14/2026
|
|
YEAR BUILT
|
1990
|
COUNTY
|
Middlesex
|
|
STATUS
|
Active
|
PROPERTY TYPE(S)
|
Single Family
|
| Elementary School |
Spencer |
| High School |
Middletown |
| AIR |
Central Air |
| AIR CONDITIONING |
Yes |
| APPLIANCES |
Dishwasher, Dryer, Oven, Range, Refrigerator, Washer |
| BASEMENT |
Full, Yes |
| CONSTRUCTION |
Clapboard, Frame, Wood Siding |
| FIREPLACE |
Yes |
| HEAT |
Forced Air, Oil, Propane |
| LOT |
0.34 acre(s) |
| LOT DESCRIPTION |
Cleared, Level |
| SEWER |
Public Sewer |
| STYLE |
Colonial |
| TAXES |
12947 |
| WATER |
Public |
| ZONING |
R-15 |
We respect your online privacy and will never spam you. By submitting this form with your telephone number
you are consenting for Ryan
Smith to contact you even if your name is on a Federal or State
"Do not call List".
Listing courtesy of Best Real Estate Brokerage LLC
Copyright Smart MLS. All rights reserved. Information is deemed reliable but not guaranteed to be accurate.
This IDX solution is (c) Diverse Solutions 2026.
Save favorite listings, searches, and get the latest alerts
Save your favorite listings, searches, and receive the latest listing alerts

 Twitter
 Facebook
 Email
Email