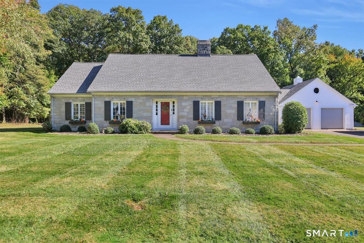
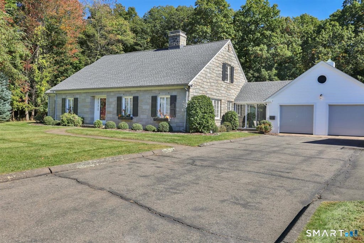
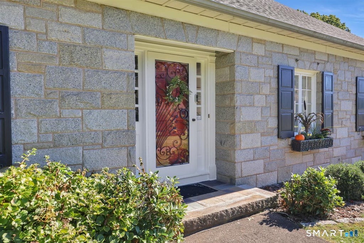
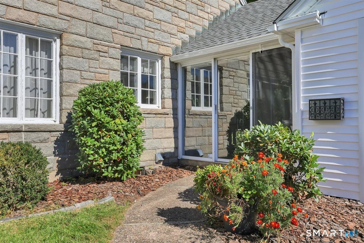
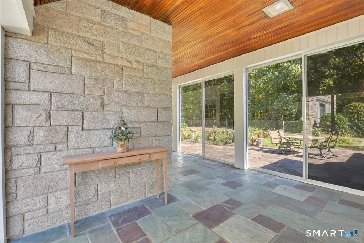
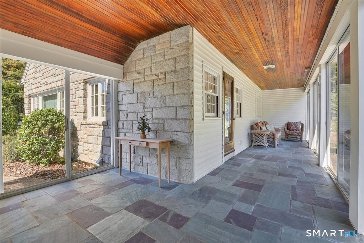
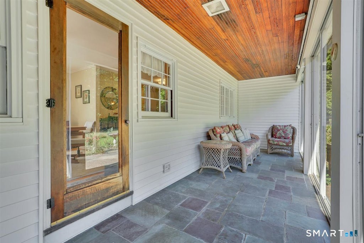
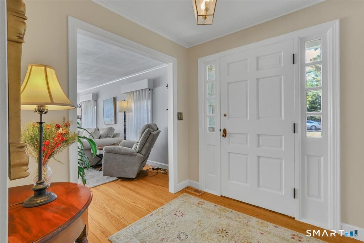
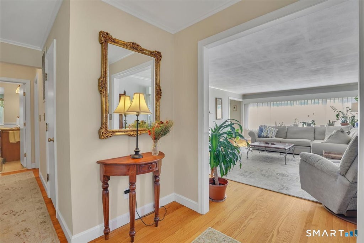
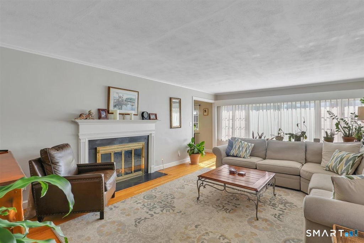
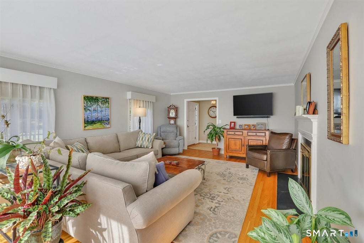
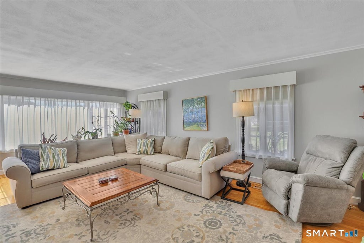
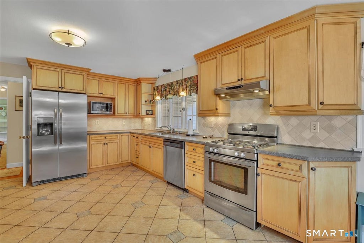
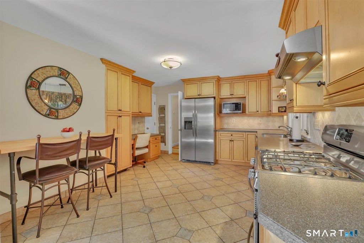
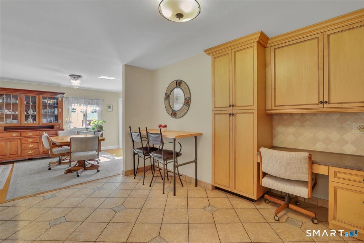
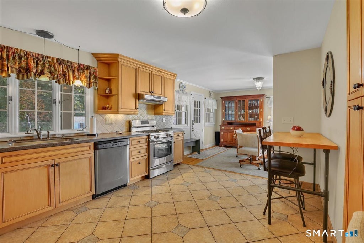
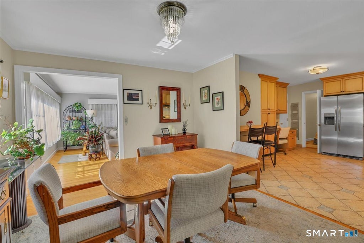
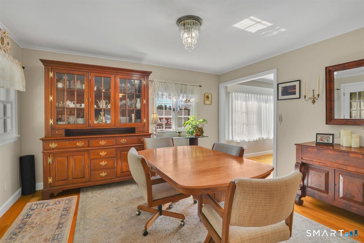
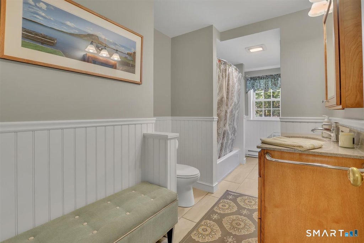
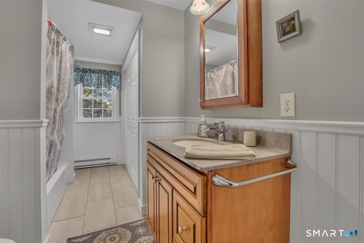
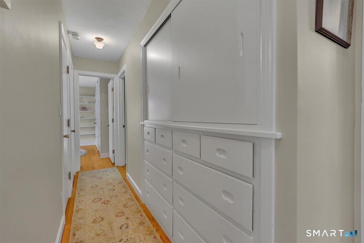
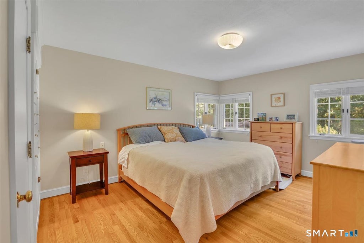
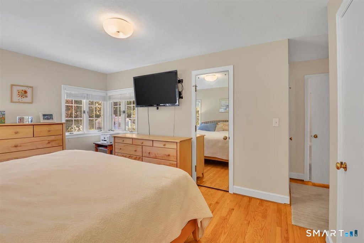
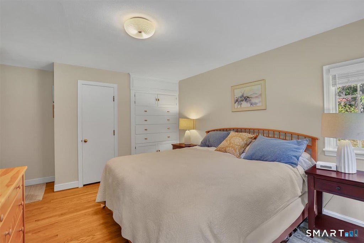
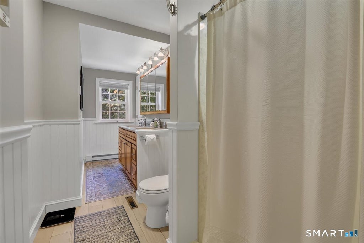
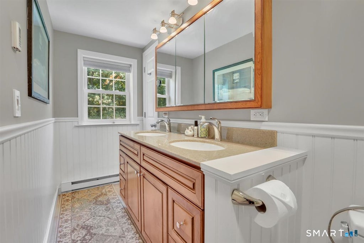
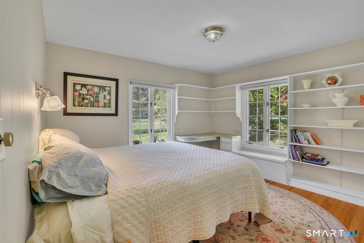
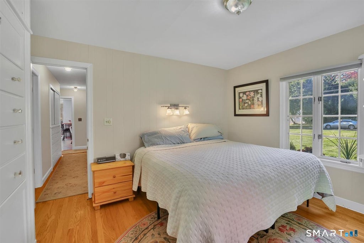
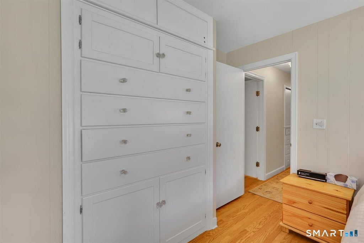
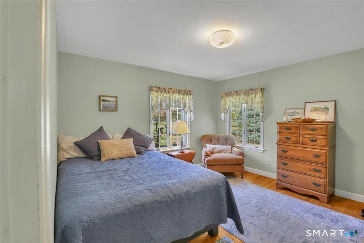
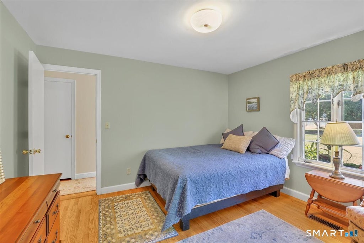
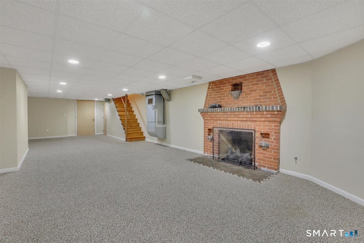
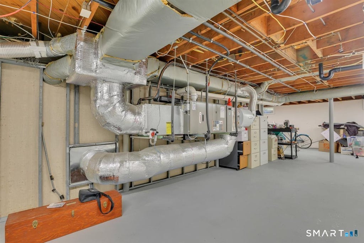
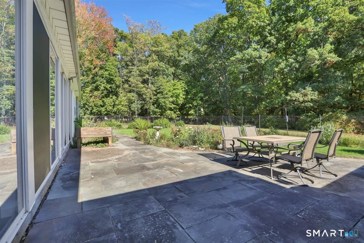
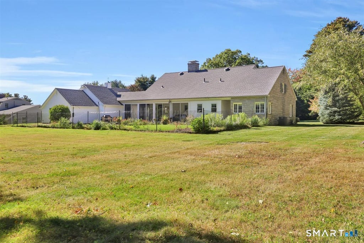
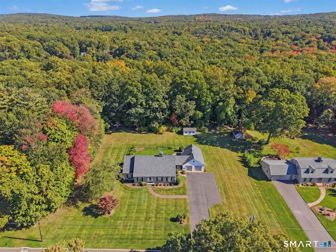
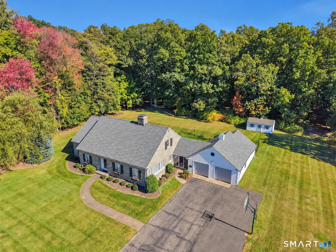
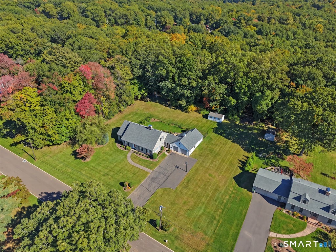
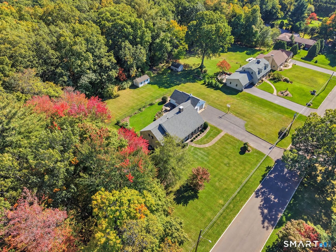
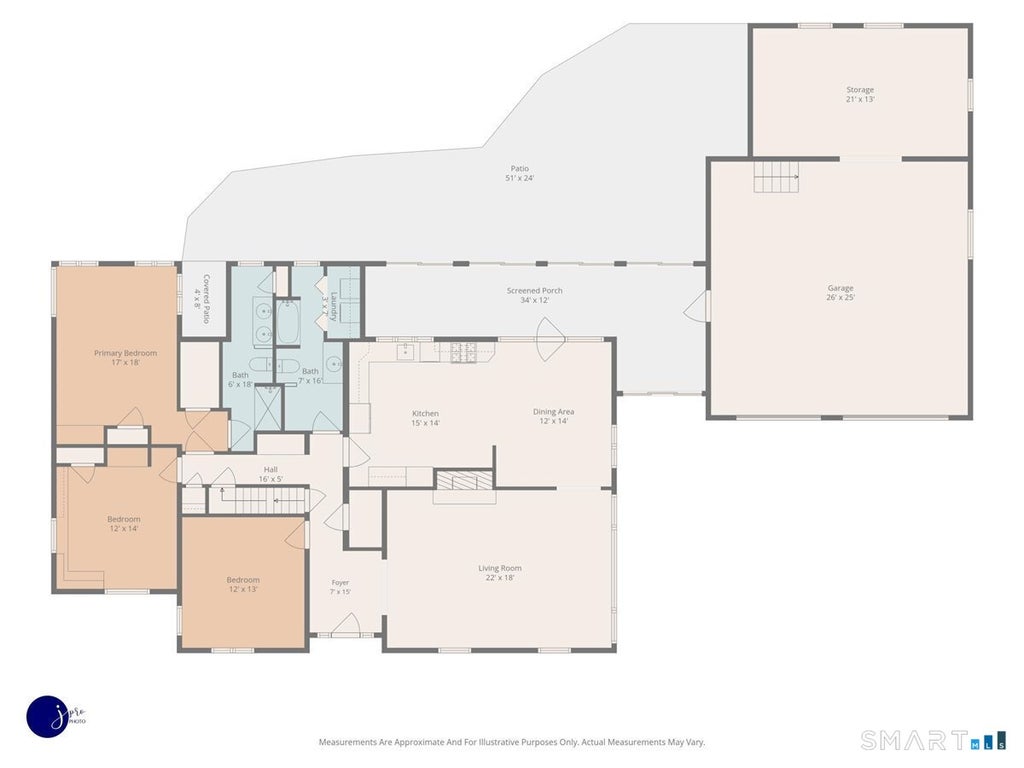
Stunning Granite Block Home on Private 1-Acre setting in the desirable Highland Park neighborhood! Discover the best of comfort, character, and space in this beautifully maintained ranch-style home. Set on a parklike, flat 1-acre lot at the end of a cul-de-sac, this home pairs timeless 6" granite block and steel beam construction with thoughtful updates and complete backyard privacy. Spacious Living: Over 2,200 sq. ft. of comfortable living space featuring beautiful hardwood floors throughout. Warm & Inviting: Formal living room with a gas log fireplace, plus a finished lower-level family room featuring a second gas log fireplace-perfect for gathering and entertaining. Year-Round Comfort: Central air conditioning paired with two attic fans for efficient cooling. Custom Kitchen: Remodeled kitchen with custom cabinetry and a brand-new refrigerator (2026). Bedrooms & Baths: Three bedrooms with built-ins, accompanied by two remodeled full bathrooms. Dual Laundry Options: Ultimate convenience with dedicated laundry spaces on both the main level and in the basement. Unmatched Storage: Custom cabinets and closets galore, including full stairs leading to a walk-up floored attic with a large cedar closet. Oversized 2-Car Garage: Recently resided (2026) with a built-in rear workshop and a full staircase leading to an upstairs loft for organized storage. Peaceful Outdoor Oasis: Enclosed porch leads to a bluestone patio overlooking a private, flat yard. Kloter Farms shed, equipped with a ramp & electricity. New roof (2021) & hot water heater (2023). Whole-house APEC water filtration system. An unmatched combination of solid construction, generous storage, and a peaceful setting. Don't miss the chance to call this home your own!
|
DAYS ON MARKET
|
2
|
LAST UPDATED
|
10/10/2026
|
|
YEAR BUILT
|
1950
|
GARAGE SPACES
|
2.0
|
|
COUNTY
|
Hartford
|
STATUS
|
Active
|
|
PROPERTY TYPE(S)
|
Single Family
|
|
|
| Elementary School |
Highland Park |
| Jr. High School |
Illing |
| High School |
Manchester |
| AIR |
Central Air |
| AIR CONDITIONING |
Yes |
| APPLIANCES |
Dishwasher, Disposal, Dryer, Electric Water Heater, Oven, Range, Range Hood, Refrigerator, Washer |
| BASEMENT |
Full, Partially Finished, Yes |
| CONSTRUCTION |
Frame, Stone |
| EXTERIOR |
Garden |
| FIREPLACE |
Yes |
| GARAGE |
Attached Garage, Yes |
| HEAT |
Fireplace Insert, Forced Air, Natural Gas |
| LOT |
0.99 acre(s) |
| LOT DESCRIPTION |
Cul-De-Sac, Level |
| PARKING |
Paved, Garage Door Opener, Driveway, Attached |
| SEWER |
Public Sewer |
| STYLE |
Ranch |
| TAXES |
9471 |
| WATER |
Public |
| ZONING |
AA |
We respect your online privacy and will never spam you. By submitting this form with your telephone number
you are consenting for Ryan
Smith to contact you even if your name is on a Federal or State
"Do not call List".
Listing courtesy of ERA Blanchard & Rossetto
Copyright Smart MLS. All rights reserved. Information is deemed reliable but not guaranteed to be accurate.
This IDX solution is (c) Diverse Solutions 2026.
Save favorite listings, searches, and get the latest alerts
Save your favorite listings, searches, and receive the latest listing alerts

 Twitter
 Facebook
 Email
Email