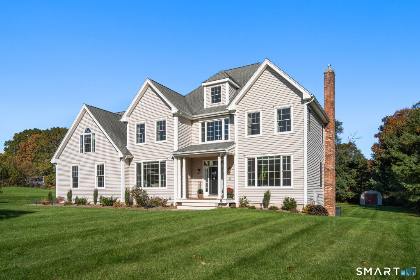
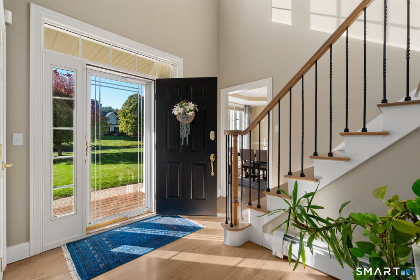
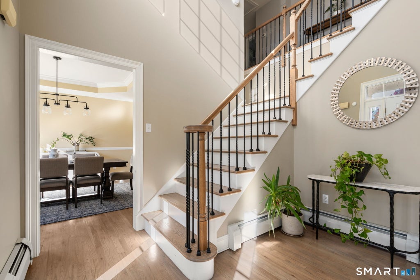
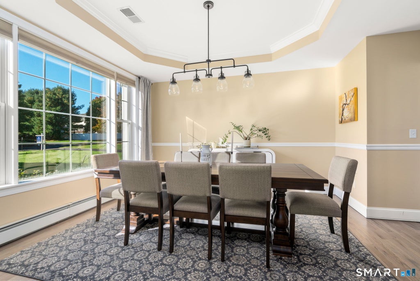
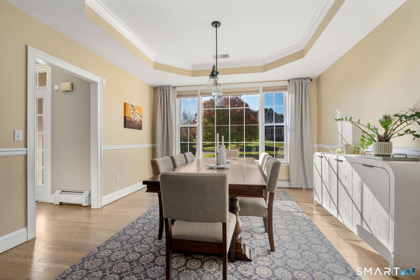
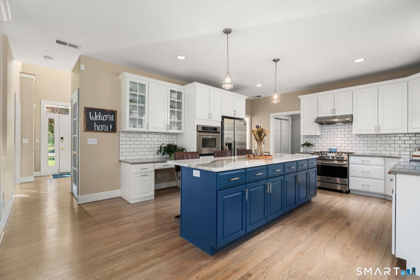
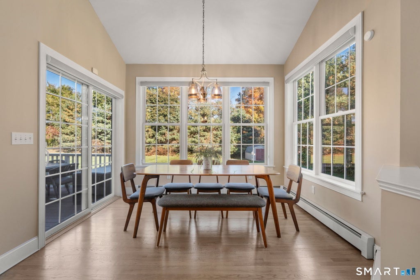
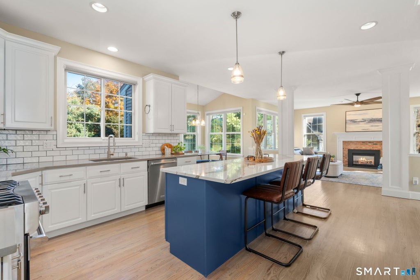
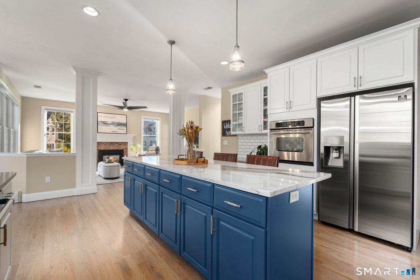
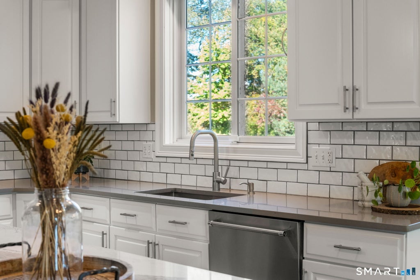
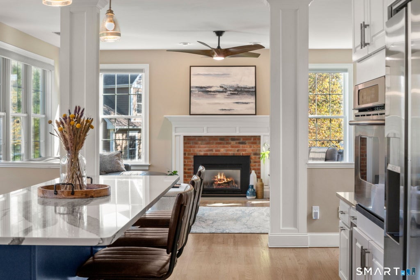
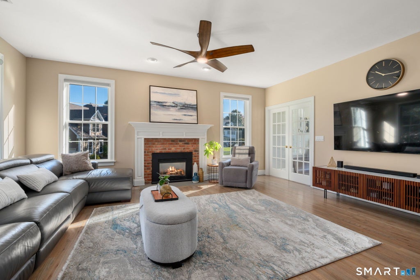
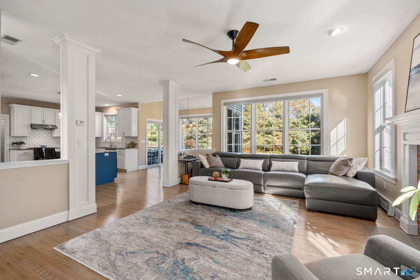
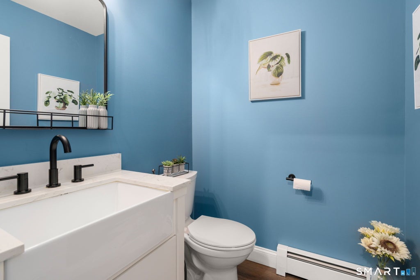
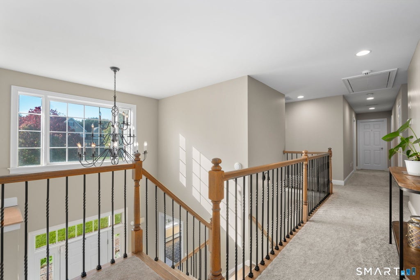
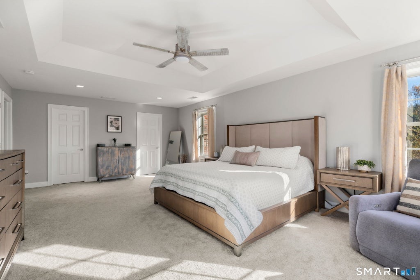
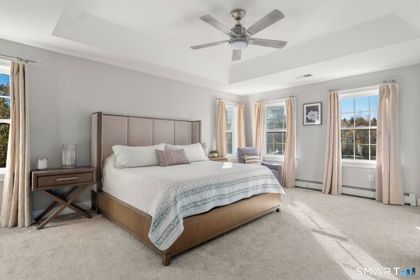
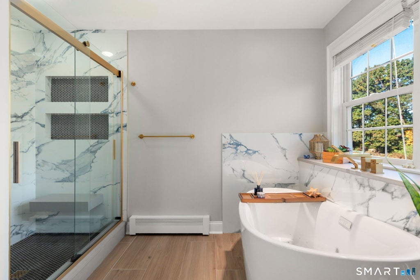
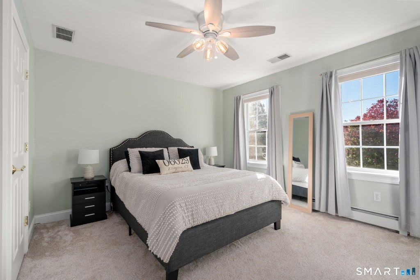
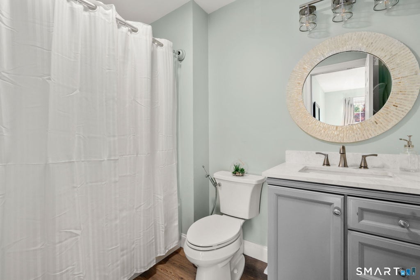
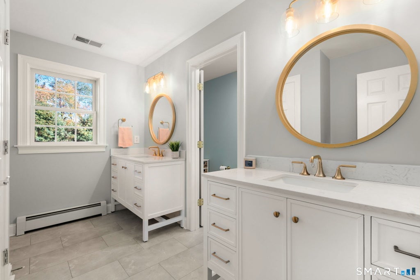
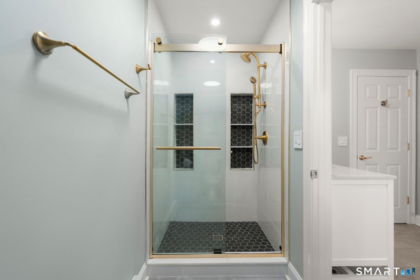
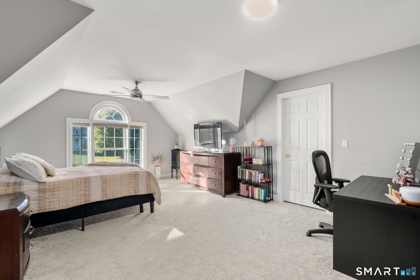
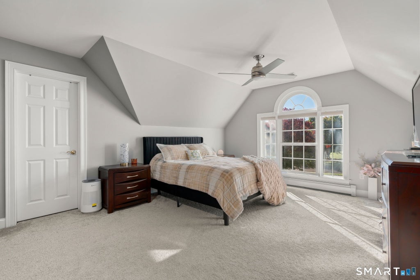
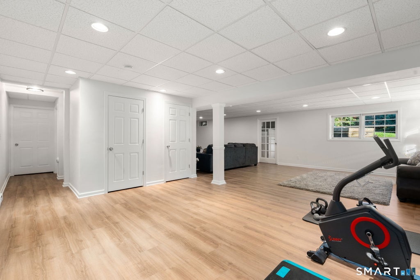
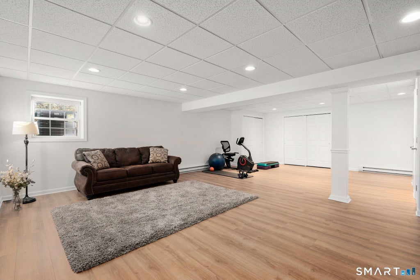
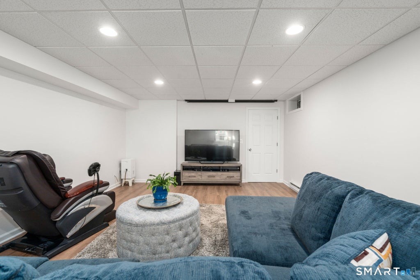
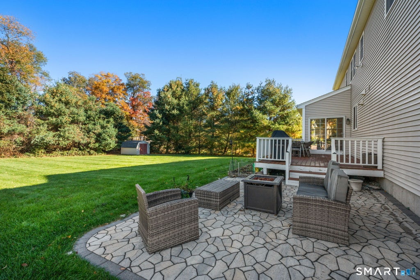
Spectacular Santini-built Colonial offering 4 bedrooms, 4.5 bathrooms, exceptional craftsmanship and numerous recent updates! A dramatic two-story foyer with an elegant L-shaped staircase sets the tone for this impressive home. The main level showcases 9-foot ceilings and beautifully refinished hardwood floors throughout. The spacious remodeled kitchen features a large center island, walk-in pantry, new appliances and sun-filled eat-in area, opening to the inviting family room highlighted by a beautiful wood-burning fireplace with a gas insert. A formal dining room, bright front-facing office/living room and convenient mudroom with half bath complete the first floor. Upstairs, the expansive primary suite offers a tray ceiling, two walk-in closets and luxurious remodeled bath with tiled shower and soaking tub. A second bedroom enjoys its own private full bath, while two additional bedrooms share a remodeled Jack-and-Jill bathroom. The beautifully finished lower level adds 1,048 sq. ft. of versatile living space and a full bathroom, perfect for a recreation room, home gym or entertaining. Outside, a 19'8" x 11'7" deck and 19'7" x 12'1" patio provide wonderful spaces for outdoor gatherings, overlooking a level yard with storage shed. Ideally situated in a lovely cul-de-sac neighborhood, this exceptional home blends timeless elegance, thoughtful updates and everyday comfort!
|
DAYS ON MARKET
|
2
|
LAST UPDATED
|
10/21/2026
|
|
YEAR BUILT
|
2004
|
GARAGE SPACES
|
3.0
|
|
COUNTY
|
Tolland
|
STATUS
|
Active
|
|
PROPERTY TYPE(S)
|
Single Family
|
|
|
| Elementary School |
Per Board of Ed |
| High School |
Ellington |
| AIR |
Central Air |
| AIR CONDITIONING |
Yes |
| APPLIANCES |
Dishwasher, Disposal, Dryer, Gas Range, Microwave, Oven, Range Hood, Refrigerator, Washer |
| BASEMENT |
Full, Partially Finished, Storage Space, Yes |
| CONSTRUCTION |
Frame, Vinyl Siding |
| FIREPLACE |
Yes |
| GARAGE |
Attached Garage, Yes |
| HEAT |
Hot Water, Natural Gas |
| INTERIOR |
Entrance Foyer, Open Floorplan |
| LOT |
0.85 acre(s) |
| LOT DESCRIPTION |
Cul-De-Sac, Level |
| PARKING |
Garage Door Opener, Attached |
| SEWER |
Public Sewer |
| STYLE |
Colonial |
| TAXES |
13753 |
| UTILITIES |
Underground Utilities |
| WATER |
Public |
| ZONING |
R |
We respect your online privacy and will never spam you. By submitting this form with your telephone number
you are consenting for Ryan
Smith to contact you even if your name is on a Federal or State
"Do not call List".
Listing courtesy of Coldwell Banker Realty
Copyright Smart MLS. All rights reserved. Information is deemed reliable but not guaranteed to be accurate.
This IDX solution is (c) Diverse Solutions 2026.
Save favorite listings, searches, and get the latest alerts
Save your favorite listings, searches, and receive the latest listing alerts













 Twitter
 Facebook
 Email
