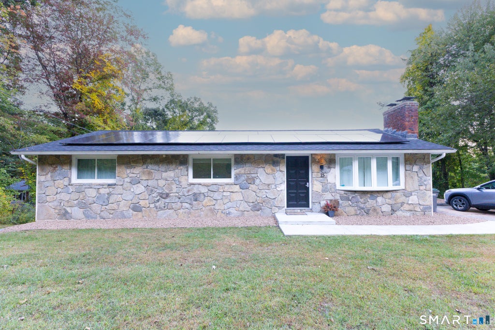
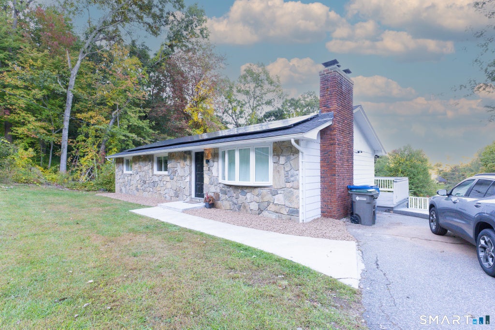
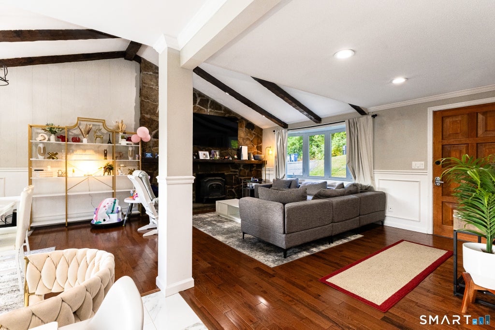
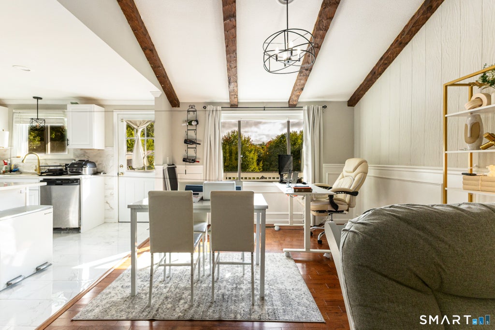
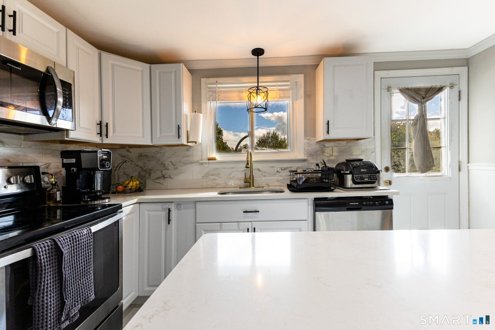
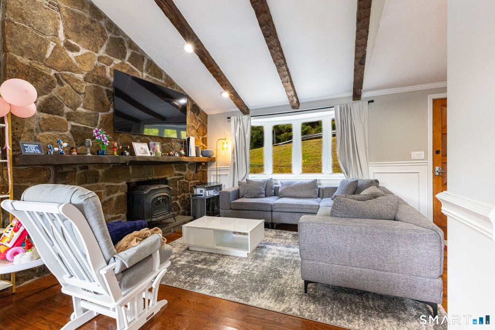
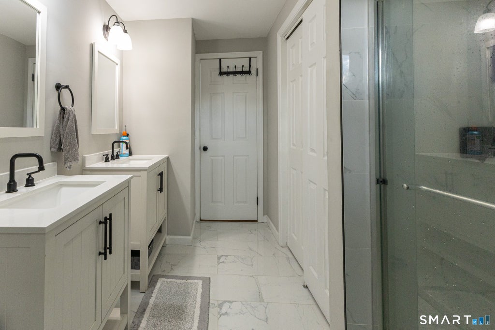
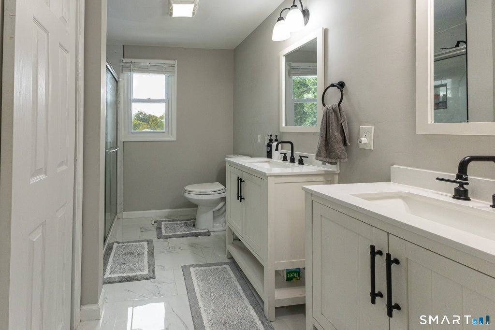
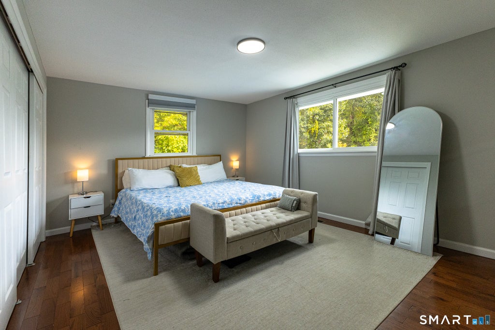
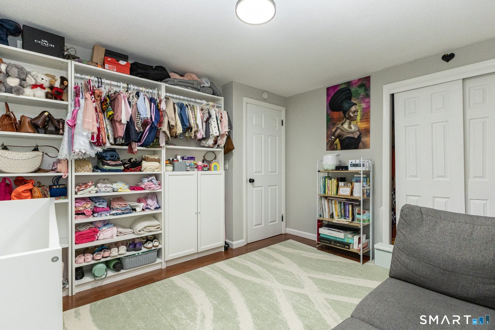
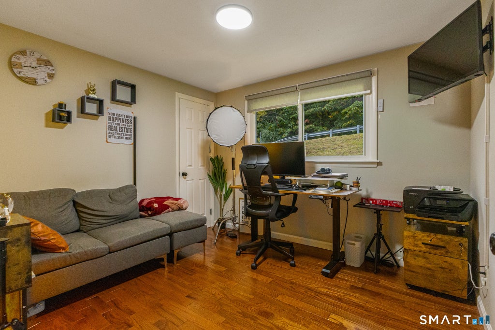
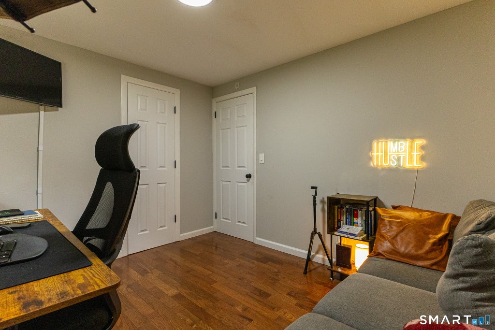
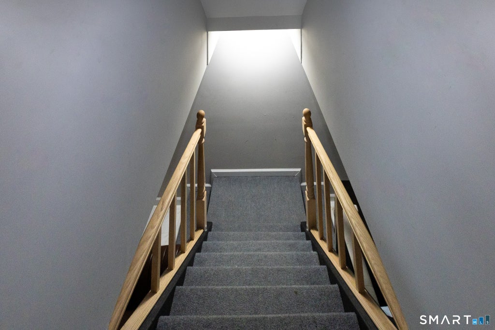
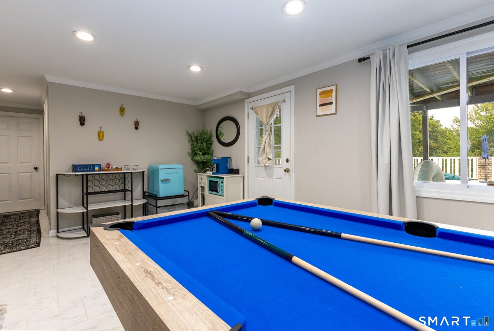
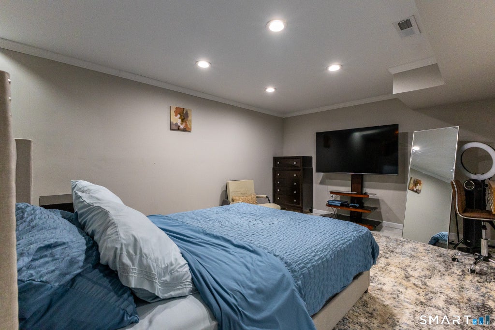
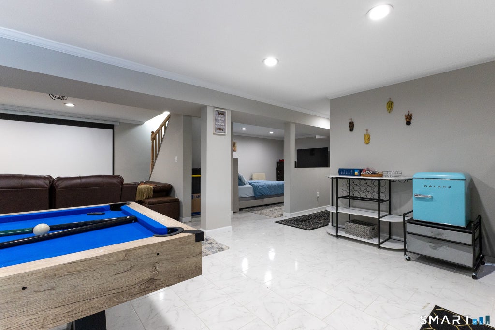
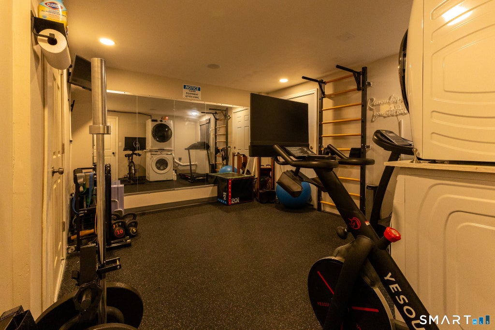
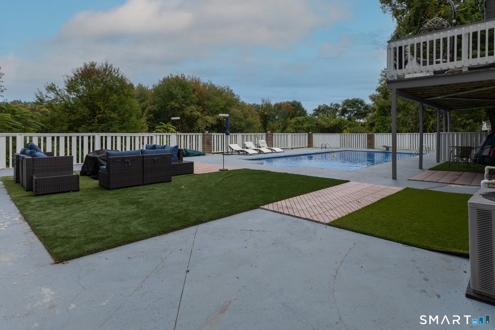
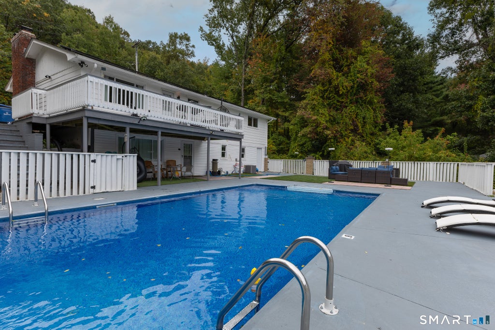
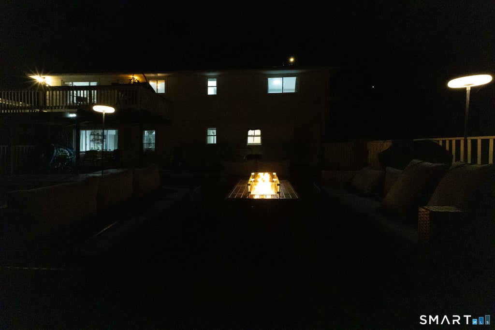
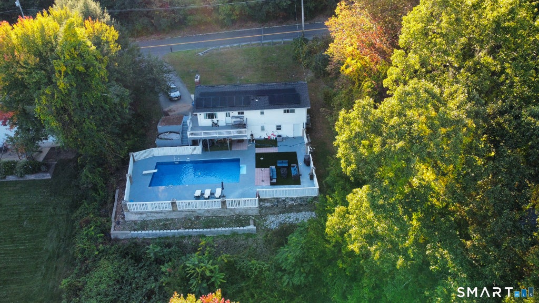
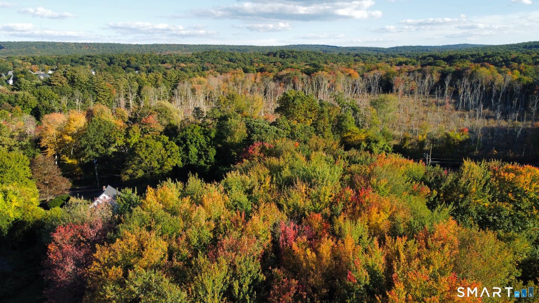
Welcome to this beautifully renovated raised ranch, ideally situated in a highly desirable Manchester location. This home combines modern comfort, stylish finishes, versatile living space, and an exceptional outdoor setting. The main level features 3 bedrooms, a full bathroom, and a custom kitchen with granite countertops, a spacious breakfast island, and stainless steel appliances. Oak strip hardwood and marble flooring add warmth and elegance throughout. The inviting living room features a vaulted ceiling and beautiful stone fireplace, with direct access to a large deck overlooking the inground pool and private, tree-lined backyard. The finished walk-out lower level provides exceptional flexibility, featuring a spacious family room with a second stone fireplace, full bathroom, and an additional finished room currently used as a bedroom but easily adaptable as an office, guest room, or hobby space. The lower level also offers laundry and fitness areas, plus direct access to a patio overlooking the pool and beautifully landscaped grounds. Major 2022 updates include a new roof, central A.C unit, and new pool pump and liner. Recent improvements include water filtration and softener system. With its extensive renovations, flexible floor plan, quality finishes, and private backyard oasis, this home offers an elevated lifestyle at an attractive value. Conveniently located near shopping, dining, recreation, and major commuter routes. Come see for yourself! Agent/ Owner- Seller is licensed CT real estate agent. Sale is subject to Seller finding suitable housing. Solar panel lease is transferable to buyer, subject to solar provider approval and transfer requirements.
|
DAYS ON MARKET
|
2
|
LAST UPDATED
|
10/6/2026
|
|
YEAR BUILT
|
1969
|
COUNTY
|
Hartford
|
|
STATUS
|
Active
|
PROPERTY TYPE(S)
|
Single Family
|
| Elementary School |
Buckley |
| Jr. High School |
Illing |
| High School |
Manchester |
| AIR |
Central Air |
| AIR CONDITIONING |
Yes |
| APPLIANCES |
Dishwasher, Electric Range, Electric Water Heater, Microwave, Refrigerator |
| BASEMENT |
Finished, Full, Yes |
| CONSTRUCTION |
Frame, Stone, Wood Siding |
| FIREPLACE |
Yes |
| HEAT |
Forced Air, Propane |
| LOT |
0.48 acre(s) |
| POOL DESCRIPTION |
Outdoor Pool, In Ground |
| SEWER |
Septic Tank |
| STYLE |
Raised Ranch |
| TAXES |
8770 |
| WATER |
Well |
| ZONING |
RR |
We respect your online privacy and will never spam you. By submitting this form with your telephone number
you are consenting for Ryan
Smith to contact you even if your name is on a Federal or State
"Do not call List".
Listing courtesy of Better Homes and Gardens Real Estate Executive Real Estate
Copyright Smart MLS. All rights reserved. Information is deemed reliable but not guaranteed to be accurate.
This IDX solution is (c) Diverse Solutions 2026.
Save favorite listings, searches, and get the latest alerts
Save your favorite listings, searches, and receive the latest listing alerts
















 Twitter
 Facebook
 Email
Email