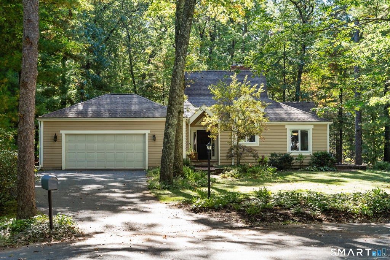
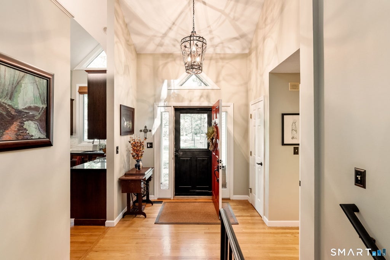
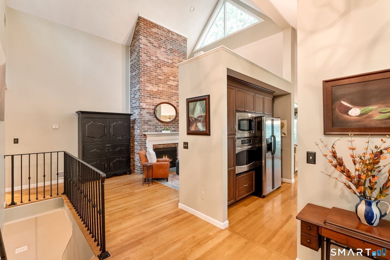
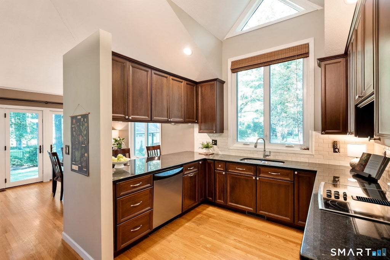
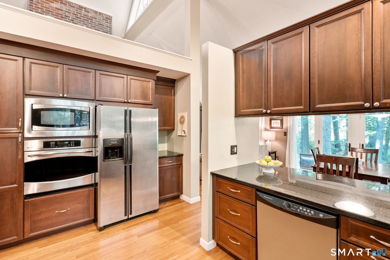
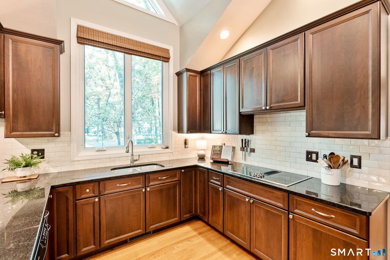
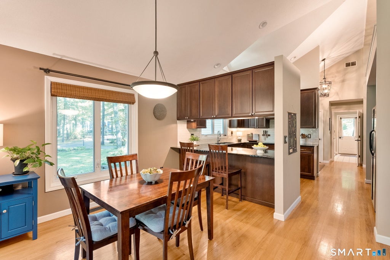
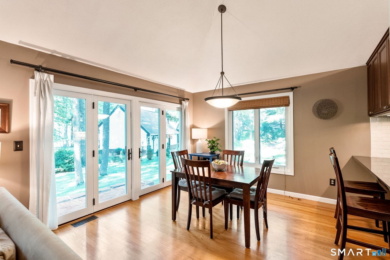
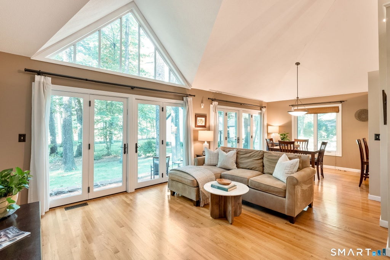
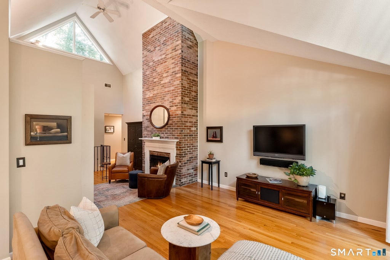
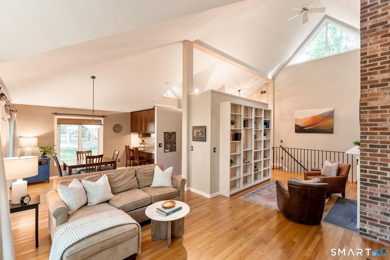
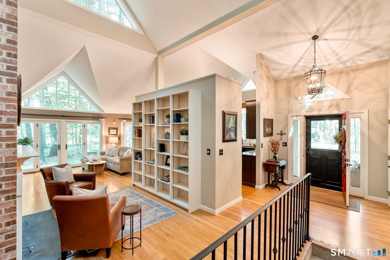
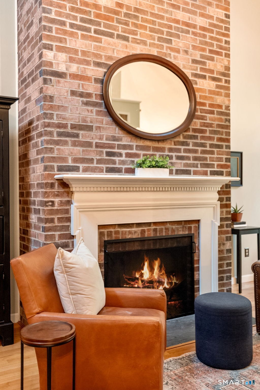
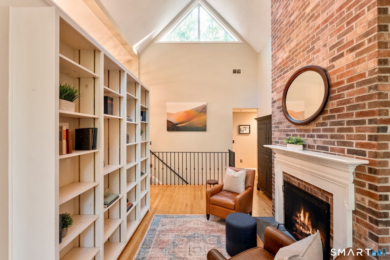
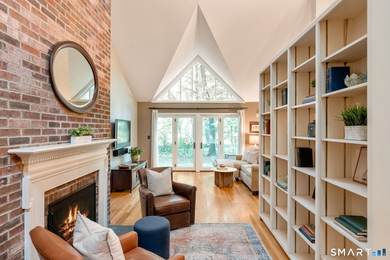
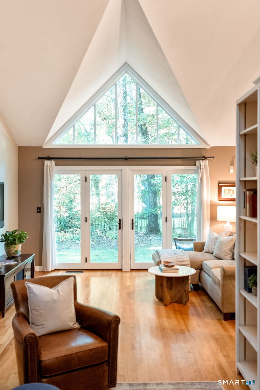
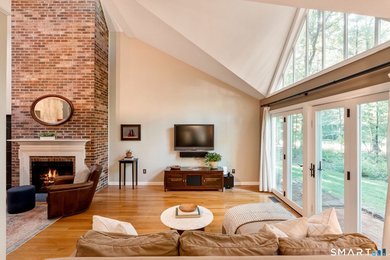
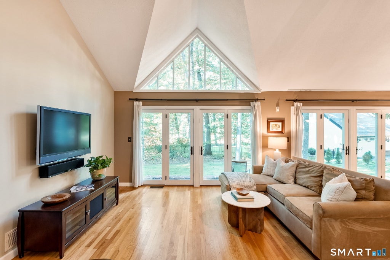
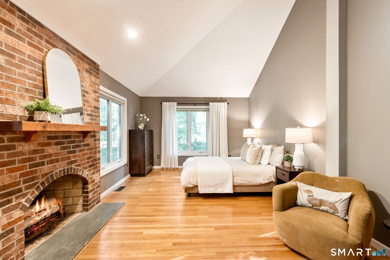
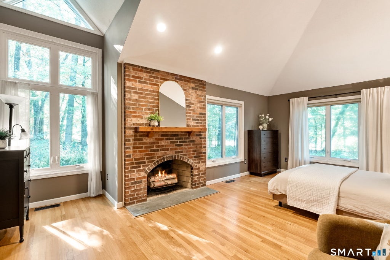
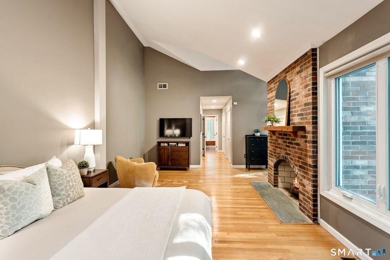
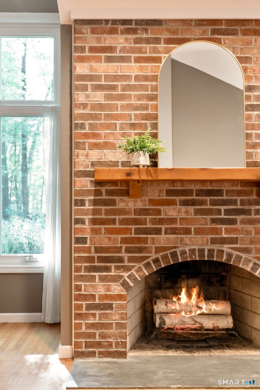
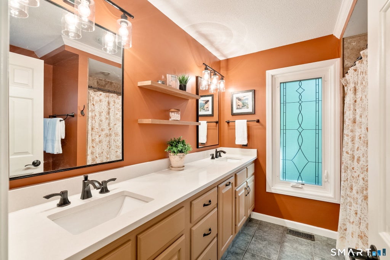
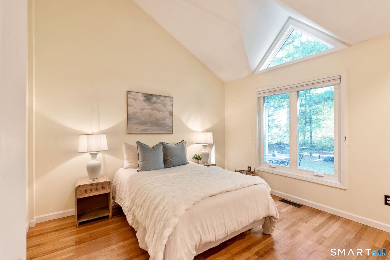
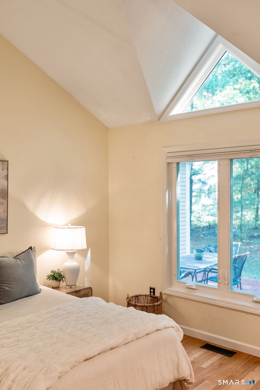
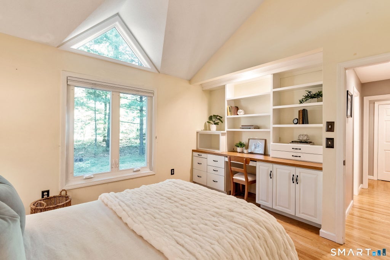
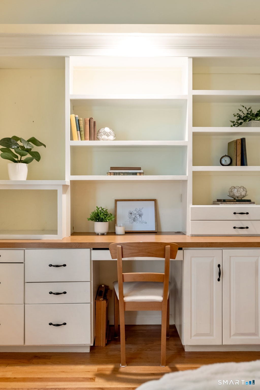
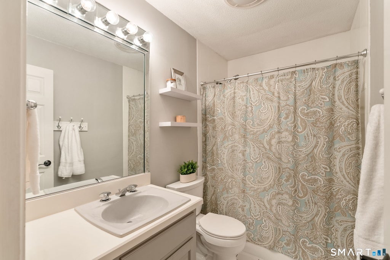
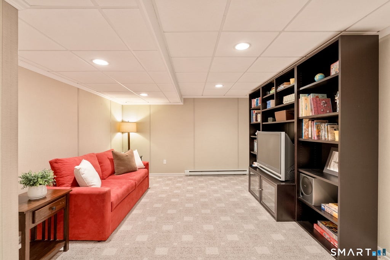
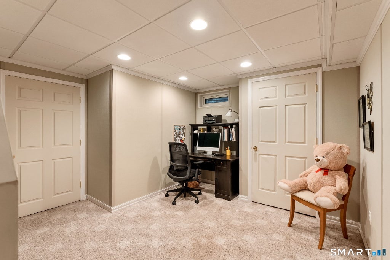
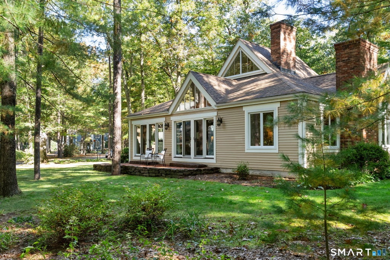
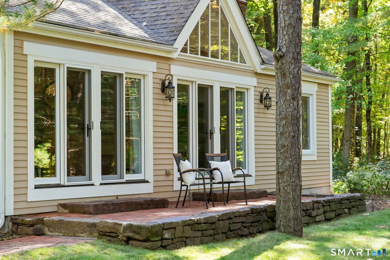
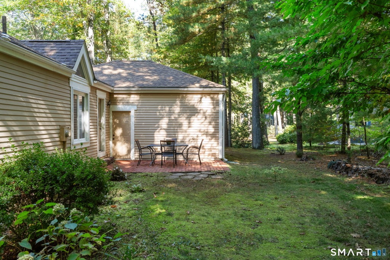
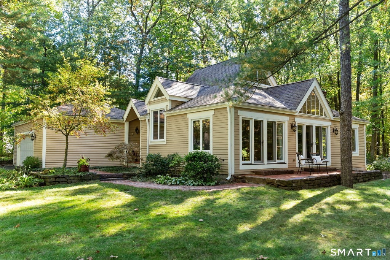
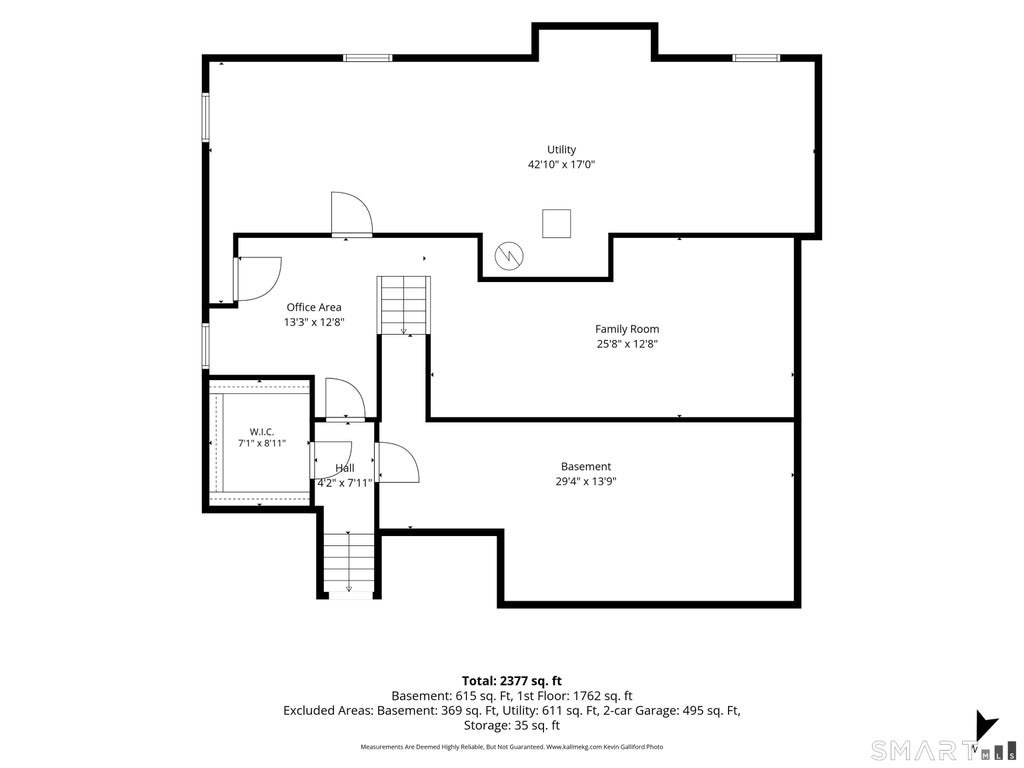
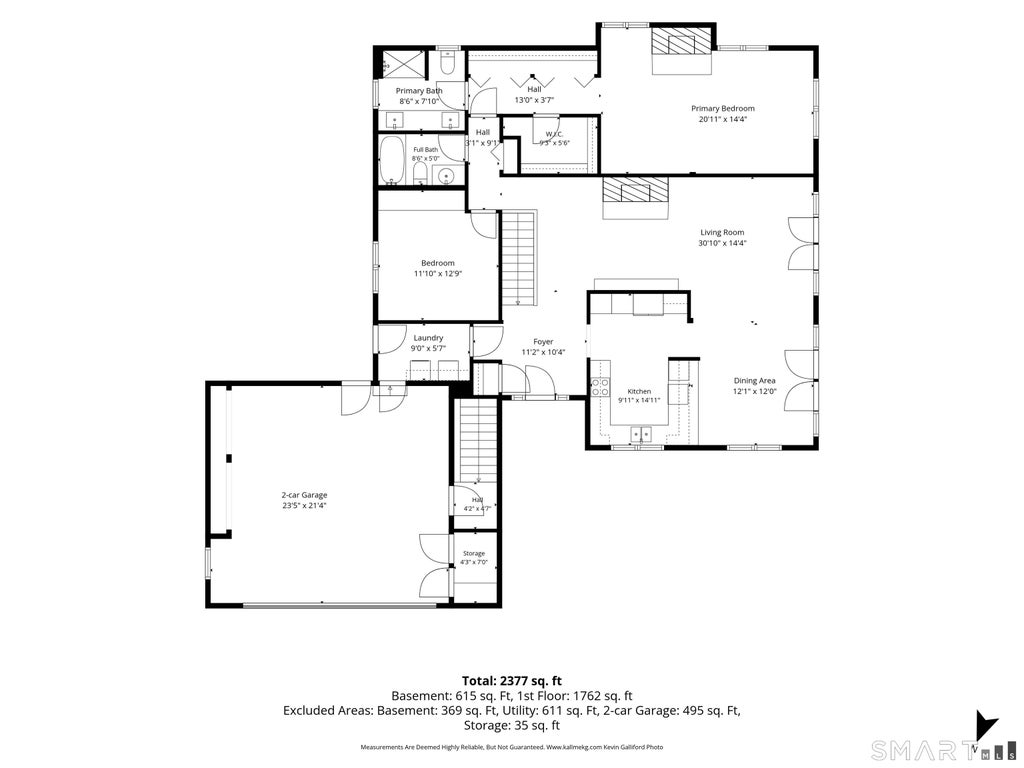
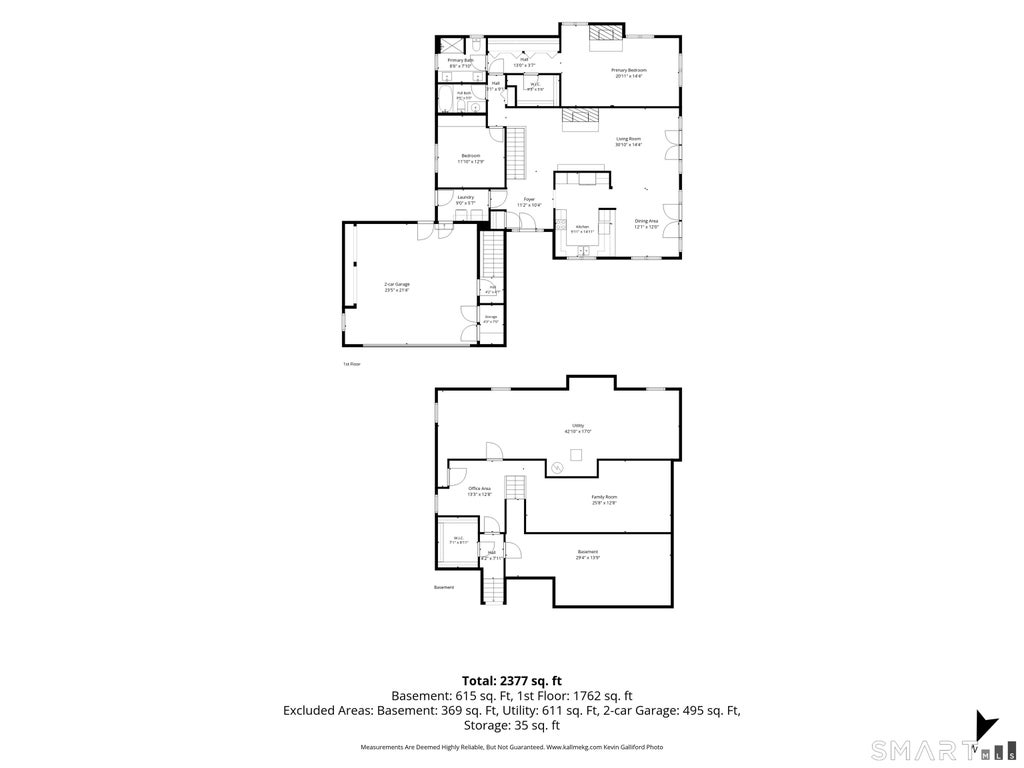
Welcome to this meticulously maintained, single-level-living home located in the desirable Devonwood neighborhood. This turn-key home combines architectural features with functional, bright spaces, this 2-bedroom, 2-full-bath residence offers an exceptional blend of comfort and style. Step inside to find beautiful hardwood floors that seamlessly run throughout. The home features an open floor plan bathed in abundant natural sunlight from oversized windows. High, architecturally interesting ceilings add volume and dramatic aesthetic appeal to the open main living space. A cozy fireplace serves as the central focal point with custom built-in bookshelves. The kitchen features granite countertops and plenty of storage seamlessly positioned next to the light-filled dining and living spaces, this layout keeps you connected with guests. The dining and living areas have glass french doors to extend your living space onto the patio. Positioned conveniently on the first floor for effortless living, the spacious primary bedroom offers a peaceful retreat with a fireplace, generous closet space and full en-suite bathroom. A second bedroom with a full bath makes it ideal for guests, a home office, or a quiet den. The finished lower level provides flexible living space, featuring a large recreation room or second family room perfect for movie nights, a hobby area, or a home gym. Convenient to I84, UCONN Med Center, West Hartford Center 2 hours to Boston and NYC. Don't miss the video walk through!
|
DAYS ON MARKET
|
3
|
LAST UPDATED
|
10/8/2026
|
|
TRACT
|
Devonwood
|
YEAR BUILT
|
1987
|
|
COMMUNITY
|
Devonwood
|
GARAGE SPACES
|
2.0
|
|
COUNTY
|
Hartford
|
STATUS
|
Active
|
|
PROPERTY TYPE(S)
|
Single Family
|
|
|
| Elementary School |
East Farms |
| Jr. High School |
Robbins |
| High School |
Farmington |
| AIR |
Central Air |
| AIR CONDITIONING |
Yes |
| AMENITIES |
Maintenance Grounds |
| APPLIANCES |
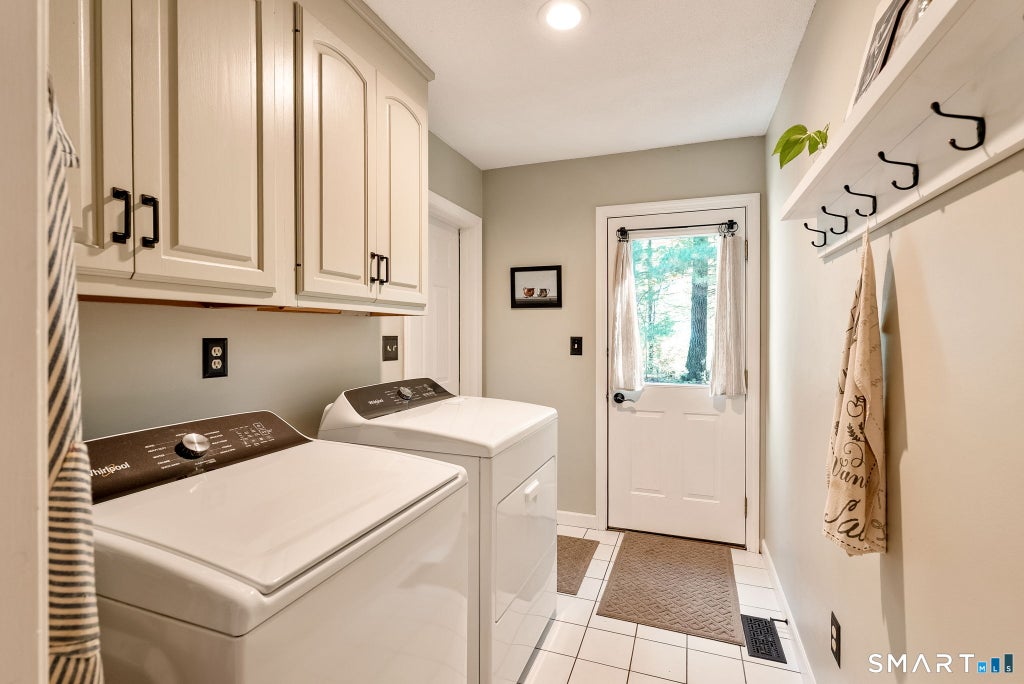
Dishwasher, Disposal, Dryer, Electric Cooktop, Microwave, Oven, Refrigerator, Washer |
| BASEMENT |
Full, Partially Finished, Yes |
| CONSTRUCTION |
Clapboard, Frame |
| FIREPLACE |
Yes |
| GARAGE |
Attached Garage, Yes |
| HEAT |
Forced Air, Oil |
| HOA DUES |
1800 |
| INTERIOR |
Open Floorplan |
| LOT |
0.52 acre(s) |
| LOT DESCRIPTION |
Level |
| PARKING |
Garage Door Opener, Attached |
| SEWER |
Public Sewer |
| STYLE |
Contemporary |
| SUBDIVISION |
Devonwood |
| TAXES |
9474 |
| WATER |
Public |
| ZONING |
R40 |
We respect your online privacy and will never spam you. By submitting this form with your telephone number
you are consenting for Ryan
Smith to contact you even if your name is on a Federal or State
"Do not call List".
Listing courtesy of William Pitt Sotheby's Int'l
Copyright Smart MLS. All rights reserved. Information is deemed reliable but not guaranteed to be accurate.
This IDX solution is (c) Diverse Solutions 2026.
Save favorite listings, searches, and get the latest alerts
Save your favorite listings, searches, and receive the latest listing alerts

 Twitter
 Facebook
 Email
Email