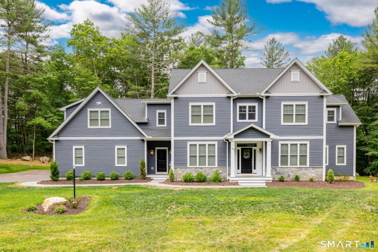
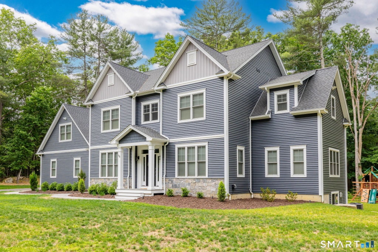
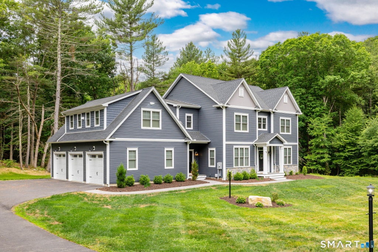
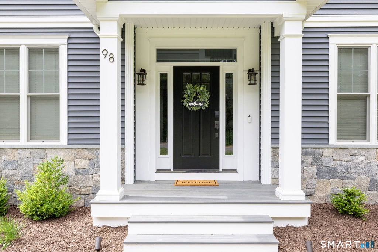
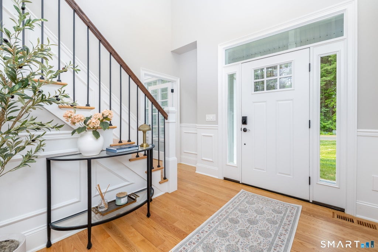
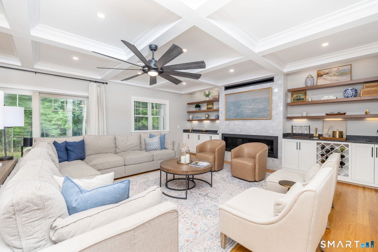
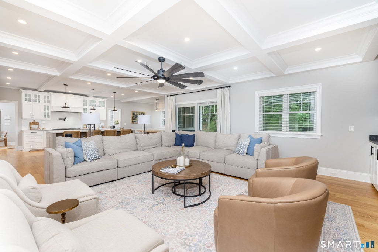
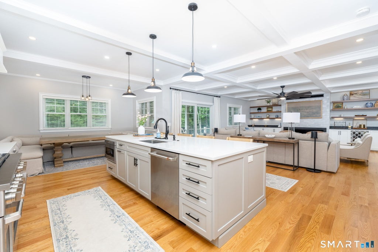
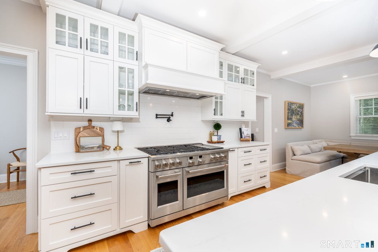
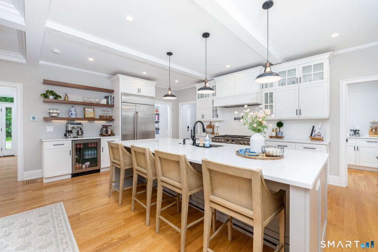
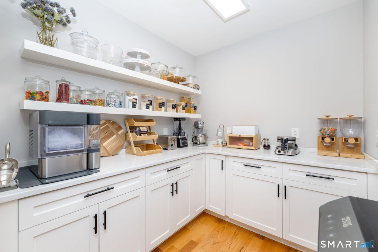
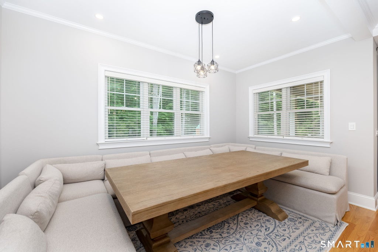
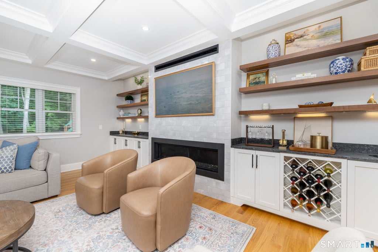
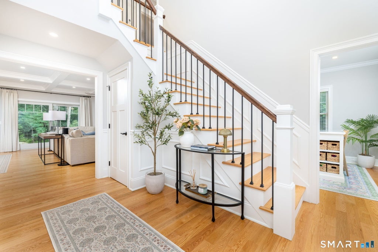
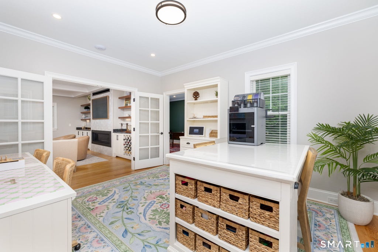
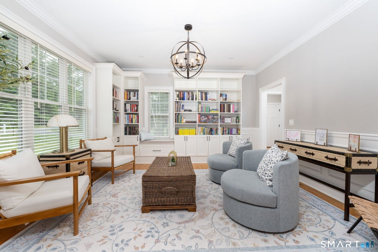
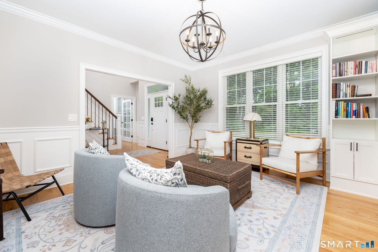
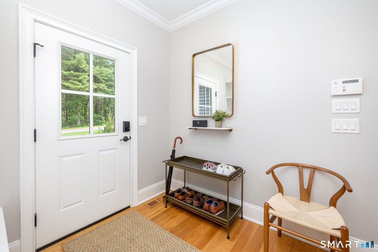
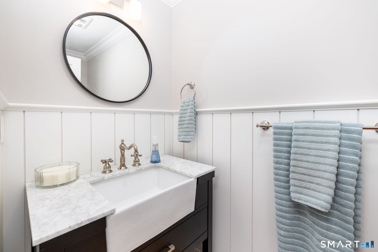
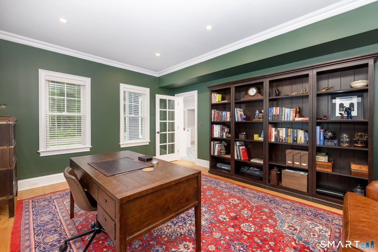
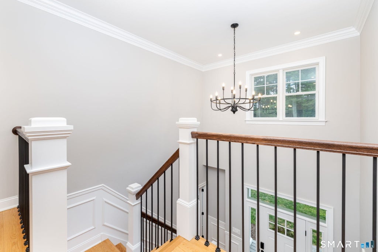
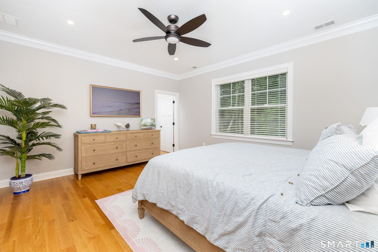
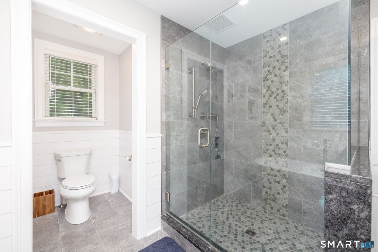
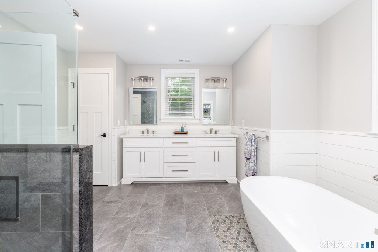
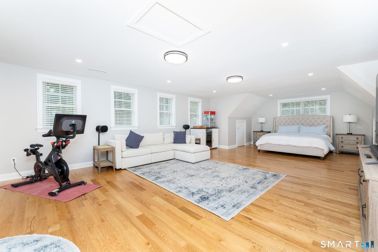
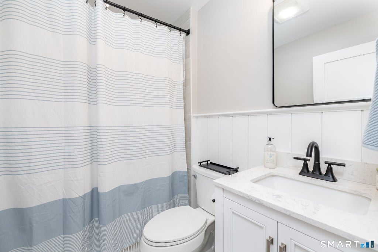
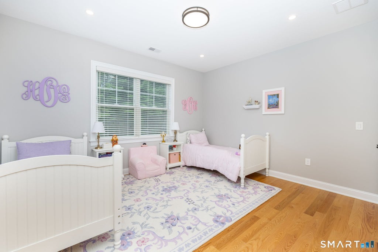
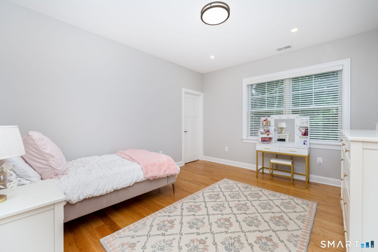
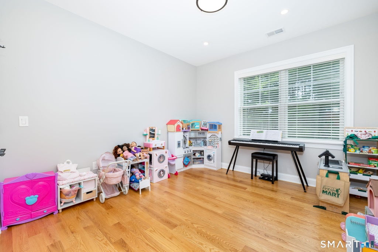
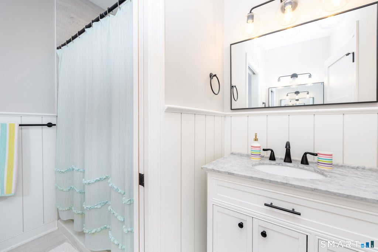
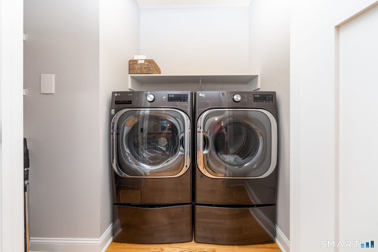
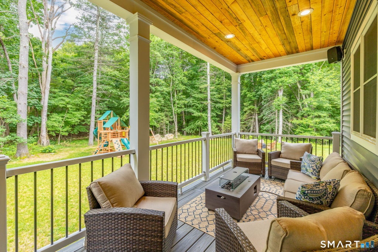
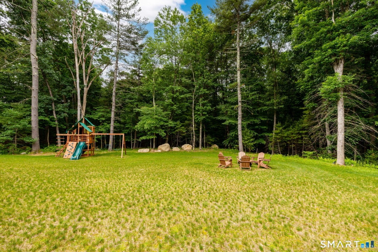
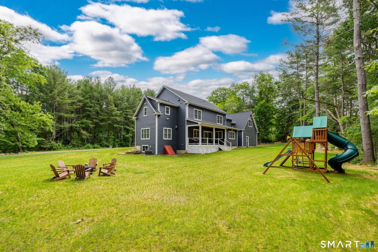
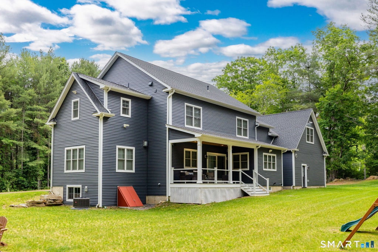
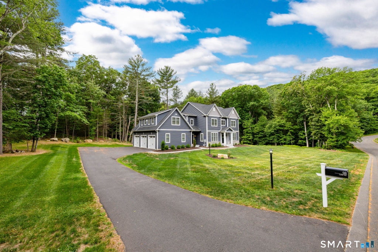
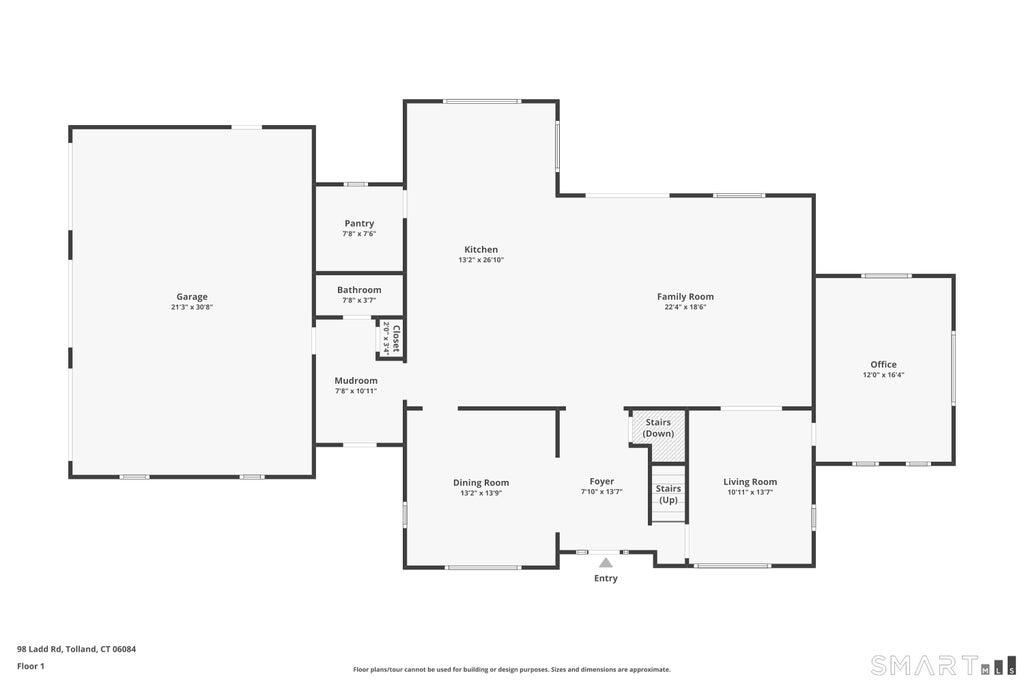
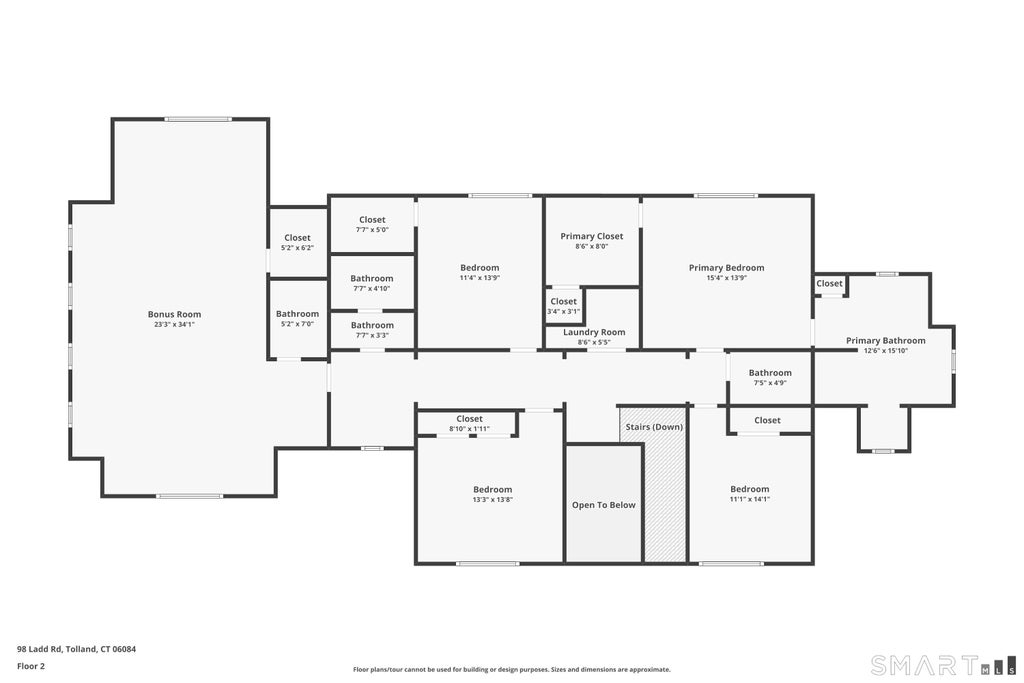
Prepare to experience the Classic luxury & exceptional appeal of 98 Ladd Rd in Tolland CT at Owl Ridge by Nordic Builders. Built in 2022, this magnificent home on 3.61 scenic acres shows like new construction. 3911 sq.ft. of pristine living area incl. 5 Bdrms (2 en suites), 4 full bths, 1 half-bath & 3-car att. garage. 9' ceilings thru out entire home. The well designed floor plan creates versatility of usage on both levels w/hardwood flrs thru-out. Impressive chef's kitchen is bright & exquisite w/high-end cabinetry, features, finishes & fantastic walk-in pantry. Oversized kitchen island serves as a breakfast bar. Comfortable dining area is perfect to gather together for good eats. Exquisite coffered ceiling adorns kitchen & family room. This area is designed w/a 5' lineal gas fireplace w/tile surround & built-ins, offering functionality, warmth & comfort. 1st floor has a superb private office, living & dining room rms, mudroom, half bath & welcoming entry foyer. Upstairs, primary suite has luxurious bath w/sparkling, tiled walk-in shower & separate soaking tub. Extra room serves as en suite w/its own bath. Upper level has 3 add'l bedrms & 3rd full bth. Add'l premium features incl hide-a-hose CVAC, blt-in prewired TV boxes, adjustable lighting, custom closets & covered rear porch w/ T & G plank ceiling. 3-car att garage is heated for year-round use. Backyard & grounds are gorgeous & private. Close to the UCONN campus, you will love coming Home to 98 Ladd Road!
|
DAYS ON MARKET
|
1
|
LAST UPDATED
|
10/6/2026
|
|
YEAR BUILT
|
2022
|
GARAGE SPACES
|
3.0
|
|
COUNTY
|
Tolland
|
STATUS
|
Active
|
|
PROPERTY TYPE(S)
|
Single Family
|
|
|
| Elementary School |
Per Board of Ed |
| High School |
Per Board of Ed |
| AIR |
Ceiling Fan(s), Central Air |
| AIR CONDITIONING |
Yes |
| APPLIANCES |
Cooktop, Dishwasher, Disposal, Gas Cooktop, Gas Range, Microwave, Oven, Range, Range Hood, Refrigerator |
| BASEMENT |
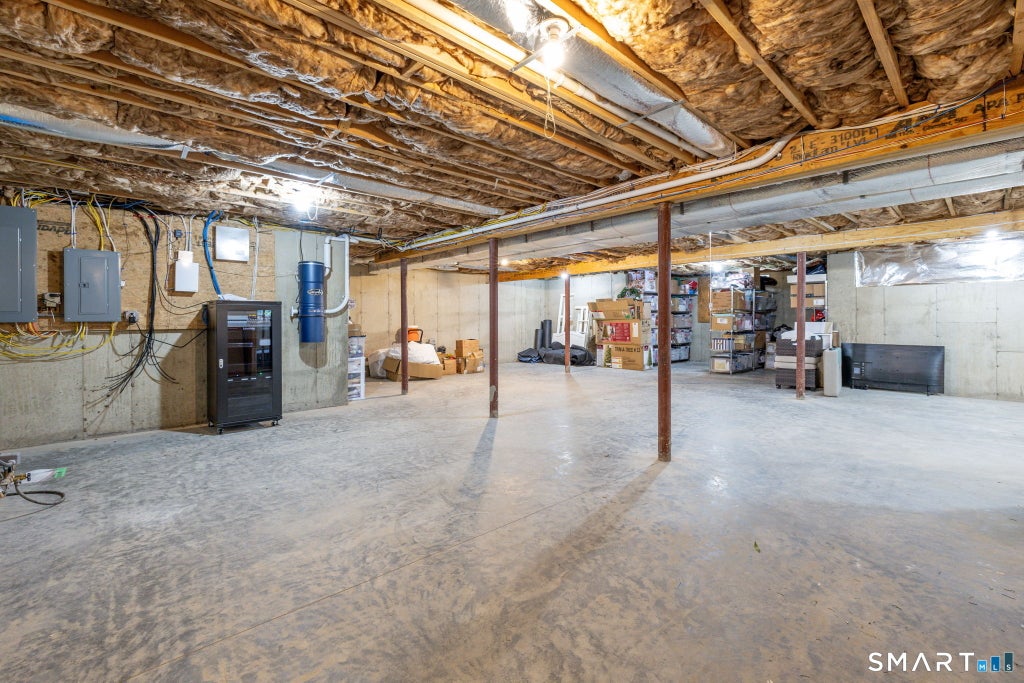
Concrete, Full, Storage Space, Unfinished, Yes |
| CONSTRUCTION |
Frame, Stone, Vinyl Siding |
| FIREPLACE |
Yes |
| GARAGE |
Attached Garage, Yes |
| HEAT |
Forced Air, Propane |
| INTERIOR |
Central Vacuum, Entrance Foyer, Open Floorplan, Sound System |
| LOT |
3.61 acre(s) |
| LOT DESCRIPTION |
Corner Lot, Level, Wooded |
| PARKING |
Garage Door Opener, Attached |
| SEWER |
Septic Tank |
| STYLE |
Colonial |
| TAXES |
19388 |
| UTILITIES |
Underground Utilities |
| WATER |
Well |
| ZONING |
RDD |
We respect your online privacy and will never spam you. By submitting this form with your telephone number
you are consenting for Ryan
Smith to contact you even if your name is on a Federal or State
"Do not call List".
Listing courtesy of William Raveis Real Estate
Copyright Smart MLS. All rights reserved. Information is deemed reliable but not guaranteed to be accurate.
This IDX solution is (c) Diverse Solutions 2026.
Save favorite listings, searches, and get the latest alerts
Save your favorite listings, searches, and receive the latest listing alerts


 Twitter
 Facebook
 Email
Email