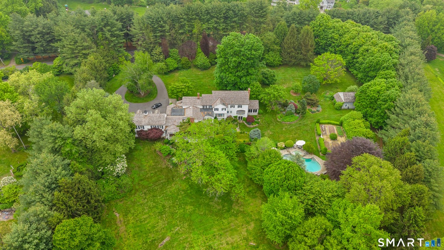
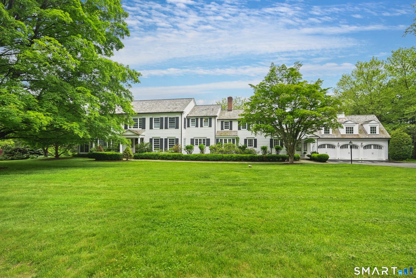
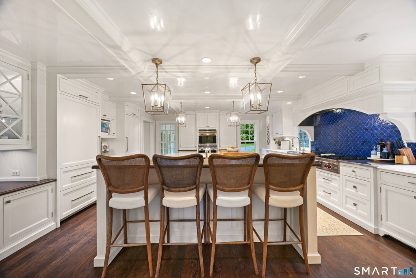
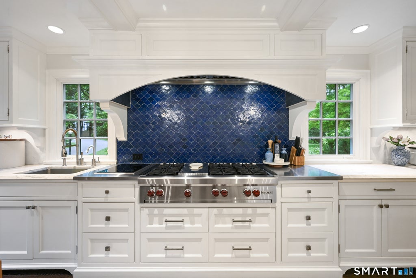
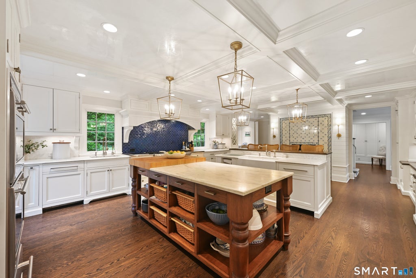
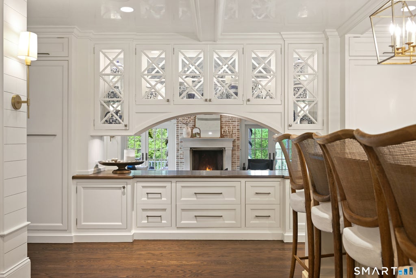
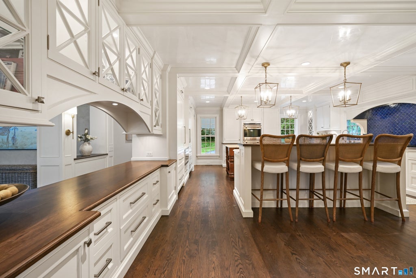
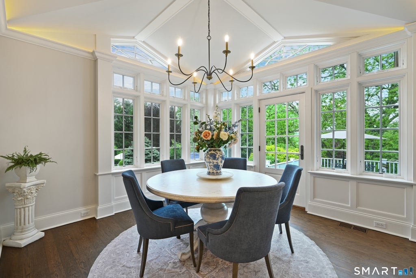
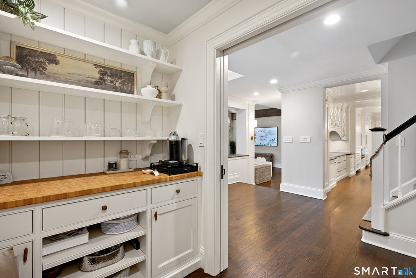
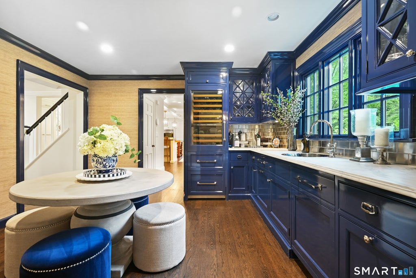
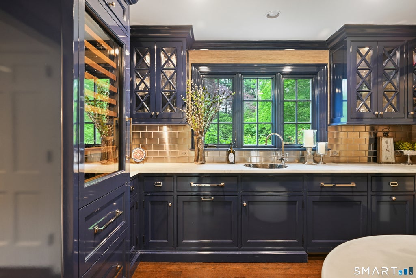
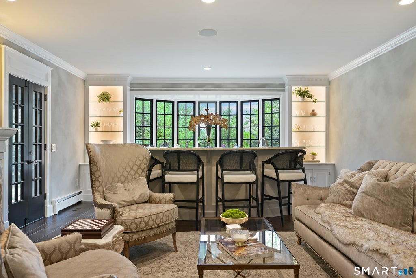
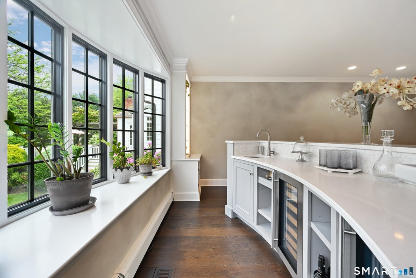
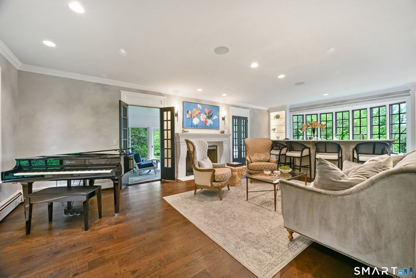
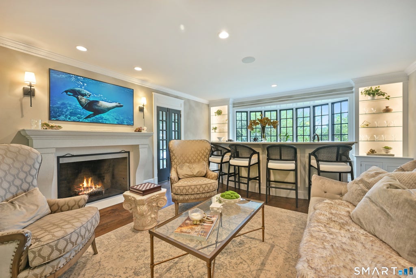
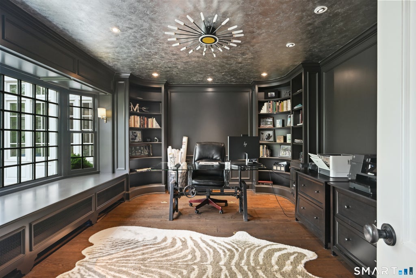
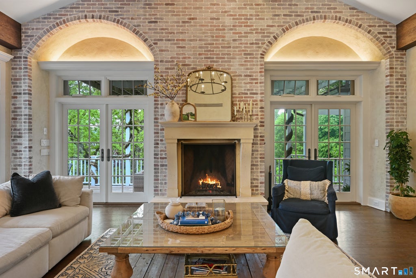
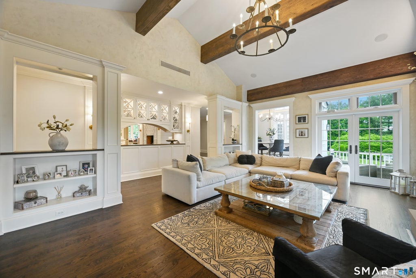
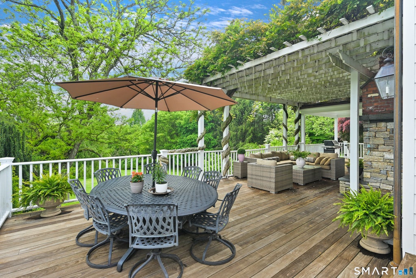
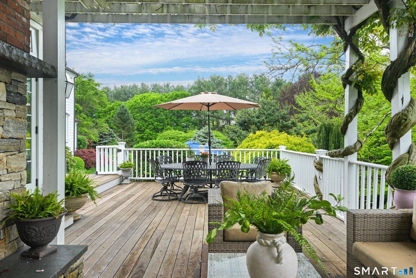
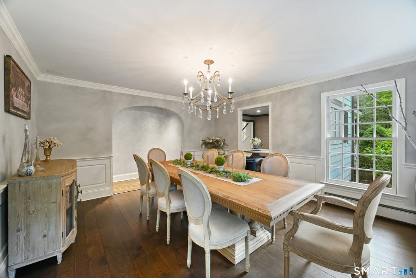
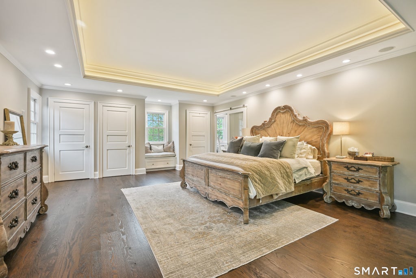
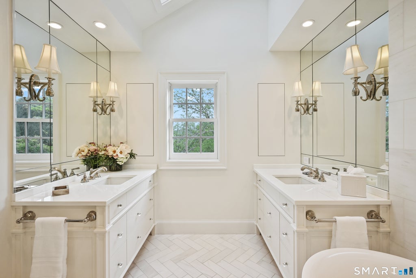
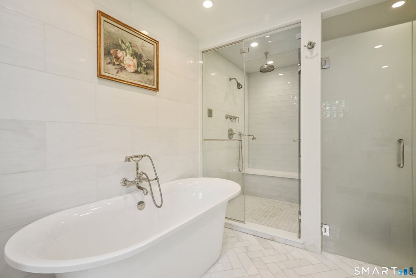
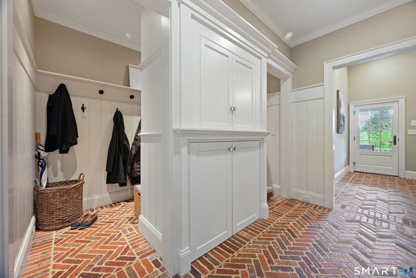
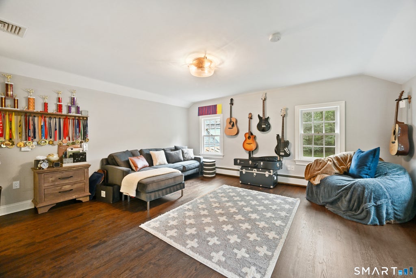
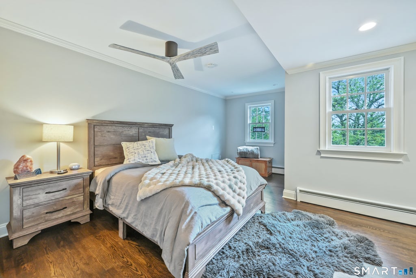
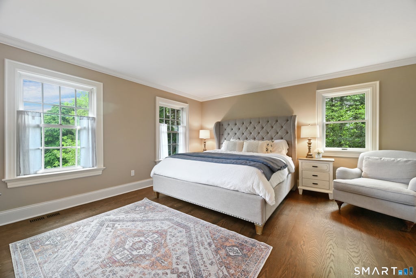
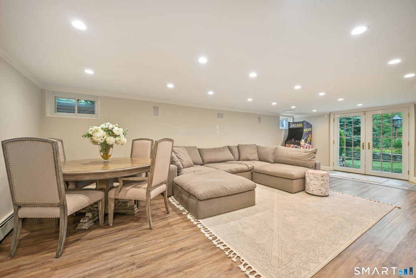
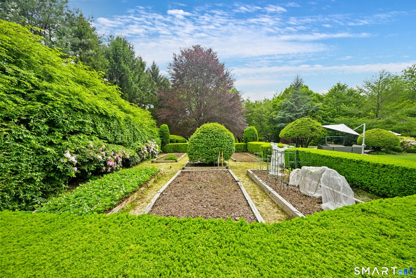
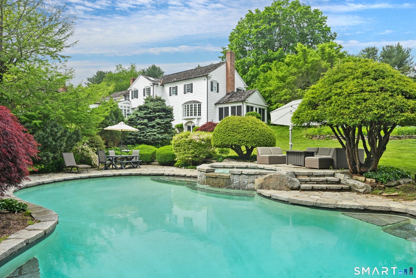
Welcome to an unparalleled masterpiece of living, nestled within a completely fenced, four-plus-acre private paradise in the very heart of Wilton, Connecticut. This extraordinary estate perfectly balances absolute serene privacy with the effortless convenience of town life. Approached via double-gated entries, the winding driveway unveils a residence meticulously crafted for the epicurean, the entertainer, and the modern visionary. The heart of the home centers around a true chef's kitchen, anchored by a roaring fireplace that radiates warmth and timeless character. Designed for both casual mornings and grand-scale catering, it features premium commercial appliances, a designated coffee bar room for your morning rituals, and endless custom storage to keep the aesthetic flawless. Just off the kitchen, a walk-in wine room awaits your private collection. For seamless entertaining, the formal sitting room features a fully equipped walk-in bar, transitioning beautifully into a stunning screened-in porch and a massive outside deck overlooking the grounds. Offering a total of six luxurious bedrooms, the home's layout is brilliantly engineered for ultimate privacy. The Owner's Suite and Family Quarters are situated in the main expanse of the home, offering opulent retreats with peaceful views of the estate. The Private Guest Wing is a separate, self-contained wing housing two of the six bedrooms - perfect for multi-generational living, long-term guests, or an au pair - offering independent tranquility without disconnecting from the home's central energy. Outside, the estate transforms into a private resort and botanical wonderland. Stunning flower gardens frame the property in ever-changing colors, while dedicated raised beds yield abundant fruits and vegetables. At the center of the outdoor oasis sits a sparkling gunite pool, surrounded by sprawling stone patios. The lower level of the residence features a light-filled walk-out basement, offering immediate access to the lower lawns and pool deck. Stepping away from the main house, a substantial separate barn offers endless possibilities. Currently utilized as a state-of-the-art home gym, this massive secondary structure can easily pivot into an art studio, a collector's car garage, a recording studio, or a detached home office block.
|
DAYS ON MARKET
|
1
|
LAST UPDATED
|
10/6/2026
|
|
YEAR BUILT
|
1966
|
GARAGE SPACES
|
3.0
|
|
COUNTY
|
Fairfield
|
STATUS
|
Active
|
|
PROPERTY TYPE(S)
|
Single Family
|
|
|
| Elementary School |
Miller-Driscoll |
| High School |
Wilton |
| AIR |
Central Air |
| AIR CONDITIONING |
Yes |
| APPLIANCES |
Dishwasher, Dryer, Gas Cooktop, Oven, Range Hood, Washer, Wine Cooler |
| BARN/EQUESTRIAN |
Yes |
| BASEMENT |
Full, Walk-Out Access, Yes |
| CONSTRUCTION |
Frame, Wood Siding |
| EXTERIOR |
Barbecue, Garden |
| FIREPLACE |
Yes |
| GARAGE |
Attached Garage, Yes |
| HEAT |
Forced Air, Oil |
| INTERIOR |
Sound System |
| LOT |
4.35 acre(s) |
| LOT DESCRIPTION |
Level, Sloped |
| PARKING |
Garage Door Opener, Attached |
| POOL DESCRIPTION |
Gunite, Heated, Outdoor Pool, Salt Water, In Ground |
| SEWER |
Septic Tank |
| STYLE |
Colonial |
| TAXES |
50521 |
| WATER |
Well |
| ZONING |
R-2 |
We respect your online privacy and will never spam you. By submitting this form with your telephone number
you are consenting for Ryan
Smith to contact you even if your name is on a Federal or State
"Do not call List".
Listing courtesy of William Pitt Sotheby's Int'l
Copyright Smart MLS. All rights reserved. Information is deemed reliable but not guaranteed to be accurate.
This IDX solution is (c) Diverse Solutions 2026.
Save favorite listings, searches, and get the latest alerts
Save your favorite listings, searches, and receive the latest listing alerts

 Twitter
 Facebook
 Email
Email