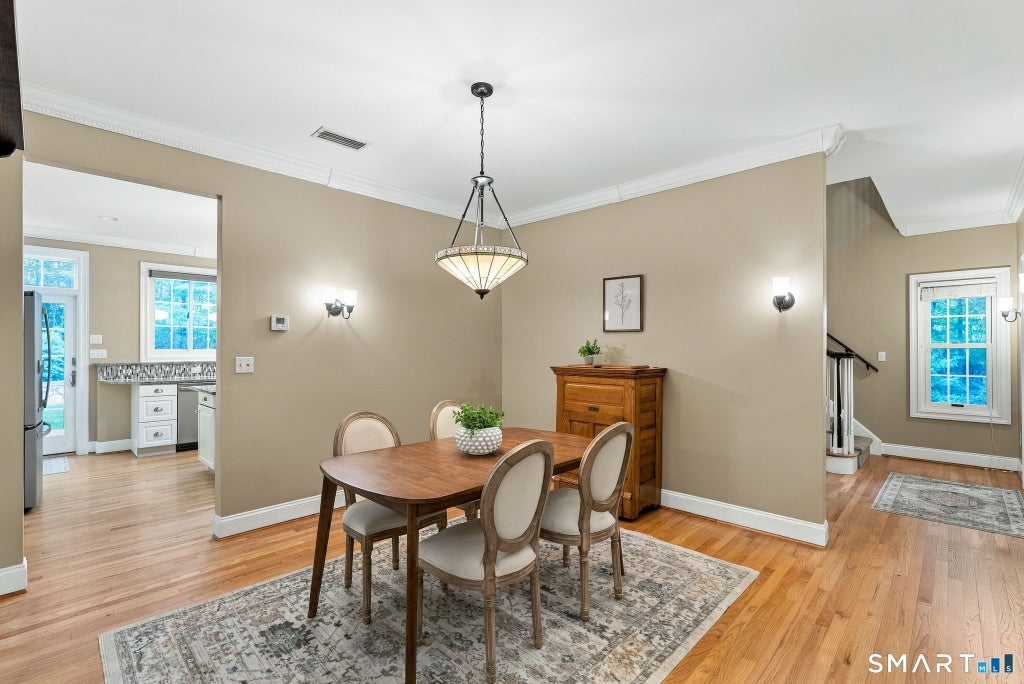
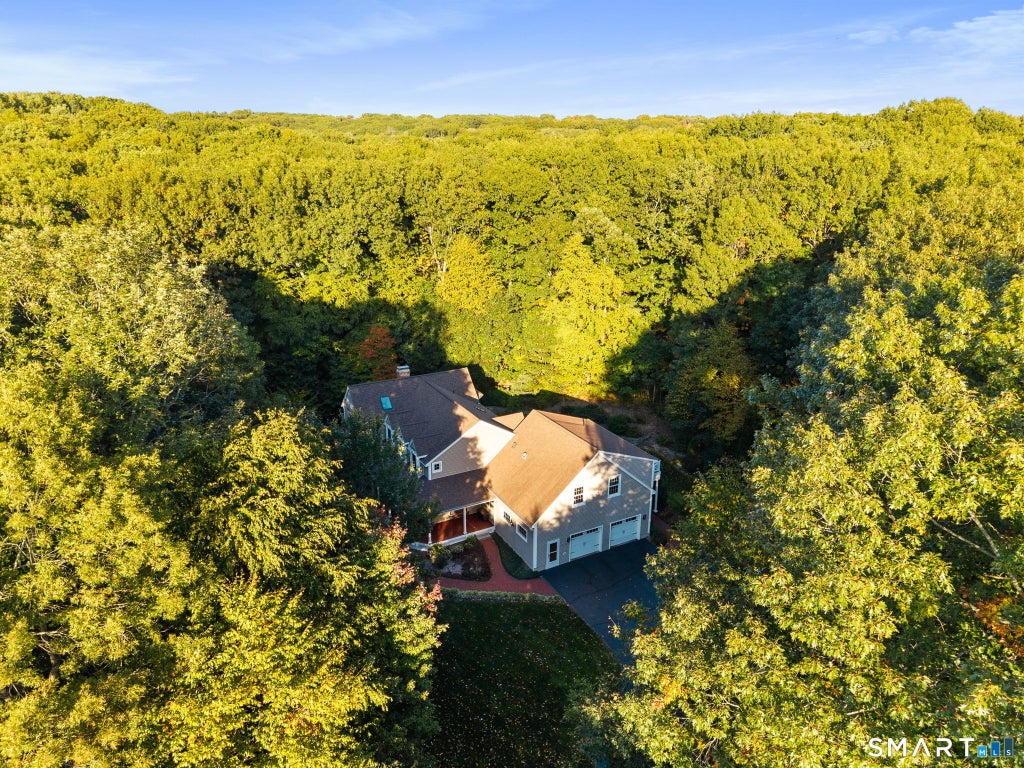
From the moment you arrive, this home welcomes you with exceptional curb appeal and a charming covered front porch the ideal spot for your morning coffee. Nestled on a beautifully landscaped, highly private lot, this property offers a peaceful sanctuary designed for easy everyday living. An inviting interior where the large kitchen is the heart of the home and features granite countertops, custom cabinetry, abundant storage and high-end appliances. Glass doors lead out to the back deck surrounded by lush greenery tailored for alfresco dining and outdoor grilling. The dining room sits adjacent to the kitchen and family room which centers around a cozy fireplace with a versatile nook that can serve as a sitting area or casual dining. The home office offers a quiet, dedicated space for remote work. Upstairs featuring hardwood floors and the primary bedroom and bathroom has soaking tub, dual vanities, a separate shower w/ generous walk-in closet space. 2 additional bedrooms share a full hallway bathroom with modern finishes. A whole house generator and new windows are a plus! One of the home's standout features is the fully integrated in-law suite designed for maximum independence while remaining connected to the main floor. Accessible directly from inside the main residence or through its own private entry. Complete with a full kitchen, full bath, dining space, and living room. It's perfect for multi-generational living, extended guest stays or au pair suit. Don't miss this one! Home Improvements; 3/18/2014 New Well Pump; 5/30/2014 New Exterior Door in Basement; 11/11/2015 New Pellet Stove installed; 5/2015 New Roof on House & Shed; 10/12/2016 New Hot Water Tank; 10/2016 New Anderson Sliding Door in Kitchen; 4/17/18 New Springs and Cables on Garage Doors; 7/19/18 New Boiler Installed; 8/2020 New A/C Unit and Condenser for Apartment above garage; 8/12/2021 New 250 Gal. Propane Tank buried in side yard (old tank removed); 8/13/2021 New Kohler Whole House Generator Installed; 5/1/22 All New Smoke & Carbon Monoxide Detectors Installed, All have the 10 Year Batteries; 6/12/2023 New Anderson Windows Installed; 2/16/2024 New Gutters & Leaf Guards Installed; 3/12/2024 New Whole House Water Conditioning System Installed; 3/14/2024 New Exterior Door in Mudroom; 9/2025 New Gazebo on Back Deck; 3/23/2026 New Floodlights Installed in Back Yard; 4/9/2026 Chimney Work - New Crown and bricks at top of chimney. Chimney Power washed; 4/25/2026 New Radon Mitigation System Motor Installed; 5/1/2026 New Chimney Liner Installed
|
DAYS ON MARKET
|
18
|
LAST UPDATED
|
10/25/2026
|
|
YEAR BUILT
|
1996
|
GARAGE SPACES
|
2.0
|
|
COUNTY
|
Hartford
|
STATUS
|
Pending
|
|
PROPERTY TYPE(S)
|
Single Family
|
|
|
| Elementary School |
Lake Garda |
| Jr. High School |
Har-Bur |
| High School |
Lewis Mills |
| AIR |
Central Air |
| AIR CONDITIONING |
Yes |
| APPLIANCES |
Dishwasher, Dryer, Oven, Range, Refrigerator, Washer |
| BASEMENT |
Full, Yes |
| CONSTRUCTION |
Frame, Vinyl Siding |
| FIREPLACE |
Yes |
| GARAGE |
Attached Garage, Yes |
| HEAT |
Hot Water, Oil |
| INTERIOR |
In-Law Floorplan |
| LOT |
1.84 acre(s) |
| LOT DESCRIPTION |
Level |
| PARKING |
Garage Door Opener, Attached |
| SEWER |
Septic Tank |
| STYLE |
Colonial |
| TAXES |
11468 |
| WATER |
Well |
| ZONING |
R44 |
We respect your online privacy and will never spam you. By submitting this form with your telephone number
you are consenting for Ryan
Smith to contact you even if your name is on a Federal or State
"Do not call List".
Listing courtesy of William Pitt Sotheby's Int'l
Copyright Smart MLS. All rights reserved. Information is deemed reliable but not guaranteed to be accurate.
This IDX solution is (c) Diverse Solutions 2026.
Save favorite listings, searches, and get the latest alerts
Save your favorite listings, searches, and receive the latest listing alerts

 Twitter
 Facebook
 Email