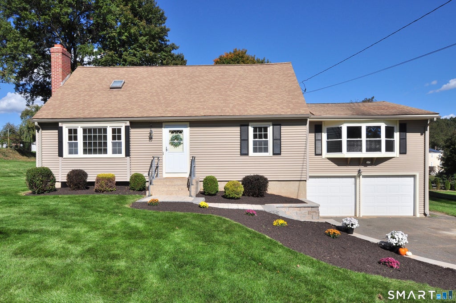
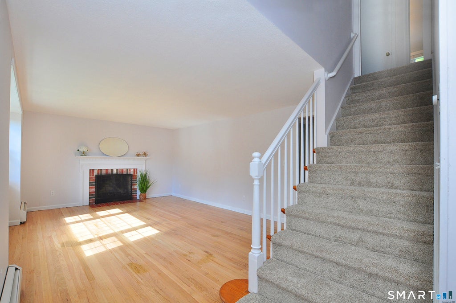
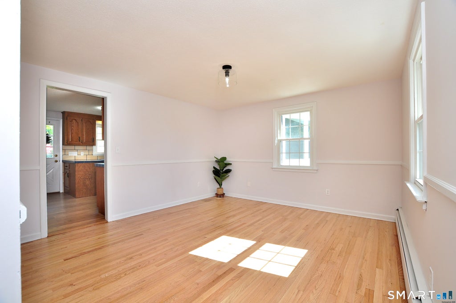
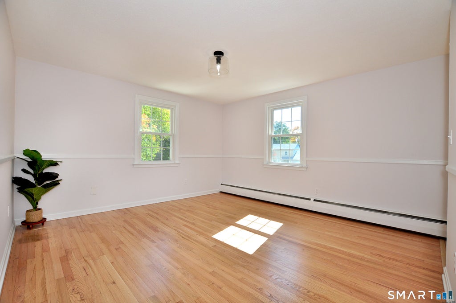
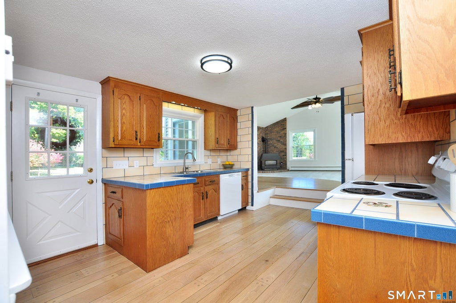
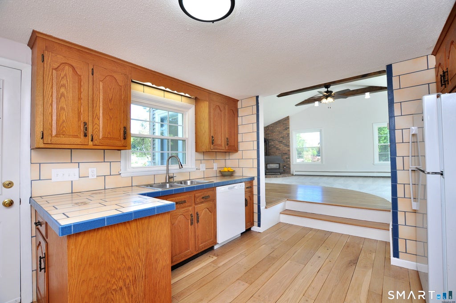
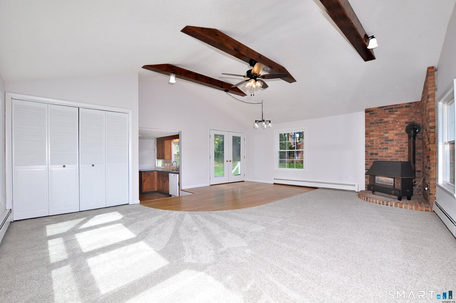
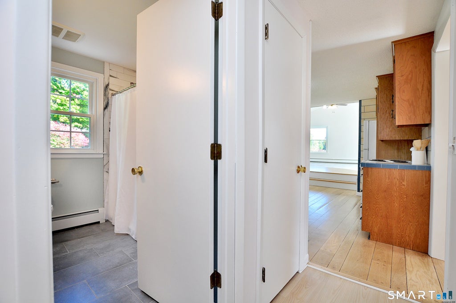
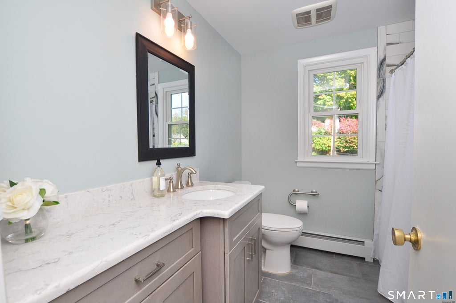
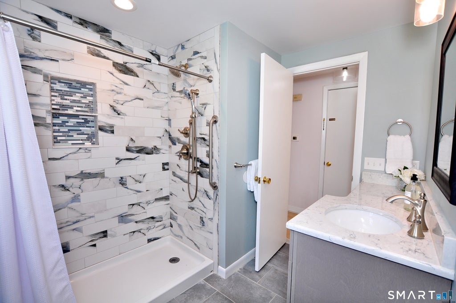
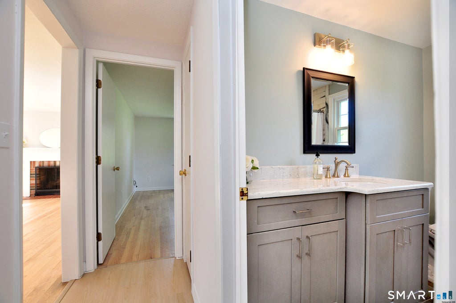
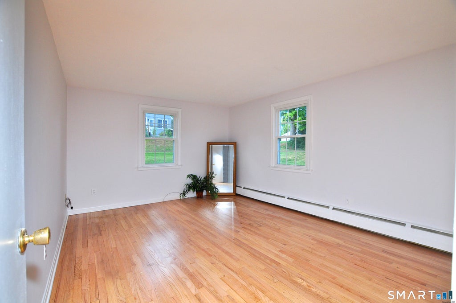
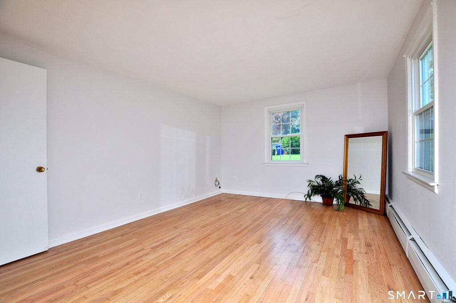
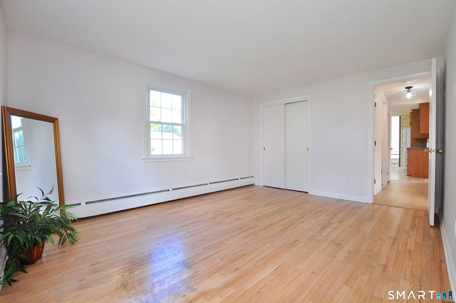
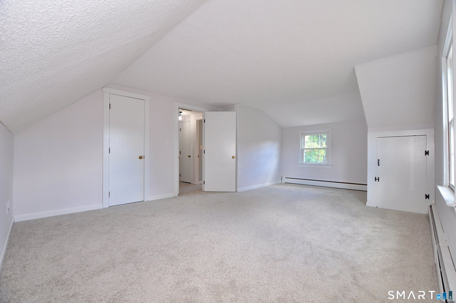
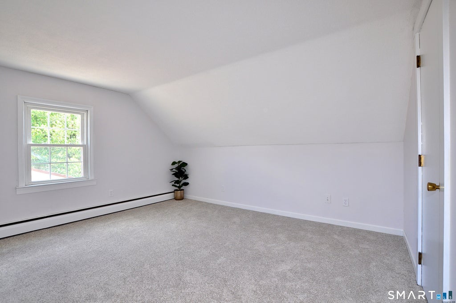
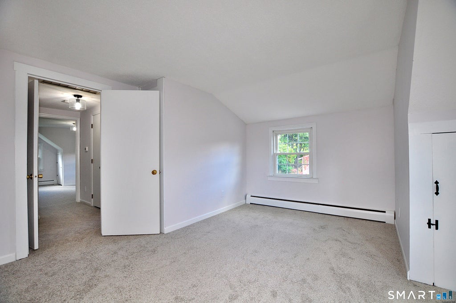
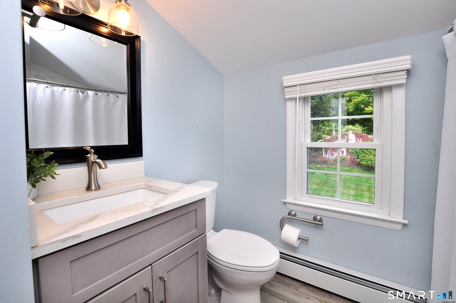
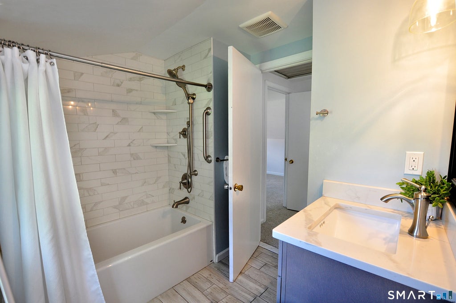
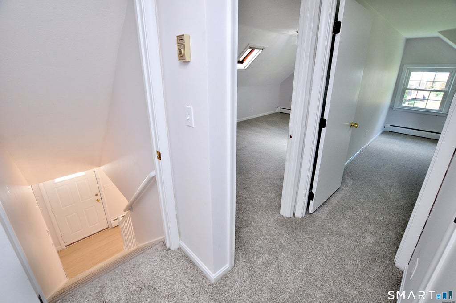
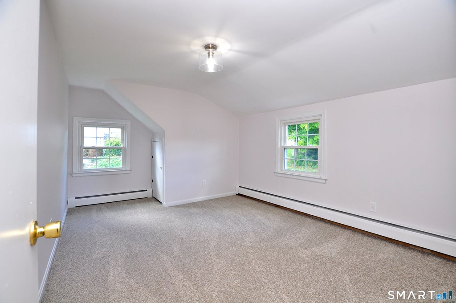
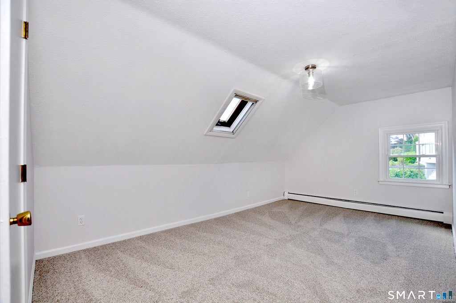
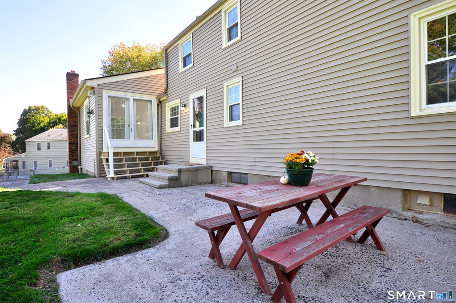
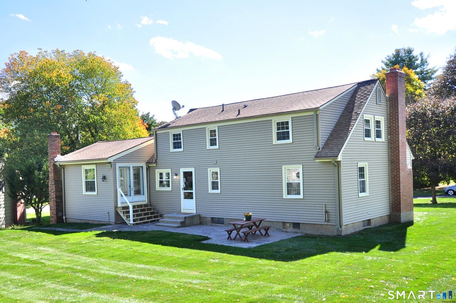
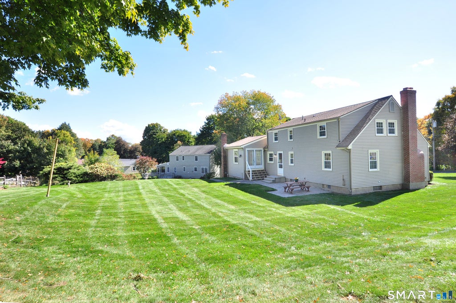
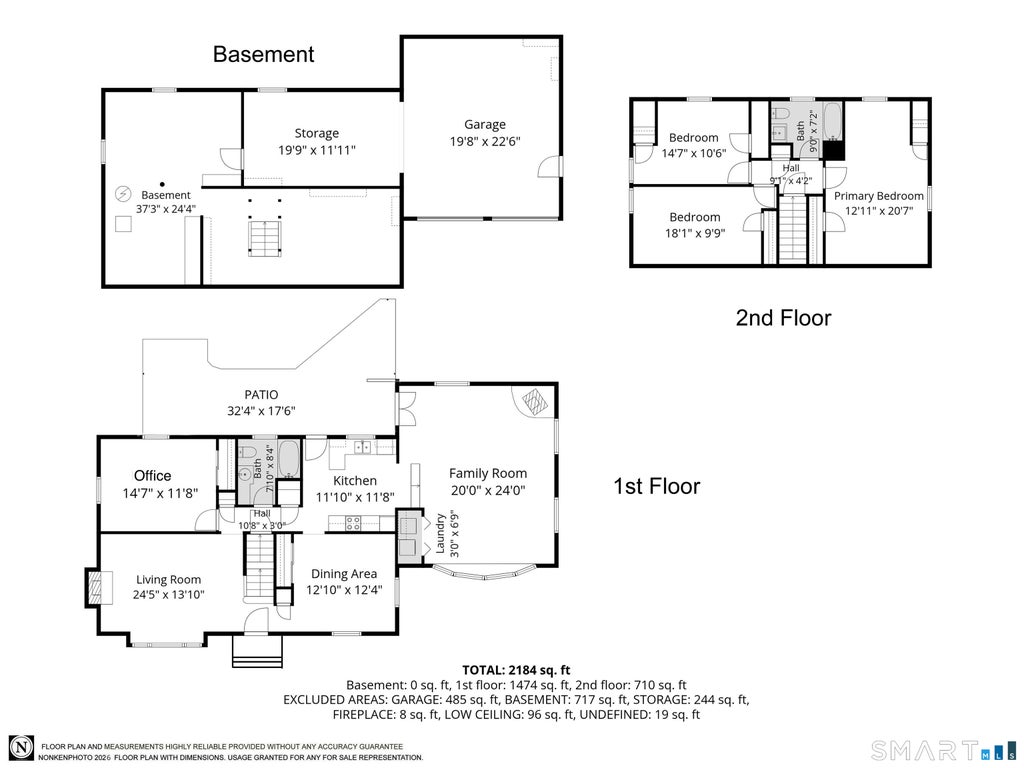
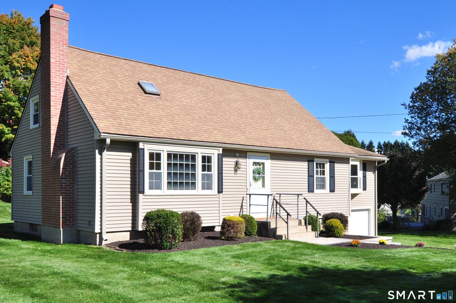
Rarely found in the sought-after "Spices" neighborhood! Located on a quiet cul-de-sac, this 3 bedroom, 2 bathroom Cape Cod is move-in ready. The rolling green lawn and new retaining wall with granite steps (2024) create a welcoming first impression. The spacious living room has classic New England charm with gleaming hardwood floors and a cozy fireplace. The kitchen has been outfitted with new GE appliances (2026) and flows into the dining room and light-filled family room. Vaulted ceilings, exposed beams, and newer windows (2017) create an airy, inviting space in the family room. Doors from both the kitchen and family room open to the patio overlooking the backyard-perfect for entertaining or relaxing. The first floor also features a convenient bedroom or office and a renovated full bathroom. Upstairs, there are three freshly painted bedrooms with new carpeting (2026), a renovated hallway bathroom with tub and shower and a linen closet. Additional highlights include refinished hardwood floors, new carpeting and paint, updated light fixtures, first-floor laundry, abundant storage in the unfinished lower level, a two-car garage, new leach fields and septic tank(2009). This home offers comfort, functionality and a highly desirable location. Enjoy close proximity to schools, restaurants and parks, with easy access to Routes 20 and 91. Schedule your private showing today!
|
DAYS ON MARKET
|
2
|
LAST UPDATED
|
10/11/2026
|
|
YEAR BUILT
|
1966
|
GARAGE SPACES
|
2.0
|
|
COUNTY
|
Hartford
|
STATUS
|
Active
|
|
PROPERTY TYPE(S)
|
Single Family
|
|
|
| Elementary School |
Carl Algrove |
| Jr. High School |
East Granby |
| High School |
East Granby |
| AIR |
Whole House Fan |
| AIR CONDITIONING |
Yes |
| APPLIANCES |
Dishwasher, Dryer, Electric Water Heater, Microwave, Oven, Range, Refrigerator, Washer |
| BASEMENT |
Full, Storage Space, Unfinished, Yes |
| CONSTRUCTION |
Frame, Vinyl Siding |
| FIREPLACE |
Yes |
| GARAGE |
Yes |
| HEAT |
Hot Water, Oil |
| LOT |
0.46 acre(s) |
| LOT DESCRIPTION |
Cul-De-Sac |
| PARKING |
Garage Door Opener |
| SEWER |
Septic Tank |
| STYLE |
Cape Cod |
| TAXES |
7047 |
| WATER |
Well |
| ZONING |
R20 |
We respect your online privacy and will never spam you. By submitting this form with your telephone number
you are consenting for Ryan
Smith to contact you even if your name is on a Federal or State
"Do not call List".
Listing courtesy of Berkshire Hathaway NE Prop.
Copyright Smart MLS. All rights reserved. Information is deemed reliable but not guaranteed to be accurate.
This IDX solution is (c) Diverse Solutions 2026.
Save favorite listings, searches, and get the latest alerts
Save your favorite listings, searches, and receive the latest listing alerts








 Twitter
 Facebook
 Email
Email