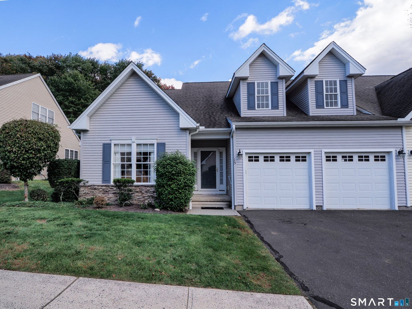
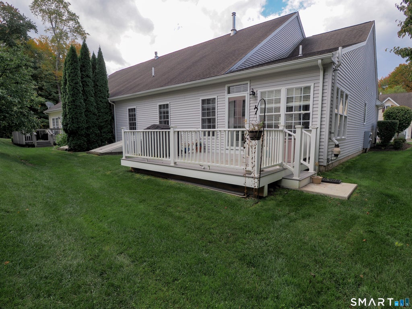
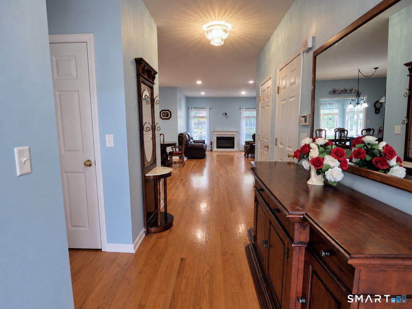
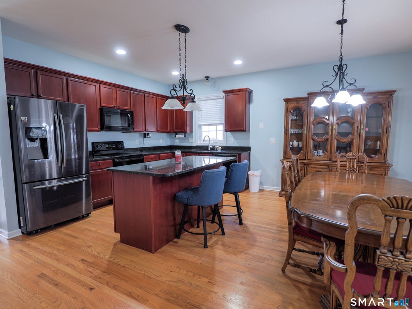
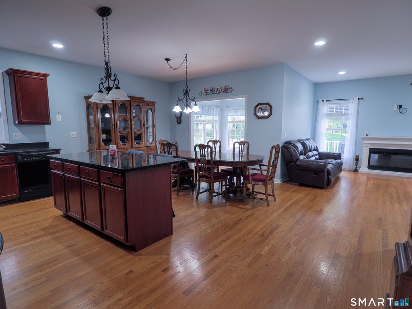
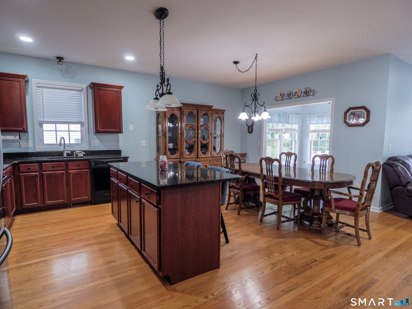
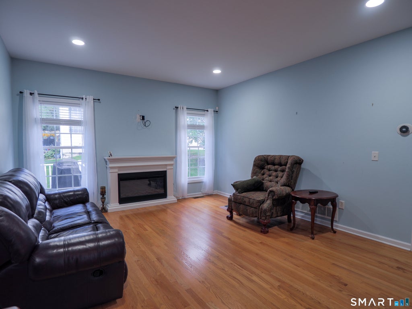
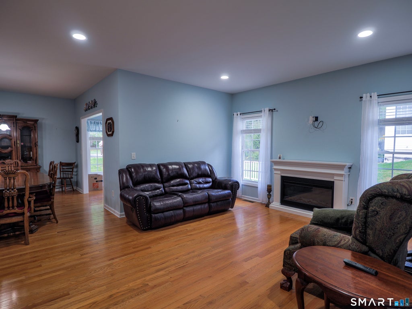
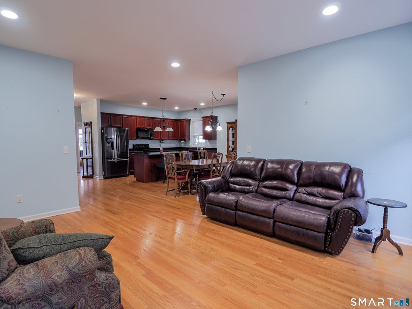
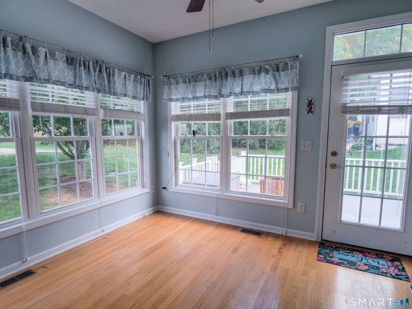
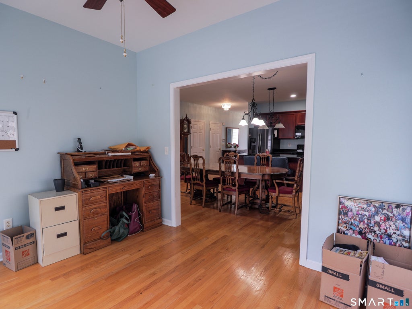
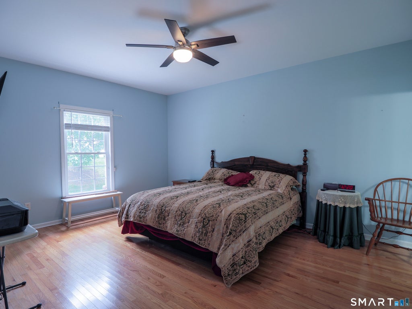
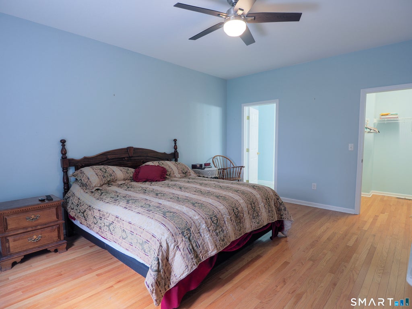
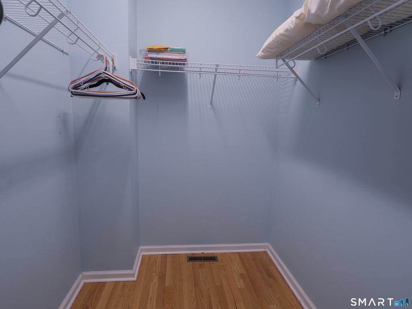
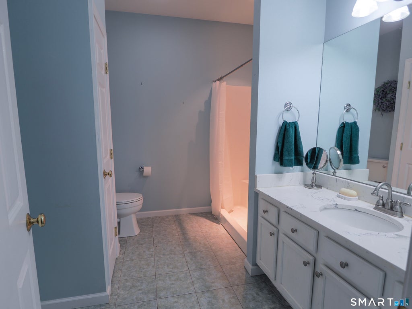
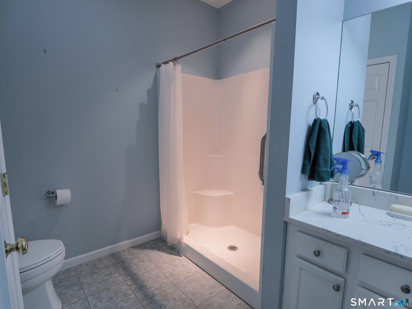
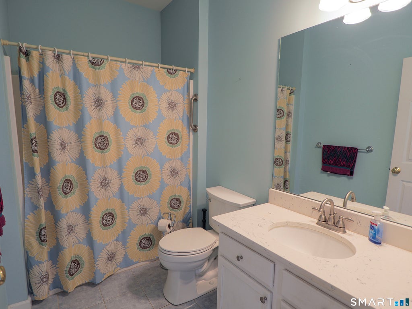
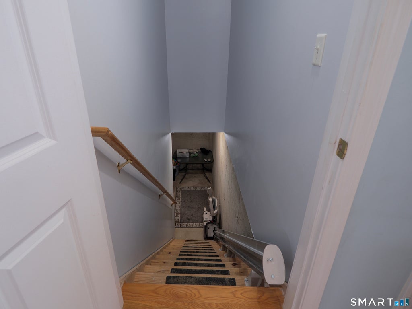
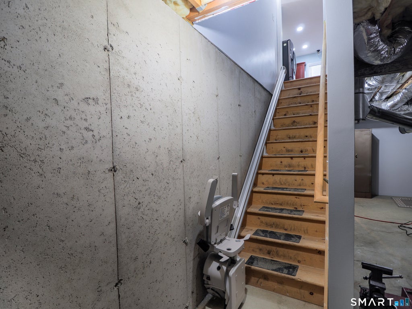
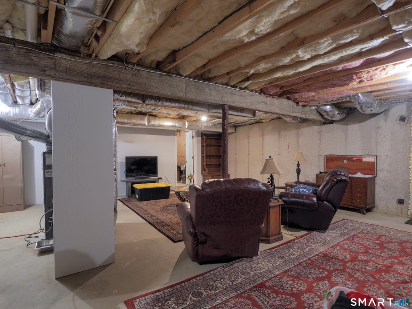
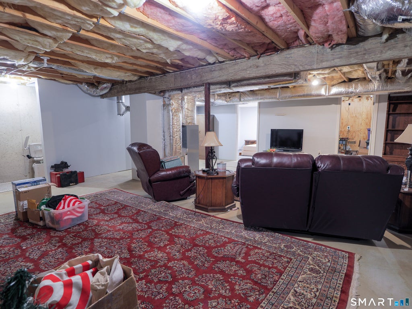
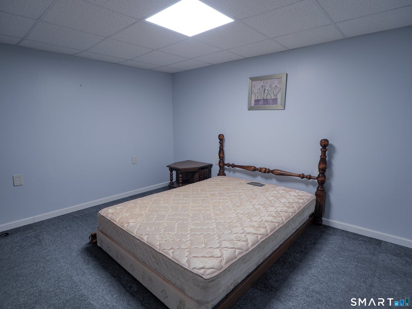
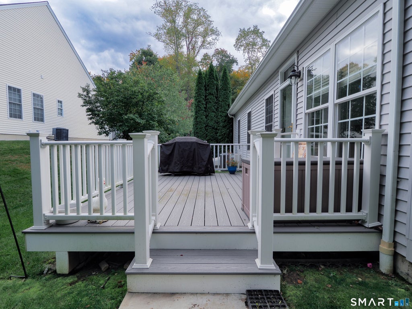
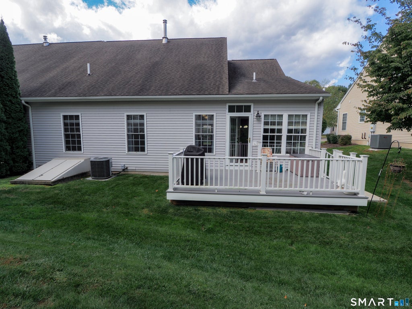
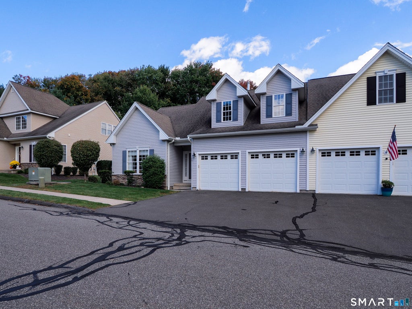
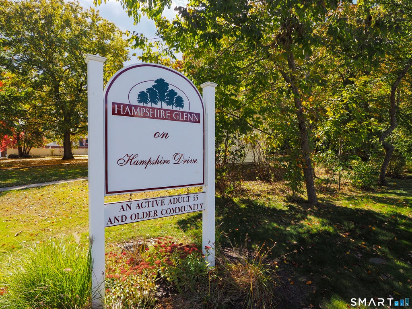
Welcome to 15 Hampshire Drive, located in the highly desirable Hampshire Glenn 55+ adult community! This light, airy, and spacious two-bedroom ranch offers easy one-level living with an inviting open floor plan and beautiful hardwood flooring throughout the main living areas. The kitchen features beautiful wood cabinetry, ample storage, and a center island that opens seamlessly to the large living room, creating a wonderful space for everyday living and entertaining. Just beyond, a bright sunroom offers flexible space for a home office, reading room, or additional sitting area and leads directly to the newly installed Trex deck, perfect for relaxing outdoors with virtually no maintenance. The spacious primary suite features a private full bath and walk-in closet, while a second bedroom and additional full bath provide plenty of room for guests. A stair lift provides convenient access to the sprawling basement, which is partially finished and offers an abundance of additional living potential along with tons of storage space. An attached two-car garage adds even more convenience and storage. Ideally situated toward the end of Hampshire Drive near the quiet dead end, this home offers a peaceful setting within one of Wolcott's most desirable adult communities!
|
DAYS ON MARKET
|
10
|
LAST UPDATED
|
10/6/2026
|
|
YEAR BUILT
|
2006
|
GARAGE SPACES
|
2.0
|
|
COUNTY
|
New Haven
|
STATUS
|
Active
|
|
PROPERTY TYPE(S)
|
Condo/Townhouse/Co-Op
|
|
|
| Elementary School |
Per Board of Ed |
| High School |
Wolcott |
| ADULT COMMUNITY |
Yes |
| AIR |
Ceiling Fan(s), Central Air |
| AIR CONDITIONING |
Yes |
| AMENITIES |
Insurance, Maintenance Grounds, Snow Removal, Trash |
| APPLIANCES |
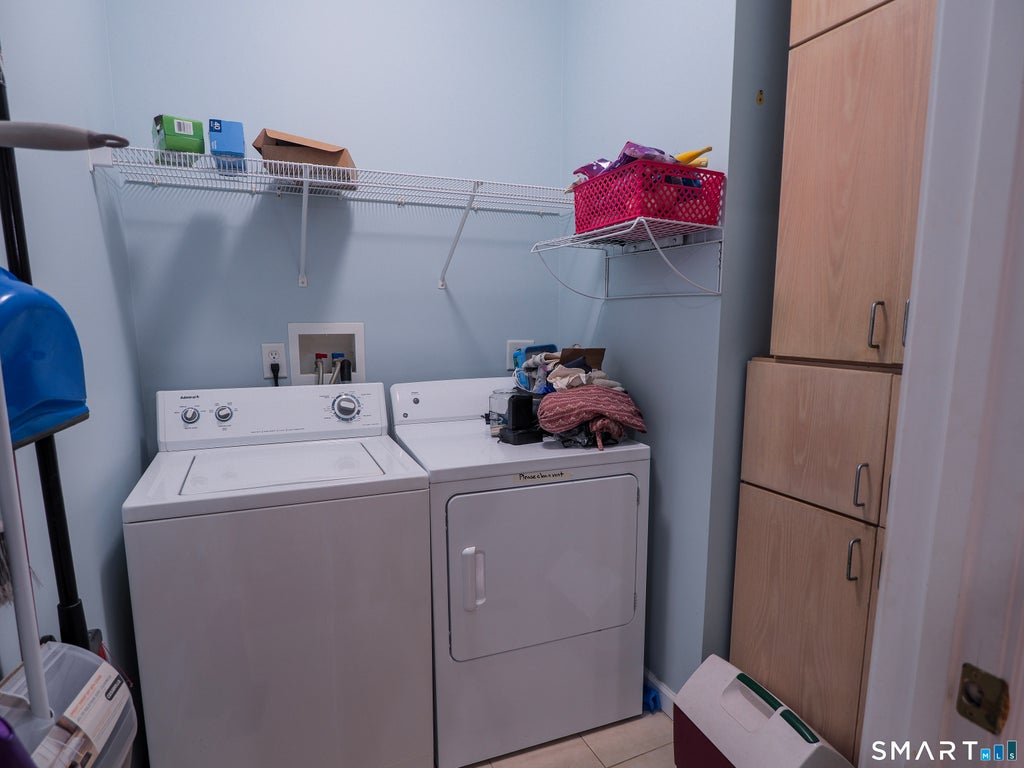
Dishwasher, Dryer, Microwave, Oven, Range, Refrigerator, Washer |
| BASEMENT |
Full, Partially Finished, Yes |
| CONSTRUCTION |
Frame, Vinyl Siding |
| FIREPLACE |
Yes |
| GARAGE |
Attached Garage, Yes |
| HEAT |
Forced Air, Oil |
| HOA DUES |
470 |
| LOT |
0 |
| LOT DESCRIPTION |
Level |
| PARKING |
Attached |
| SEWER |
Public Sewer |
| STORIES |
1 |
| STYLE |
Half Duplex, Ranch |
| TAXES |
7818 |
| WATER |
Public |
| ZONING |
R-30 |
We respect your online privacy and will never spam you. By submitting this form with your telephone number
you are consenting for Ryan
Smith to contact you even if your name is on a Federal or State
"Do not call List".
Listing courtesy of Tier 1 Real Estate
Copyright Smart MLS. All rights reserved. Information is deemed reliable but not guaranteed to be accurate.
This IDX solution is (c) Diverse Solutions 2026.
Save favorite listings, searches, and get the latest alerts
Save your favorite listings, searches, and receive the latest listing alerts

 Twitter
 Facebook
 Email
Email