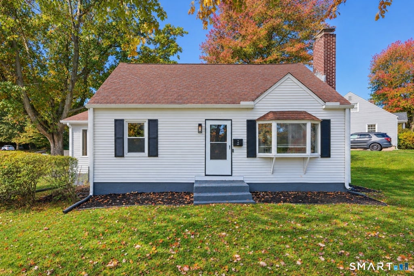
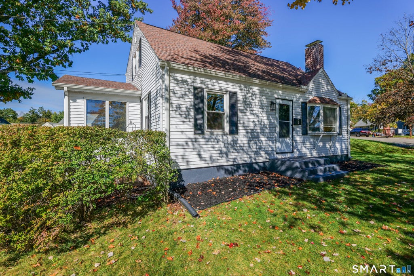
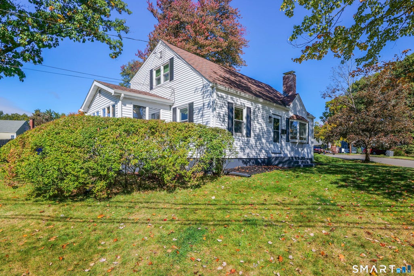
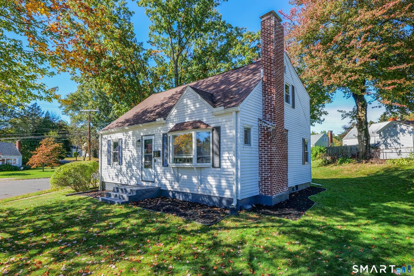
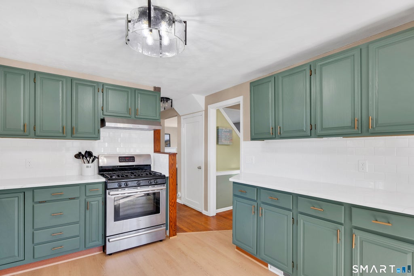
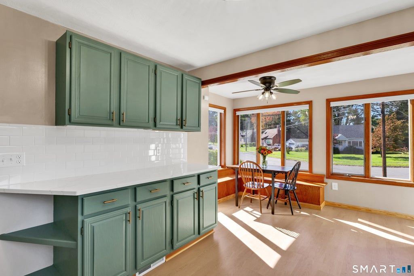
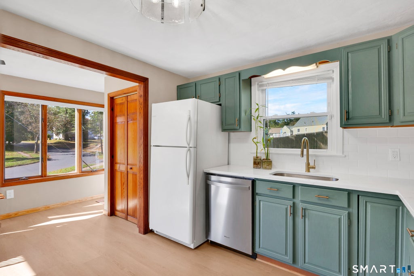
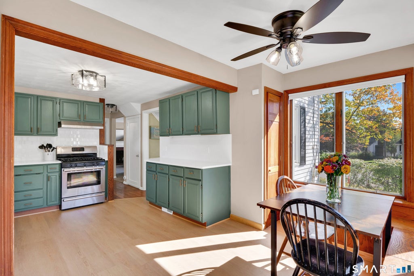
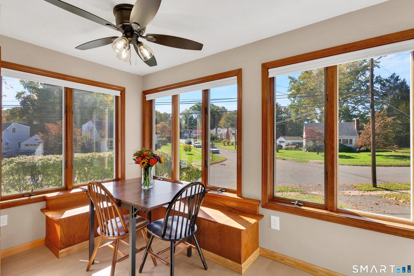
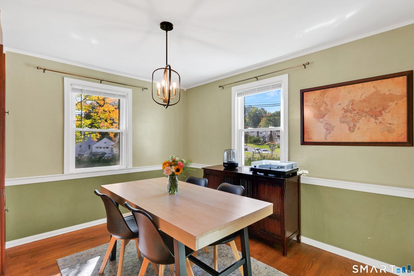
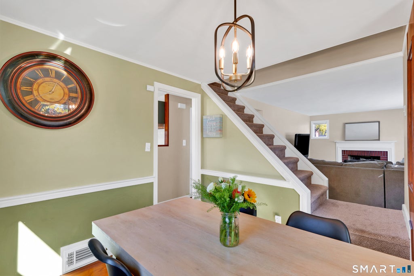
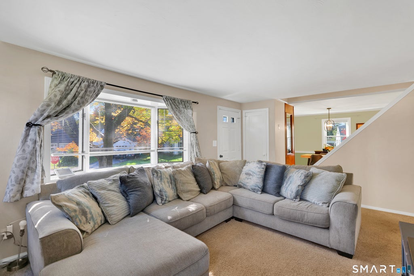
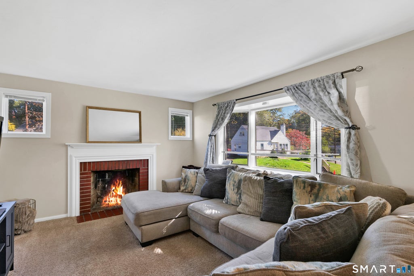
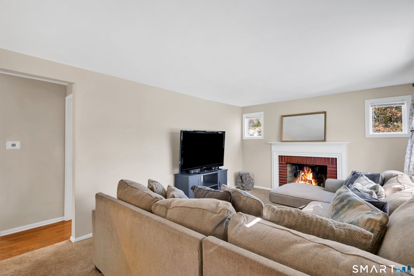
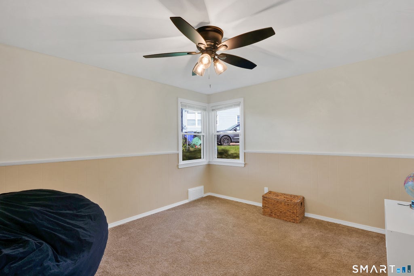
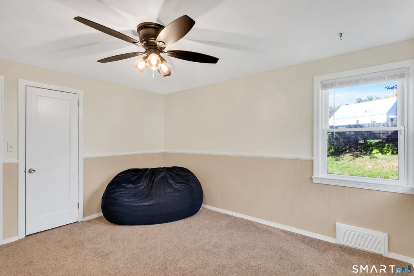
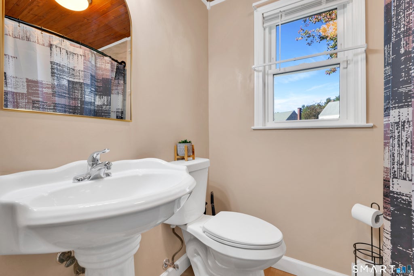
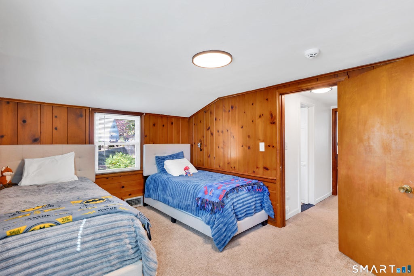
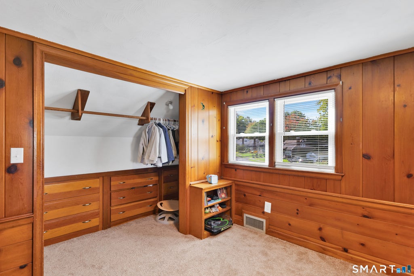
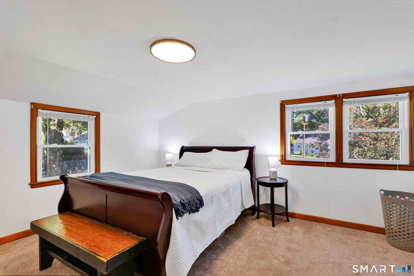
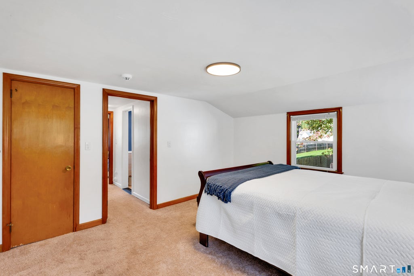
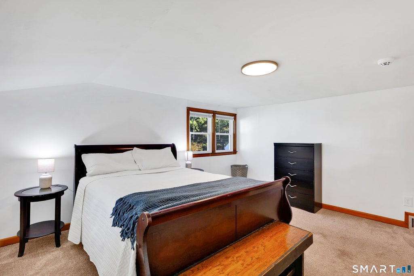
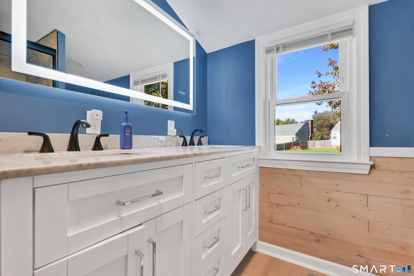
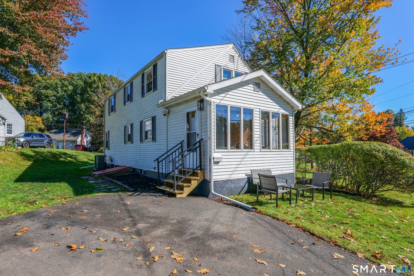
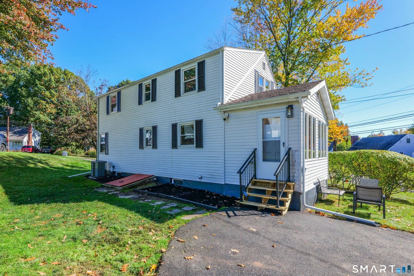
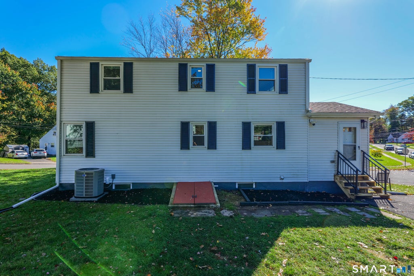
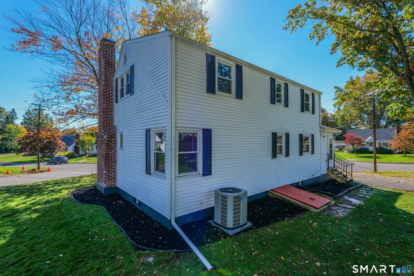
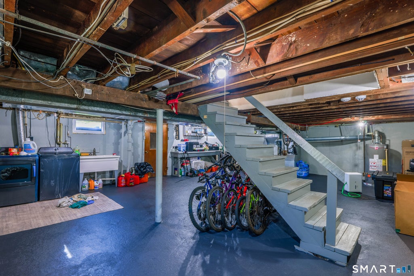
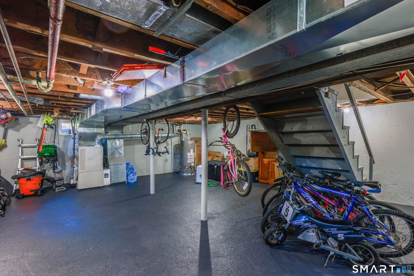
Welcome to 3 Dwight Road, West Hartford! Tucked away in a quiet, established neighborhood, this beautifully refreshed 3-bedroom, 2-full-bath Cape Cod blends classic 1951 charm with a host of thoughtful updates, offering approximately 1,500 square feet of comfortable living space. The bright, eat-in kitchen features quartz countertops, a new sink, stainless steel gas range, stainless steel range hood, white subway tile backsplash, and new vinyl plank flooring. A sun-filled breakfast nook surrounded by casement windows provides the perfect spot to start your day. Both full bathrooms have been renovated, and brand-new central air conditioning was installed in 2026. Inside, you'll find a wonderful mix of character and functionality, including a welcoming living room with a wood-burning fireplace, a dining room with exposed hardwood floors and a custom mahogany display case, and a convenient first-floor bedroom adjacent to a full bath. Upstairs, two generously sized bedrooms offer comfortable accommodations, including one with charming knotty pine walls and built-ins. A full upstairs bathroom features a double vanity, while a spacious walk-in closet provides excellent storage. Hardwood floors extend throughout the living room, bedrooms, and staircase, currently protected beneath carpeting and offering an opportunity to restore their original beauty. Additional highlights include replacement vinyl windows, updated light fixtures, a full basement with laundry and abundant storage, and plenty of potential to finish or renovate the lower level to suit your needs. A 40-gallon natural gas water heater and paved driveway with off-street parking add to the home's everyday convenience. The location is just as appealing. Set on a corner lot in a peaceful, close-knit neighborhood with only one way in and out, this is a community where neighbors put down roots and look out for one another. Enjoy walking access to Beachland Park and its community pool via a neighborhood path on Manchester Circle. Commuters will appreciate being approximately three minutes from the I-84 entrance, while the West Hartford Library, popular restaurants, shopping, and everyday essentials-including BJ's, Aldi, and Stop & Shop-are all nearby, with Costco in neighboring New Britain. The home is also served by West Hartford's highly regarded public schools, including Webster Hill Elementary, Sedgwick Middle School, and Conard High School. A wonderful opportunity to own a refreshed, move-in-ready Cape in a desirable West Hartford location, with major updates already completed, timeless character throughout, and room to make it your own.
|
DAYS ON MARKET
|
0
|
LAST UPDATED
|
10/14/2026
|
|
YEAR BUILT
|
1951
|
COUNTY
|
Hartford
|
|
STATUS
|
Active
|
PROPERTY TYPE(S)
|
Single Family
|
| Elementary School |
Webster Hill |
| Jr. High School |
Sedgwick |
| High School |
Conard |
| AIR |
Central Air |
| AIR CONDITIONING |
Yes |
| APPLIANCES |
Dishwasher, Disposal, Oven, Range, Refrigerator |
| BASEMENT |
Full, Yes |
| CONSTRUCTION |
Frame, Vinyl Siding |
| FIREPLACE |
Yes |
| HEAT |
Forced Air, Natural Gas |
| LOT |
9583 sq ft |
| SEWER |
Public Sewer |
| STYLE |
Cape Cod |
| TAXES |
7062 |
| WATER |
Public |
| ZONING |
R-6 |
We respect your online privacy and will never spam you. By submitting this form with your telephone number
you are consenting for Ryan
Smith to contact you even if your name is on a Federal or State
"Do not call List".
Listing courtesy of Luxe Realty LLC
Copyright Smart MLS. All rights reserved. Information is deemed reliable but not guaranteed to be accurate.
This IDX solution is (c) Diverse Solutions 2026.
Save favorite listings, searches, and get the latest alerts
Save your favorite listings, searches, and receive the latest listing alerts

 Twitter
 Facebook
 Email
Email