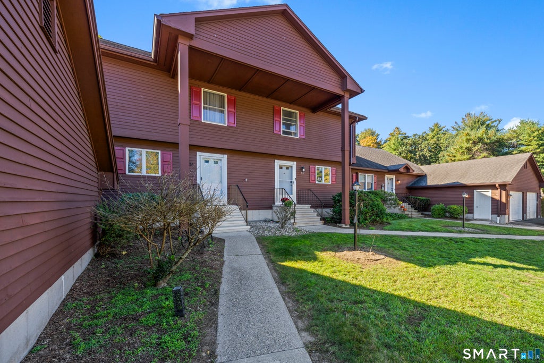
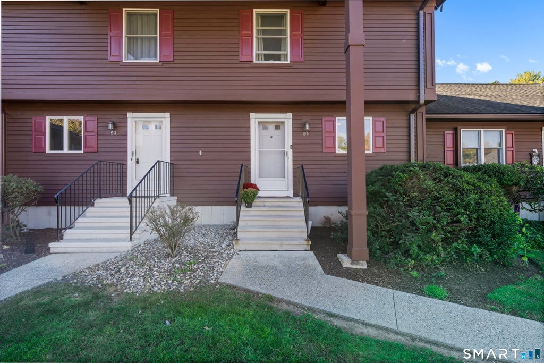
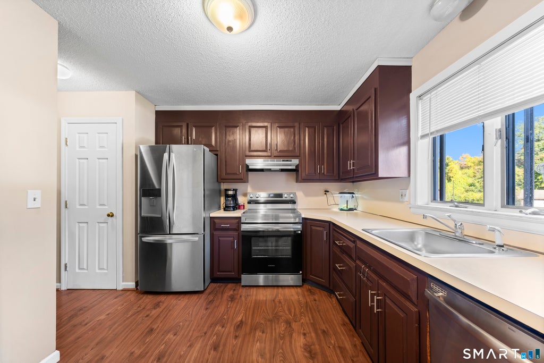
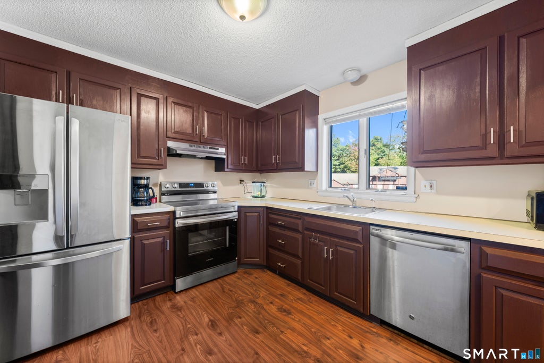
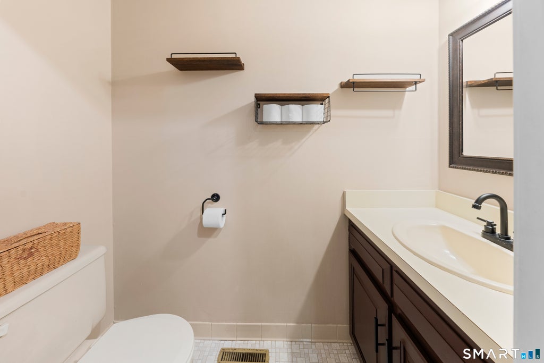
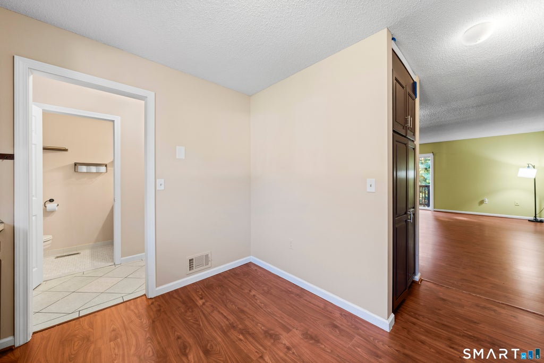
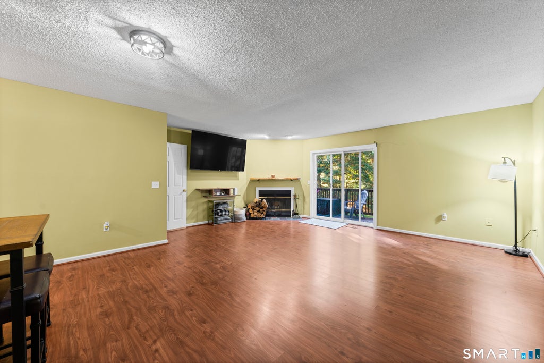
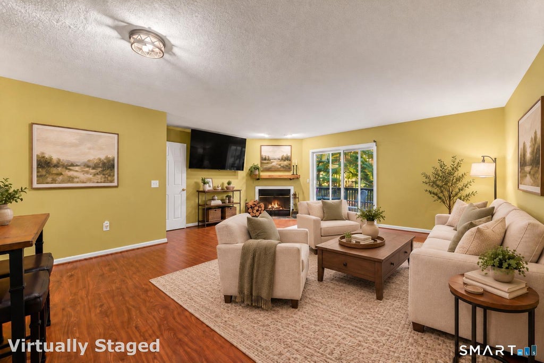
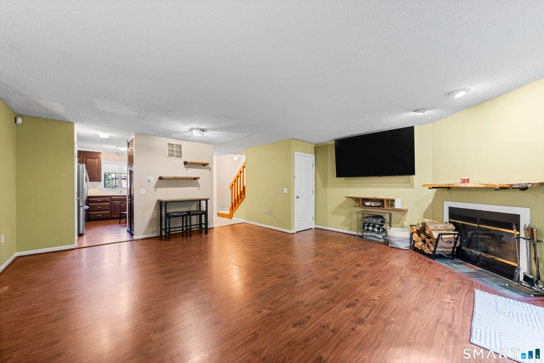
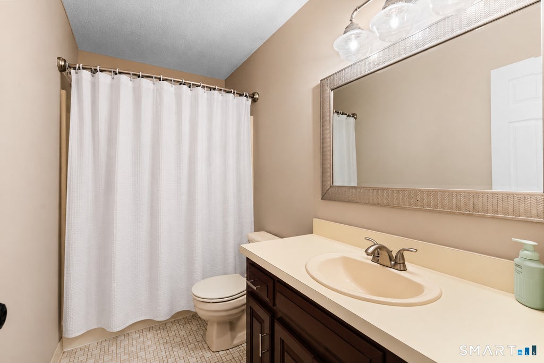
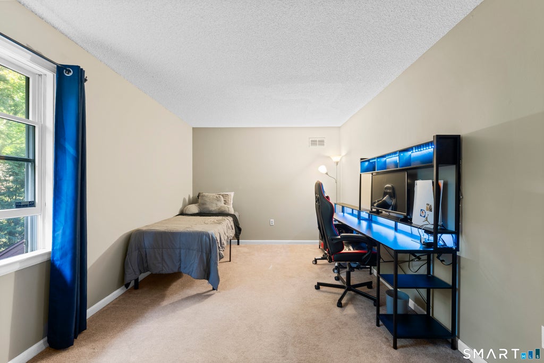
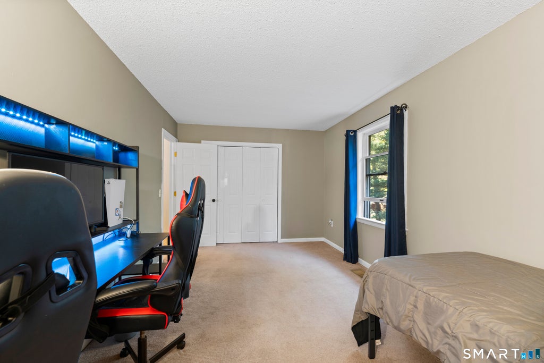
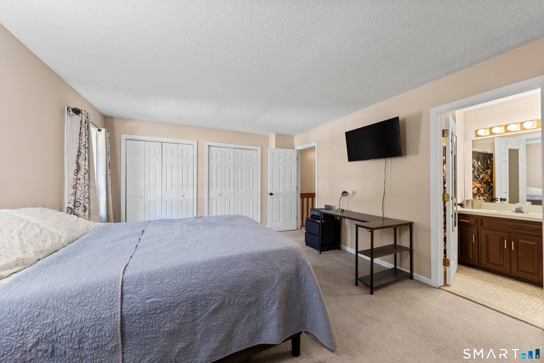
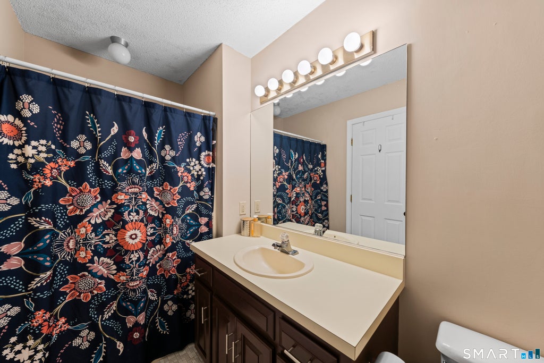
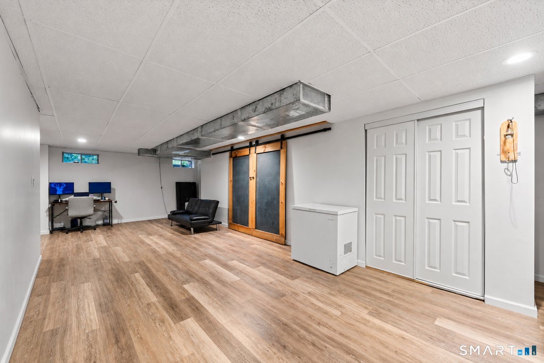
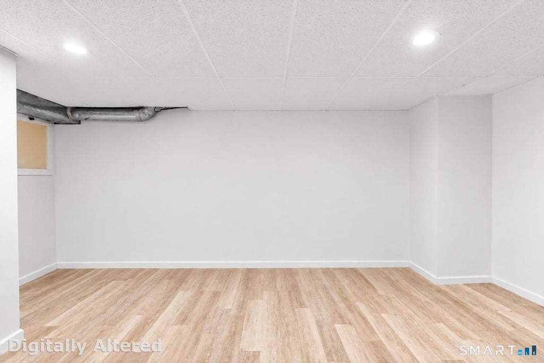
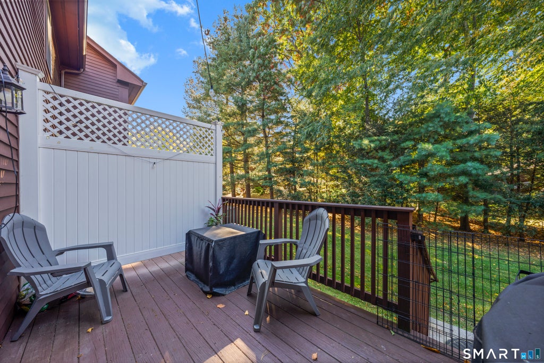
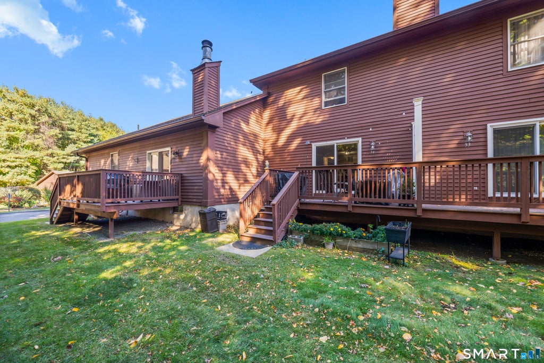
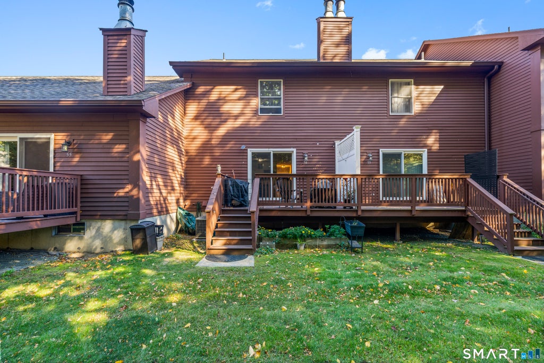
Welcome to 54 Candlewood Drive, nestled in Enfield's desirable Candlewood condominium community! This spacious 2-bedroom, 2.5-bath townhouse offers a wonderful combination of comfort, convenience, and low-maintenance living. Step inside to discover an inviting layout featuring a generously sized living area with a cozy fireplace, perfect for relaxing or entertaining. The kitchen flows into the main living space, while a convenient first-floor half bath completes the main level. Upstairs, you'll find two comfortable bedrooms, including a primary suite with its own private full bathroom, plus an additional full bath. Looking for extra space? The finished lower level offers flexible possibilities for a home office, recreation room, workout area, or additional living space. Enjoy your morning coffee or unwind after a long day on the private rear deck. Additional highlights include central air conditioning, natural gas heat, and a one-car garage. Conveniently located near shopping, restaurants, parks, and major highways, this home offers easy access to everything Enfield has to offer. Whether you're searching for your first home, looking to downsize, or simply seeking a more manageable lifestyle, 54 Candlewood Drive is ready to welcome you home!
|
DAYS ON MARKET
|
1
|
LAST UPDATED
|
10/8/2026
|
|
YEAR BUILT
|
1987
|
GARAGE SPACES
|
1.0
|
|
COUNTY
|
Hartford
|
STATUS
|
Active
|
|
PROPERTY TYPE(S)
|
Condo/Townhouse/Co-Op
|
|
|
| Elementary School |
Per Board of Ed |
| High School |
Enfield |
| AIR |
Central Air |
| AIR CONDITIONING |
Yes |
| AMENITIES |
Maintenance Grounds, Snow Removal, Trash |
| APPLIANCES |
Dishwasher, Gas Water Heater, Oven, Range, Range Hood, Refrigerator |
| BASEMENT |
Finished, Full, Yes |
| CONSTRUCTION |
Frame, Shake Siding |
| FIREPLACE |
Yes |
| GARAGE |
Yes |
| HEAT |
Forced Air, Natural Gas |
| HOA DUES |
340 |
| LOT |
0 |
| PARKING |
Paved, Driveway |
| SEWER |
Public Sewer |
| STORIES |
2 |
| STYLE |
Townhouse |
| TAXES |
4275 |
| WATER |
Public |
| ZONING |
R33 |
We respect your online privacy and will never spam you. By submitting this form with your telephone number
you are consenting for Ryan
Smith to contact you even if your name is on a Federal or State
"Do not call List".
Listing courtesy of William Raveis Real Estate
Copyright Smart MLS. All rights reserved. Information is deemed reliable but not guaranteed to be accurate.
This IDX solution is (c) Diverse Solutions 2026.
Save favorite listings, searches, and get the latest alerts
Save your favorite listings, searches, and receive the latest listing alerts

 Twitter
 Facebook
 Email
Email