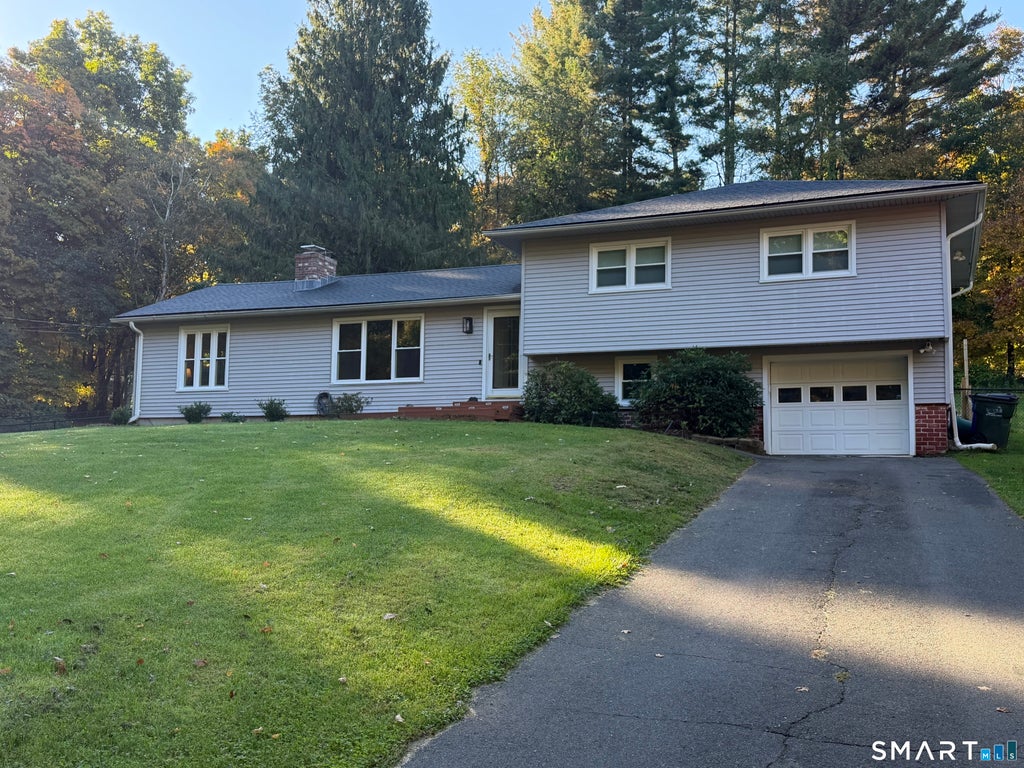
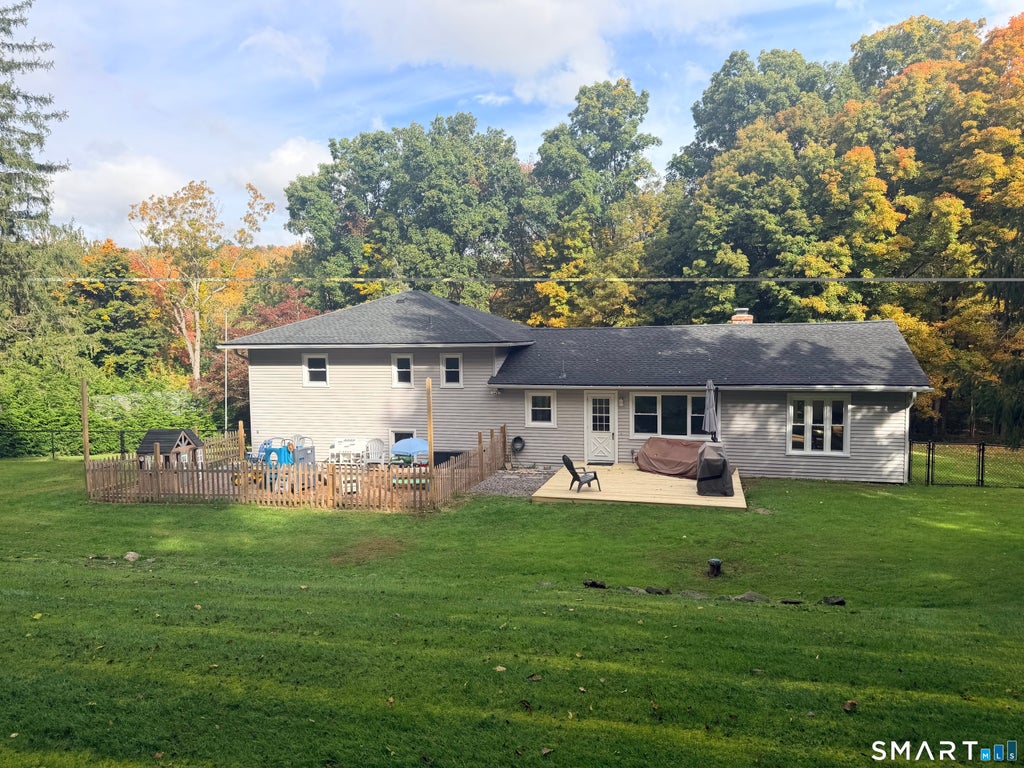
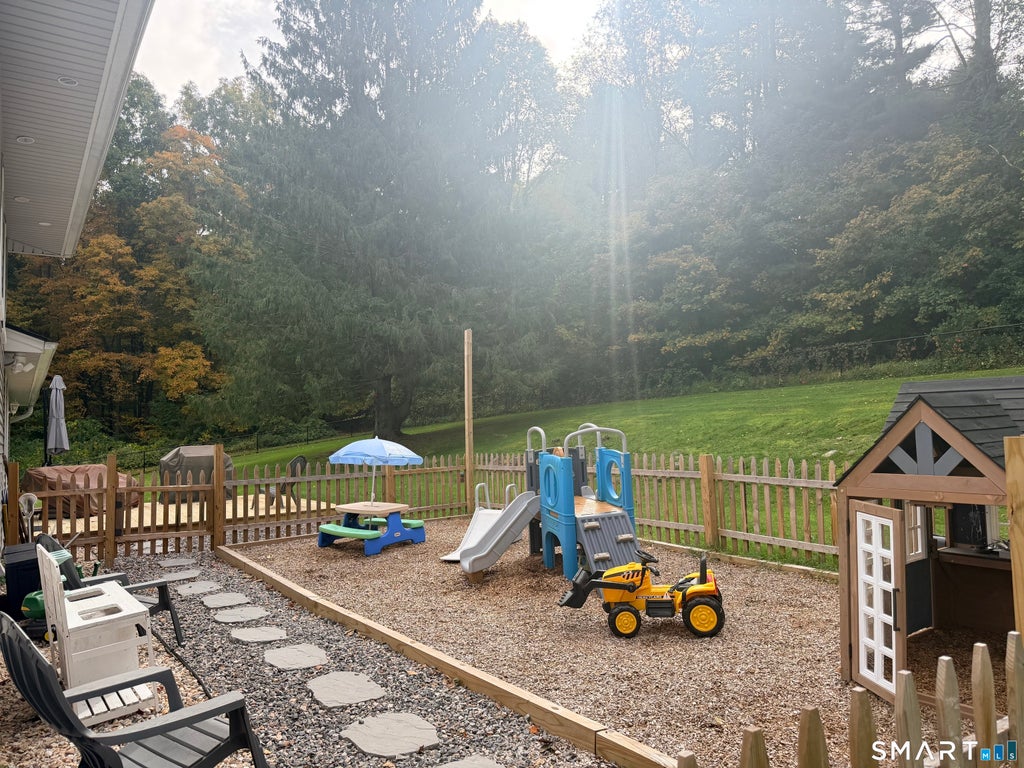
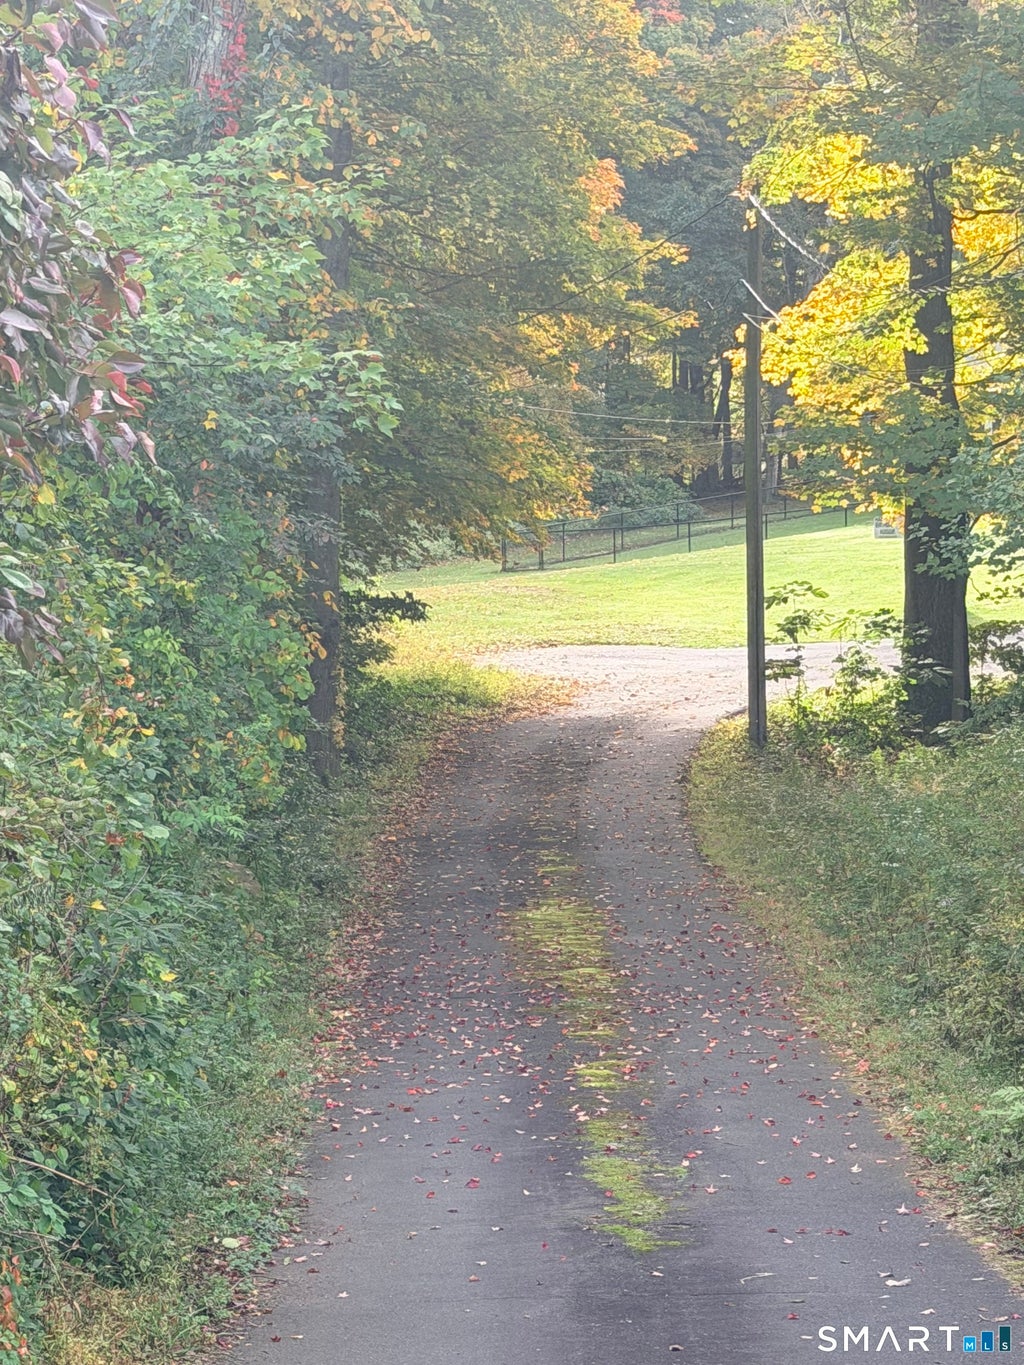
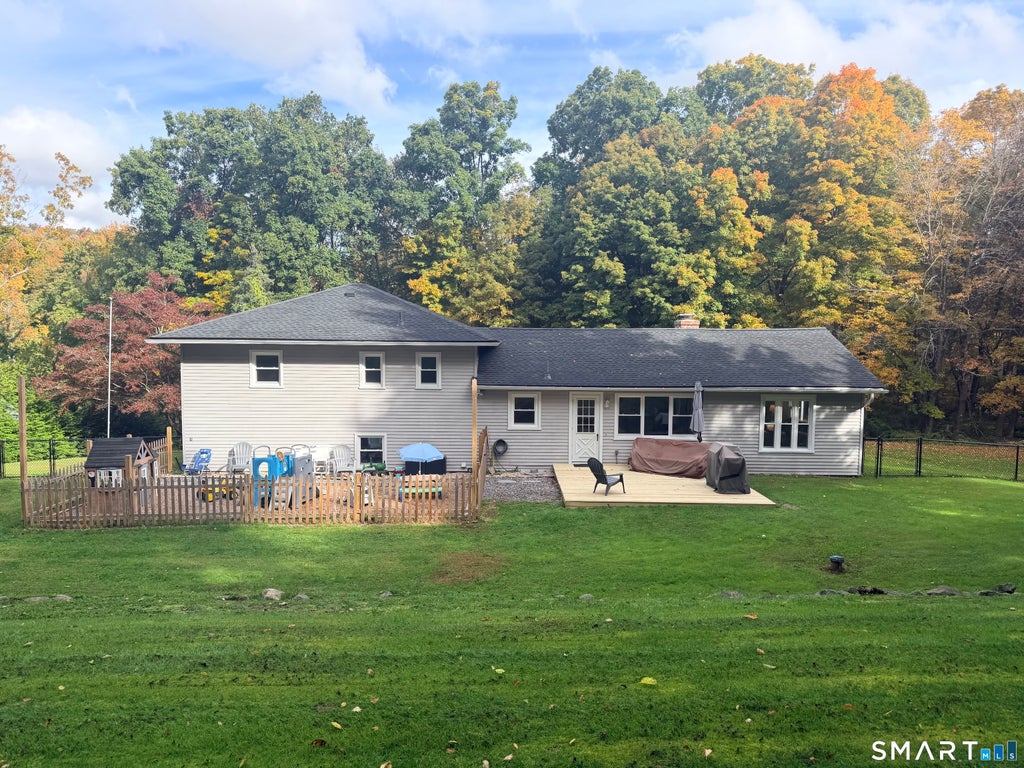
Welcome to this inviting Middlebury home, beautifully situated on 1.6 private acres directly along the Greenway and across from picturesque Fenn's Pond. Offering a wonderful combination of privacy, natural beauty, and convenient living, this property is ideal for those who enjoy walking, outdoor activities, and entertaining. A long private driveway leads to the home, providing plenty of parking for family and guests. The fenced backyard features a dedicated play area, creating a wonderful outdoor space for children, pets, or simply enjoying the peaceful surroundings. Inside, the home is filled with natural light, and well-proportioned living spaces. The upper level features a spacious primary bedroom with a private full bath, along with two additional generously sized bedrooms, all with hardwood flooring. A second full bath includes both a tub and separate shower stall. The formal dining room is perfect for hosting and features hardwood flooring and a fireplace, while the oversized Great Room makes an impressive everyday gathering space with its cathedral ceiling and abundance of windows overlooking the private, natural setting. The home's open and light-filled perfect for entertaining. The eat-in kitchen features warm wood cabinetry, granite countertops, tile backsplash, and stainless-steel appliances, offering both functionality and a welcoming space for casual meals. The lower level provides additional space, laundry room, garage, and unfinished space for storage.
|
DAYS ON MARKET
|
1
|
LAST UPDATED
|
10/4/2026
|
|
YEAR BUILT
|
1979
|
GARAGE SPACES
|
1.0
|
|
COUNTY
|
New Haven
|
STATUS
|
Active
|
|
PROPERTY TYPE(S)
|
Single Family
|
|
|
| Elementary School |
Middlebury |
| Jr. High School |
Memorial |
| High School |
Pomperaug |
| AIR |
None |
| APPLIANCES |
Dishwasher, Dryer, Electric Water Heater, Microwave, Oven, Range, Refrigerator, Washer |
| BASEMENT |
Full, Yes |
| CONSTRUCTION |
Concrete, Frame, Vinyl Siding |
| FIREPLACE |
Yes |
| GARAGE |
Yes |
| HEAT |
Hot Water, Oil |
| INTERIOR |
Open Floorplan |
| LOT |
1.6 acre(s) |
| PARKING |
Garage Door Opener |
| SEWER |
Septic Tank |
| STYLE |
Split Level |
| TAXES |
7206 |
| VIEW |
Yes |
| VIEW DESCRIPTION |
Water |
| WATER |
Well |
| ZONING |
R40 |
We respect your online privacy and will never spam you. By submitting this form with your telephone number
you are consenting for Ryan
Smith to contact you even if your name is on a Federal or State
"Do not call List".
Listing courtesy of Showcase Realty, Inc.
Copyright Smart MLS. All rights reserved. Information is deemed reliable but not guaranteed to be accurate.
This IDX solution is (c) Diverse Solutions 2026.
Save favorite listings, searches, and get the latest alerts
Save your favorite listings, searches, and receive the latest listing alerts

 Twitter
 Facebook
 Email
Email